
1302 NE Lake View Court, Ankeny, IA 50021
Local realty services provided by:Better Homes and Gardens Real Estate Innovations
1302 NE Lake View Court,Ankeny, IA 50021
$599,000
- 4 Beds
- 5 Baths
- - sq. ft.
- Single family
- Sold
Listed by: scott myers, molly myers
Office: century 21 signature
MLS#:740923
Source:IA_DMAAR
Sorry, we are unable to map this address
Price summary
- Price:$599,000
- Monthly HOA dues:$66.67
About this home
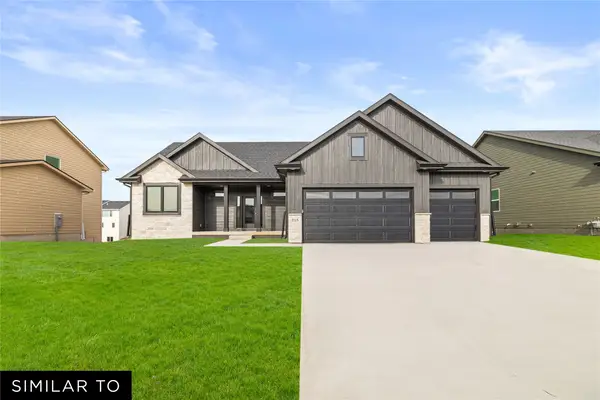
Summer begins here! Nestled at the end of a quiet cul-de-sac in Fountain View, one of Ankeny’s best-kept secrets w/ a private neighborhood lake! From sun-soaked pool days to evening gatherings, the backyard oasis is a showstopper featuring a sparkling inground pool, expansive concrete entertaining space, wrought iron fenced yard & the ultimate setup for unforgettable summers. Built by Benskin & Sanger, this 1.5 story walkout offers over 3,800 SF of finished living space w/ timeless curb appeal highlighted by a beautiful brick front exterior & side-load 3-car garage. Inside, soaring ceilings create a grand first impression as you walk in along w/ hardwood floors. The spacious kitchen features SS appliances, a large island, pantry & tile flooring, all flowing seamlessly into the cozy knotty pine sunroom overflowing w/ character & overlooking the backyard retreat. Privately tucked off the front entry, the primary suite offers a relaxing escape w/ walk-in closet, jet tub & shower. Upstairs features 3 BR’s w/ generous closets, including a 2nd primary suite w/ its own private bath & walk-in closet, plus an additional full bath & catwalk overlooking the main living area. The finished walkout lower level is ready for entertaining w/ a remodeled wet bar, brick gas fireplace, non-conforming bedroom, ¾ bath and a large storage area with direct access to the pool area. Located in a fantastic NE Ankeny location near I-35, restaurants & schools, this is more than a home…it’s a lifestyle....
Contact an agent
Home facts
- Year built:1993
- Listing ID #:740923
- Added:66 day(s) ago
- Updated:July 23, 2026 at 01:36 PM
Rooms and interior
- Bedrooms:4
- Total bathrooms:5
- Full bathrooms:3
- Half bathrooms:1
- Flooring:Carpet, Hardwood, Tile
- Dining Description:Dining Area, Separate Formal Dining Room
- Kitchen Description:Dishwasher, Microwave, Refrigerator, Stove
- Basement:Yes
- Basement Description:Finished, Walk Out Access
Heating and cooling
- Cooling:Central Air
- Heating:Forced Air, Gas, Natural Gas
- Central air:Yes
Structure and exterior
- Roof:Asphalt, Shingle
- Year built:1993
- Construction Materials:Brick
- Exterior Features:Covered, Open, Patio
- Foundation Description:Block, Poured
Utilities
- Water:Public
- Sewer:Public Sewer
Finances and disclosures
- Price:$599,000
- Tax amount:$9,062
Features and amenities
- Appliances:Dishwasher, Microwave, Refrigerator, Stove, Washer
- Laundry features:Main Level, Washer
- Amenities:Central Vacuum, Smoke Detectors, Wet Bar
- Pool features:In Ground
Parking
- Parking description:Attached, Garage, Three Car Garage
- Garage:Yes
- Garage spaces:3
New listings near 1302 NE Lake View Court
- New
 $1,025,000Active4 beds 5 baths2,102 sq. ft.
2915 Clearwater Drive, Norwalk, IA 50211
MLS# 745808Listed by: HUBBELL HOMES OF IOWA, LLC - New
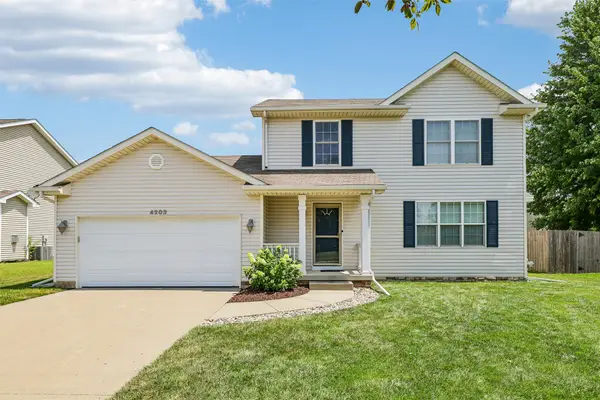 $349,900Active4 beds 3 baths1,568 sq. ft.
4203 SW Elm Court, Ankeny, IA 50023
MLS# 745777Listed by: IOWA REALTY MILLS CROSSING - New
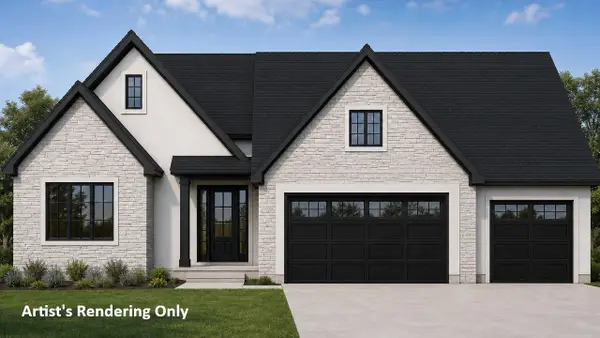 $1,125,000Active4 beds 5 baths2,102 sq. ft.
3101 SE Elkwood Court, Ankeny, IA 50021
MLS# 745774Listed by: HUBBELL HOMES OF IOWA, LLC - New
 $274,000Active3 beds 3 baths1,611 sq. ft.
2821 NW 33rd Lane, Ankeny, IA 50023
MLS# 745745Listed by: LPT REALTY, LLC - New
 $349,990Active4 beds 3 baths2,053 sq. ft.
5916 NE Verona Drive, Ankeny, IA 50021
MLS# 745751Listed by: DRH REALTY OF IOWA, LLC - New
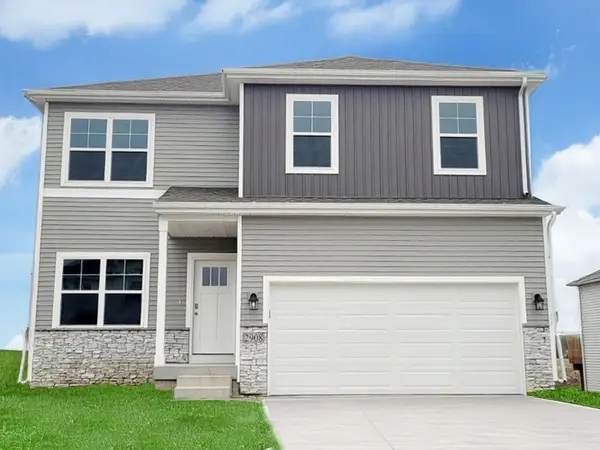 $339,990Active4 beds 3 baths2,053 sq. ft.
5919 NE Verona Drive, Ankeny, IA 50021
MLS# 745756Listed by: DRH REALTY OF IOWA, LLC - New
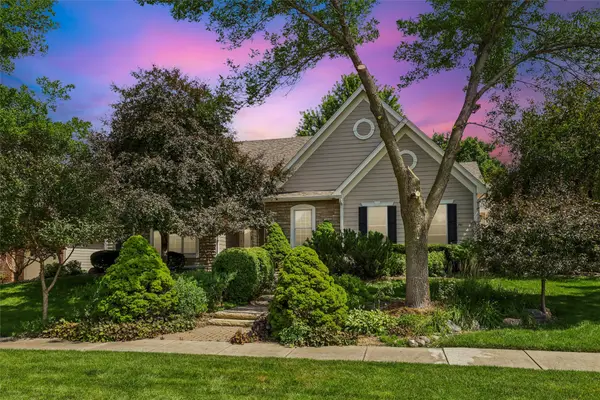 $629,000Active4 beds 4 baths2,660 sq. ft.
701 NE Georgetown Court, Ankeny, IA 50021
MLS# 745274Listed by: LPT REALTY, LLC - New
 $515,990Active3 beds 2 baths1,796 sq. ft.
2908 NW Fairfield Court, Ankeny, IA 50023
MLS# 745556Listed by: REALTY ONE GROUP IMPACT - New
 $187,500Active2 beds 3 baths1,152 sq. ft.
3124 SW Arlan Lane, Ankeny, IA 50023
MLS# 745637Listed by: RE/MAX REVOLUTION - Open Sun, 2 to 4pmNew
 $425,000Active4 beds 3 baths1,481 sq. ft.
1319 NW Reinhart Drive, Ankeny, IA 50023
MLS# 745708Listed by: CENTURY 21 SIGNATURE


Protect your home and budget from life's surprises with an Assurant Home Warranty, backed by a partner that supports you through every step of homeownership. Explore Plans.
© 2026 Better Homes and Gardens Real Estate LLC. An Anywhere Real Estate company. All rights reserved. Better Homes and Gardens® Real Estate is a registered trademark owned by Meredith Operations Corporation, licensed to Better Homes and Gardens Real Estate LLC and used with permission. Better Homes and Gardens Real Estate LLC fully supports the principles of the Fair Housing Act and the Equal Opportunity Act. Listing information is deemed reliable but is not guaranteed accurate.
Each office is independently owned and operated.
Any services or products provided by third parties are not provided by, affiliated with or related to Better Homes and Gardens Real Estate LLC, or its affiliated companies.