
2915 Clearwater Drive, Norwalk, IA 50211
Local realty services provided by:Better Homes and Gardens Real Estate Innovations
2915 Clearwater Drive,Norwalk, IA 50211
$1,025,000
- 4 Beds
- 5 Baths
- 2,102 sq. ft.
- Single family
- Active
Listed by: hanna carlson, pat fox
Office: hubbell homes of iowa, llc.
MLS#:745808
Source:IA_DMAAR
Price summary
- Price:$1,025,000
- Price per sq. ft.:$487.63
- Monthly HOA dues:$20.83
About this home
Set on a breathtaking walkout homesite in Saddle Ridge, this luxury ranch by Embarq Signature Homes overlooks a tranquil pond and mature trees, offering a rare blend of privacy, natural beauty, and exceptional craftsmanship. With over 3,600 square feet of thoughtfully designed living space, every detail reflects the quality, comfort, and timeless design that define an Embarq home.
The open-concept main level features soaring 10' ceilings with tray details reaching 11', expansive windows that frame picturesque views, and designer finishes throughout. The kitchen combines beauty and function with custom cabinetry, quartz countertops, a walk-in pantry, and a premium GE Café appliance package including a six-burner gas range and French-door refrigerator.
The dining area opens to a covered, screened deck where you'll enjoy peaceful pond views and relaxing evenings. Two private bedroom suites on the main level provide comfort and flexibility, including a luxurious primary retreat with a custom walk-in closet and spa-inspired bath. A pocket office offers the perfect work-from-home space.
The finished walkout lower level is designed for gathering, featuring a spacious family room, wet bar with island seating & two additional guest suites with private baths. An oversized three-car garage offers abundant storage and is plumbed for heat and a utility sink. This stunning new home delivers the elevated lifestyle and lasting quality today's luxury buyers are searching for....
Contact an agent
Home facts
- Year built:2026
- Listing ID #:745808
- Added:85 day(s) ago
- Updated:October 16, 2026 at 07:45 PM
Rooms and interior
- Bedrooms:4
- Total bathrooms:5
- Full bathrooms:4
- Half bathrooms:1
- Dining Description:Dining Area
- Basement:Yes
- Basement Description:Finished, Walk Out Access
- Living area:2,102 sq. ft.
Heating and cooling
- Cooling:Central Air
- Heating:Forced Air, Gas, Natural Gas
- Central air:Yes
Structure and exterior
- Roof:Asphalt, Shingle
- Year built:2026
- Building area:2,102 sq. ft.
- Lot area:0.37 Acres
- Architectural Style:Ranch
- Construction Materials:Frame, Stone
- Exterior Features:Covered, Deck, Enclosed Porch, Open, Patio, Porch, Screened
- Foundation Description:Poured
Utilities
- Water:Public
- Sewer:Public Sewer
Finances and disclosures
- Price:$1,025,000
- Price per sq. ft.:$487.63
Parking
- Parking description:Detached, Garage, Three Car Garage
- Garage:Yes
- Garage spaces:3
New listings near 2915 Clearwater Drive
- New
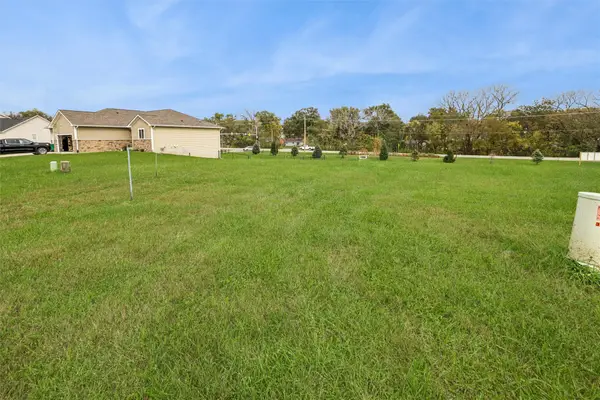 $69,900Active0.31 Acres
508 Pine Avenue, Norwalk, IA 50211
MLS# 751438Listed by: LPT REALTY, LLC - New
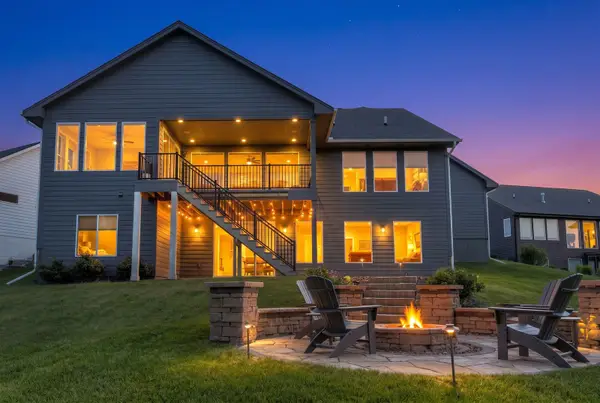 $897,900Active4 beds 5 baths2,319 sq. ft.
2314 Autumn Blaze Drive, Norwalk, IA 50211
MLS# 751232Listed by: RE/MAX PRECISION - Open Sun, 1 to 3pmNew
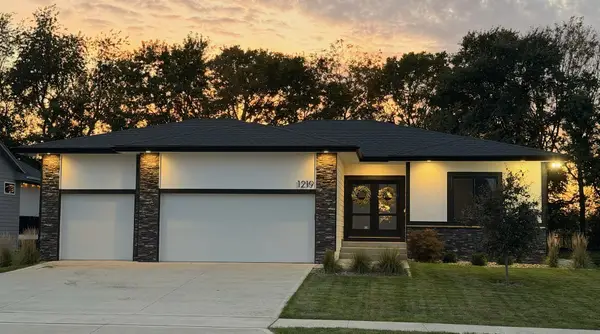 $499,900Active4 beds 3 baths1,520 sq. ft.
1219 Timber Ridge Drive, Norwalk, IA 50211
MLS# 751270Listed by: IOWA REALTY MILLS CROSSING - New
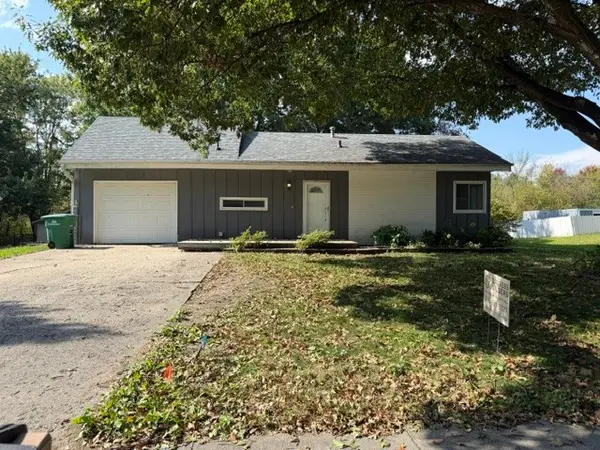 $235,000Active4 beds 1 baths1,300 sq. ft.
503 Snyder Avenue, Norwalk, IA 50211
MLS# 751279Listed by: PROGRESSIVE REAL ESTATE RN,LLC - New
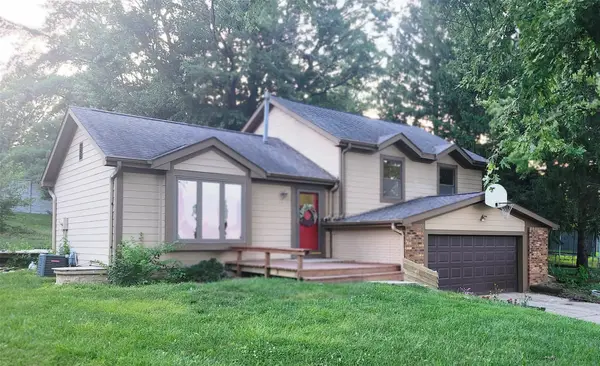 $316,100Active4 beds 2 baths1,750 sq. ft.
1164 Columbine Circle, Norwalk, IA 50211
MLS# 751236Listed by: IOWA HOME & LAND REALTY - New
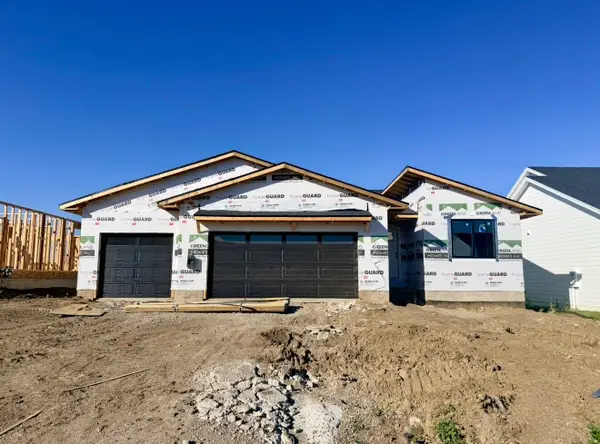 $378,000Active2 beds 2 baths1,321 sq. ft.
909 Spruce Avenue, Norwalk, IA 50211
MLS# 751170Listed by: RE/MAX CONCEPTS - New
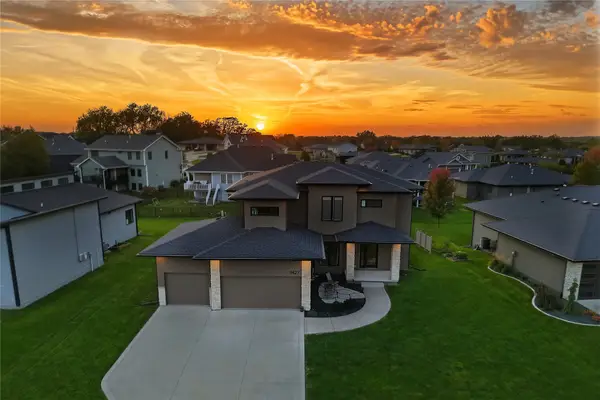 $624,900Active5 beds 5 baths2,530 sq. ft.
9427 Switchgrass Trail, Norwalk, IA 50211
MLS# 750993Listed by: RE/MAX PRECISION - New
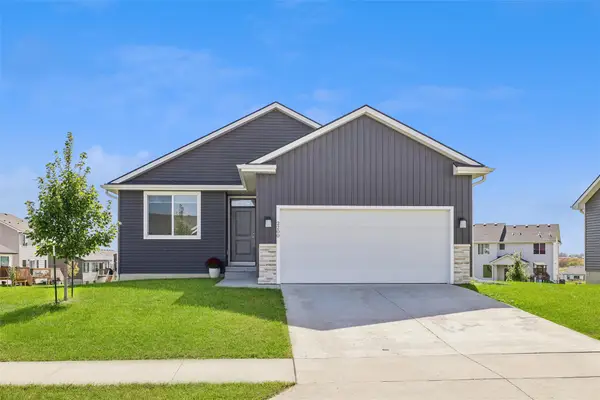 $364,900Active3 beds 2 baths1,328 sq. ft.
2200 Waller Avenue, Norwalk, IA 50211
MLS# 751010Listed by: IOWA REALTY MILLS CROSSING - Open Sun, 1 to 3pmNew
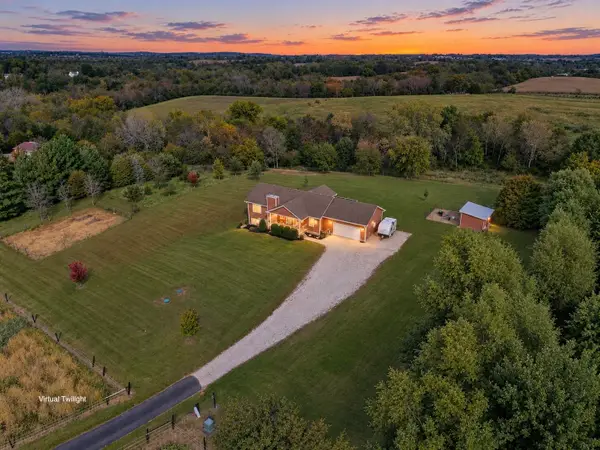 $575,000Active4 beds 3 baths1,518 sq. ft.
7621 30th Avenue, Norwalk, IA 50211
MLS# 750623Listed by: EXP REALTY, LLC - New
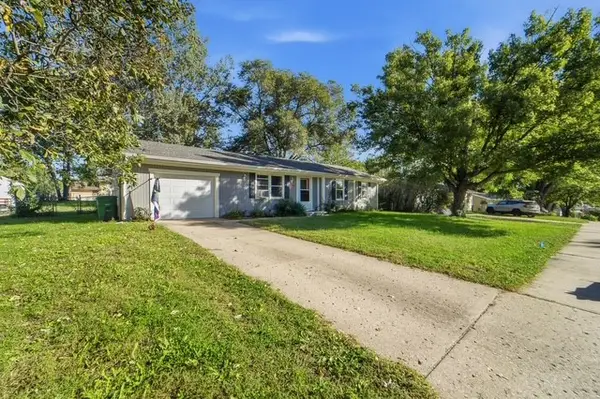 $205,000Active3 beds 1 baths1,030 sq. ft.
2121 Windflower Drive, Norwalk, IA 50211
MLS# 750813Listed by: REAL ESTATE PROPERTY SOLUTIONS, LLC


Protect your home and budget from life's surprises with an Assurant Home Warranty, backed by a partner that supports you through every step of homeownership. Explore Plans.
© 2026 Better Homes and Gardens Real Estate LLC. An Anywhere Real Estate company. All rights reserved. Better Homes and Gardens® Real Estate is a registered trademark owned by Meredith Operations Corporation, licensed to Better Homes and Gardens Real Estate LLC and used with permission. Better Homes and Gardens Real Estate LLC fully supports the principles of the Fair Housing Act and the Equal Opportunity Act. Listing information is deemed reliable but is not guaranteed accurate.
Each office is independently owned and operated.
Any services or products provided by third parties are not provided by, affiliated with or related to Better Homes and Gardens Real Estate LLC, or its affiliated companies.