
1352 NE 59th Lane, Ankeny, IA 50021
Local realty services provided by:Better Homes and Gardens Real Estate Innovations
1352 NE 59th Lane,Ankeny, IA 50021
$229,900
- 3 Beds
- 3 Baths
- 1,562 sq. ft.
- Condominium
- Active
Listed by: justin greenfield
Office: re/max precision
MLS#:744942
Source:IA_DMAAR
Price summary
- Price:$229,900
- Price per sq. ft.:$147.18
- Monthly HOA dues:$185
About this home
Welcome home to this beautifully maintained two-story townhome in Ankeny?s desirable Kimberley Crossing community! Offering over 1,500 square feet of comfortable living space, this 3-bedroom, 2.5-bath home features a functional layout and stylish updates throughout. The open main level is perfect for both everyday living and entertaining, with the kitchen, dining area, and spacious living room flowing seamlessly together. White cabinetry, stainless steel appliances, and a large center island create a bright and inviting kitchen, while the electric fireplace and customized painted mantel add character and a unique finishing touch to the living space. A convenient half bath completes the main level. Upstairs, you'll find all three bedrooms, including a spacious primary suite with a walk-in closet and private en-suite bath featuring dual vanities and a walk-in shower. Two additional bedrooms, another full bathroom, and conveniently located upper-level laundry complete the second floor. With its spacious layout, thoughtful updates, and convenient Ankeny location, this move-in-ready townhome is one you won't want to miss! All information obtained from seller and public records....
Contact an agent
Home facts
- Year built:2025
- Listing ID #:744942
- Added:43 day(s) ago
- Updated:August 21, 2026 at 05:53 PM
Rooms and interior
- Bedrooms:3
- Total bathrooms:3
- Full bathrooms:1
- Half bathrooms:1
- Dining Description:Dining Area
- Kitchen Description:Dishwasher, Microwave, Refrigerator, Stove
- Living area:1,562 sq. ft.
Heating and cooling
- Cooling:Central Air
- Heating:Forced Air, Gas, Natural Gas
- Central air:Yes
Structure and exterior
- Roof:Asphalt, Shingle
- Year built:2025
- Building area:1,562 sq. ft.
- Lot area:0.03 Acres
- Lot Features:Rectangular Lot
- Construction Materials:Vinyl Siding
- Foundation Description:Slab
Utilities
- Water:Public
- Sewer:Public Sewer
Finances and disclosures
- Price:$229,900
- Price per sq. ft.:$147.18
- Tax amount:$4,263
Features and amenities
- Appliances:Dishwasher, Microwave, Refrigerator, Stove
Parking
- Parking description:Attached, Garage, Two Car Garage
- Garage:Yes
- Garage spaces:2
New listings near 1352 NE 59th Lane
- Open Sun, 2 to 4pmNew
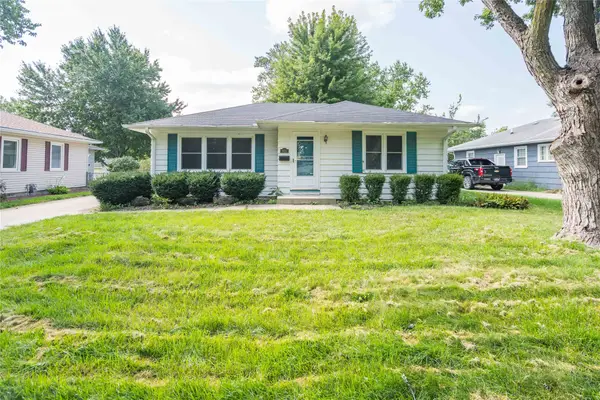 $219,900Active3 beds 2 baths974 sq. ft.
905 SW 2nd Street Place, Ankeny, IA 50023
MLS# 747712Listed by: LPT REALTY, LLC - New
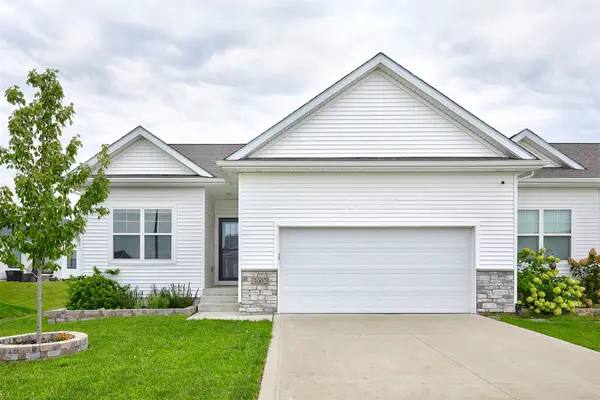 $335,000Active3 beds 3 baths1,252 sq. ft.
3002 NW Westwood Street, Ankeny, IA 50023
MLS# 747718Listed by: RE/MAX CONCEPTS - Open Sun, 10am to 12pmNew
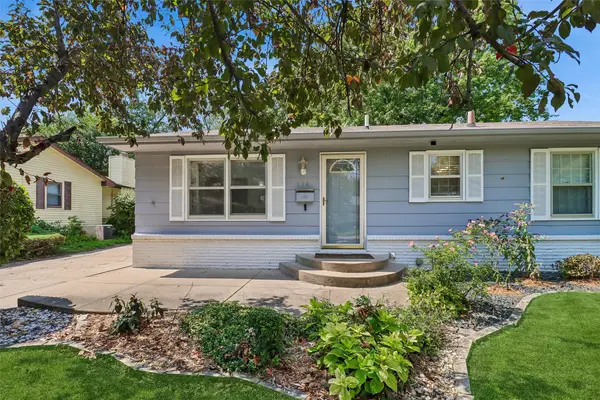 $289,000Active2 beds 2 baths1,328 sq. ft.
114 NE Oak Drive, Ankeny, IA 50021
MLS# 747737Listed by: RE/MAX CONCEPTS - New
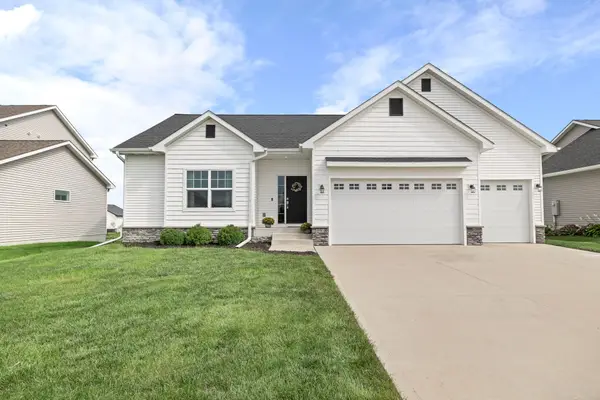 $465,000Active4 beds 5 baths1,423 sq. ft.
4908 NW 13th Street, Ankeny, IA 50023
MLS# 747656Listed by: RE/MAX PRECISION - Open Sun, 1 to 3pmNew
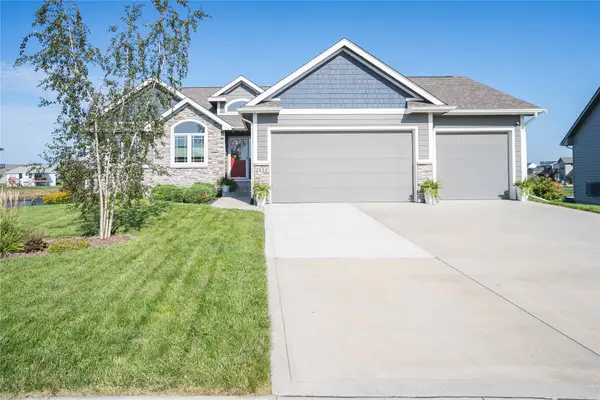 $595,000Active4 beds 3 baths1,774 sq. ft.
2118 NW Applewood Street, Ankeny, IA 50023
MLS# 747669Listed by: LPT REALTY, LLC - New
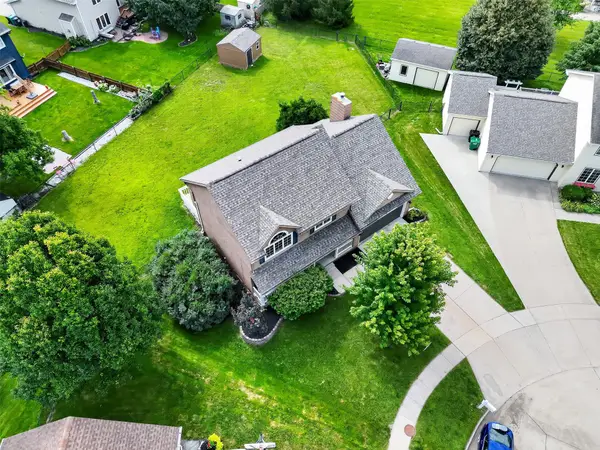 $375,000Active4 beds 3 baths1,984 sq. ft.
741 NE 8th Street, Ankeny, IA 50021
MLS# 747714Listed by: RE/MAX PRECISION - New
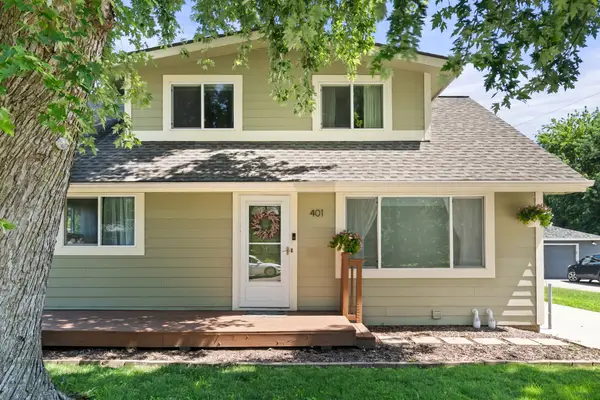 $289,900Active4 beds 2 baths1,389 sq. ft.
401 SW Des Moines Street, Ankeny, IA 50023
MLS# 747577Listed by: RE/MAX PRECISION - New
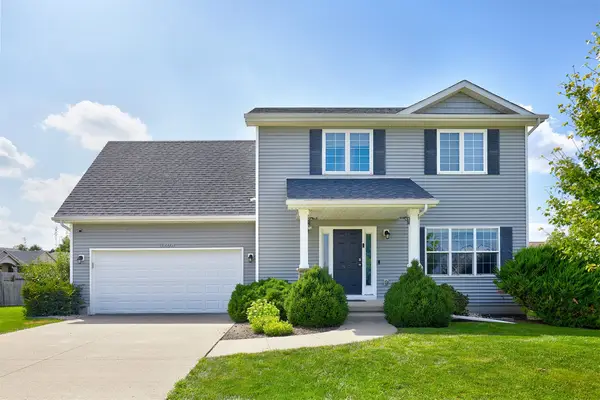 $330,000Active4 beds 3 baths1,416 sq. ft.
3704 NW Des Moines Street, Ankeny, IA 50023
MLS# 747533Listed by: AGENCY IOWA - New
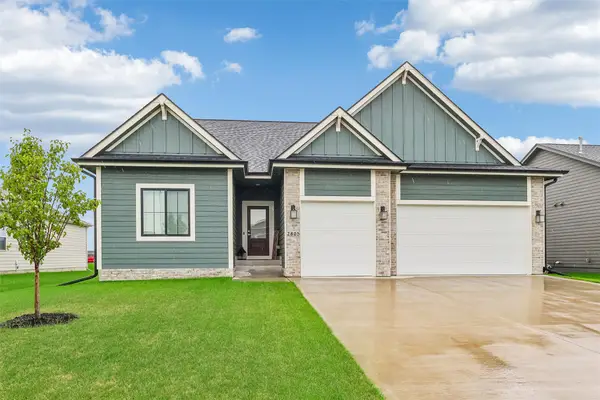 $595,000Active5 beds 3 baths1,824 sq. ft.
2805 NW 28th Street, Ankeny, IA 50023
MLS# 747648Listed by: LPT REALTY, LLC - New
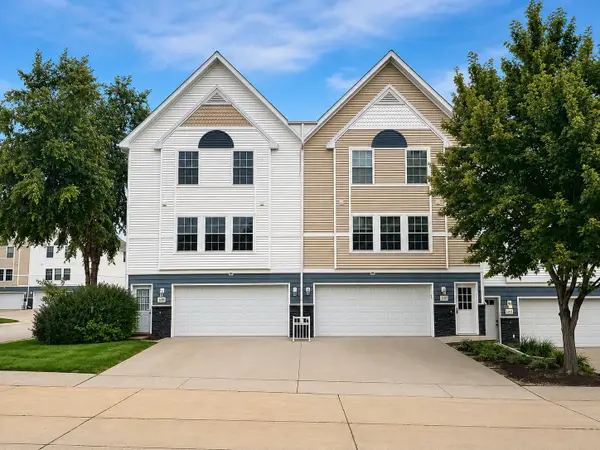 $166,000Active2 beds 2 baths1,056 sq. ft.
1107 SE Village View Lane, Ankeny, IA 50021
MLS# 747647Listed by: PLATINUM REALTY LLC


Protect your home and budget from life's surprises with an Assurant Home Warranty, backed by a partner that supports you through every step of homeownership. Explore Plans.
© 2026 Better Homes and Gardens Real Estate LLC. An Anywhere Real Estate company. All rights reserved. Better Homes and Gardens® Real Estate is a registered trademark owned by Meredith Operations Corporation, licensed to Better Homes and Gardens Real Estate LLC and used with permission. Better Homes and Gardens Real Estate LLC fully supports the principles of the Fair Housing Act and the Equal Opportunity Act. Listing information is deemed reliable but is not guaranteed accurate.
Each office is independently owned and operated.
Any services or products provided by third parties are not provided by, affiliated with or related to Better Homes and Gardens Real Estate LLC, or its affiliated companies.