
3316 NE 5th Lane, Ankeny, IA 50021
Local realty services provided by:Better Homes and Gardens Real Estate Innovations
3316 NE 5th Lane,Ankeny, IA 50021
$379,000
- 4 Beds
- 3 Baths
- 1,458 sq. ft.
- Single family
- Active
Listed by: lynn harder
Office: re/max concepts
MLS#:739430
Source:IA_DMAAR
Price summary
- Price:$379,000
- Price per sq. ft.:$259.95
- Monthly HOA dues:$95
About this home
Main-floor living. Less maintenance. Easy Ankeny living.
Imagine having the space of a single-family home without having to plan your winter around the next snowfall. Snow removal is handled all the way to your front door, so you can travel all winter or enjoy your morning coffee while someone else shovels. Inside, the layout makes everyday living easy with a main level that offers all the spaces you use most. Nearly 1,000 additional finished square feet downstairs provide plenty of room for guests, hobbies, movie nights, or a home office. Outside, enjoy a fully fenced yard, a large deck, and a 3-car garage in the quiet Deer Creek South neighborhood. When you want to head out, interstate access is nearby, with Costco and the growing northeast Ankeny amenities just minutes away.
Contact an agent
Home facts
- Year built:2019
- Listing ID #:739430
- Added:163 day(s) ago
- Updated:October 08, 2026 at 04:05 PM
Rooms and interior
- Bedrooms:4
- Total bathrooms:3
- Full bathrooms:1
- Flooring:Carpet
- Kitchen Description:Dishwasher, Microwave, Refrigerator, Stove
- Basement:Yes
- Basement Description:Egress Windows
- Living area:1,458 sq. ft.
Heating and cooling
- Cooling:Central Air
- Heating:Forced Air, Gas, Natural Gas
- Central air:Yes
Structure and exterior
- Roof:Asphalt, Shingle
- Year built:2019
- Building area:1,458 sq. ft.
- Lot area:0.2 Acres
- Lot Features:Rectangular Lot
- Architectural Style:Ranch
- Construction Materials:Vinyl Siding
- Exterior Features:Deck
- Foundation Description:Poured
Utilities
- Water:Public
- Sewer:Public Sewer
Finances and disclosures
- Price:$379,000
- Price per sq. ft.:$259.95
- Tax amount:$6,311 (2025)
Features and amenities
- Appliances:Dishwasher, Microwave, Refrigerator, Stove
- Laundry features:Main Level
- Amenities:Window Treatments
Parking
- Parking description:Attached, Garage, Three Car Garage
- Garage:Yes
- Garage spaces:3
New listings near 3316 NE 5th Lane
- New
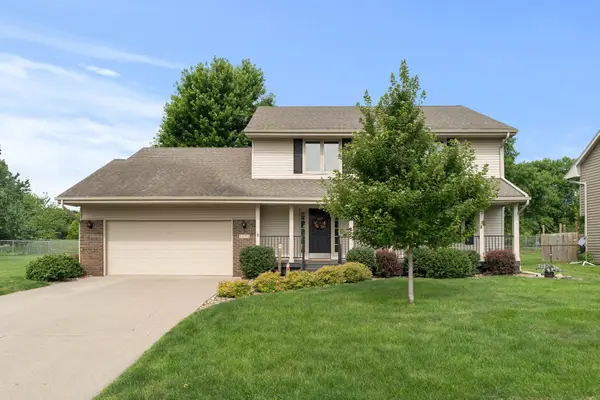 $385,000Active3 beds 3 baths2,408 sq. ft.
1006 NE Trilein Drive, Ankeny, IA 50021
MLS# 750776Listed by: RE/MAX PRECISION - New
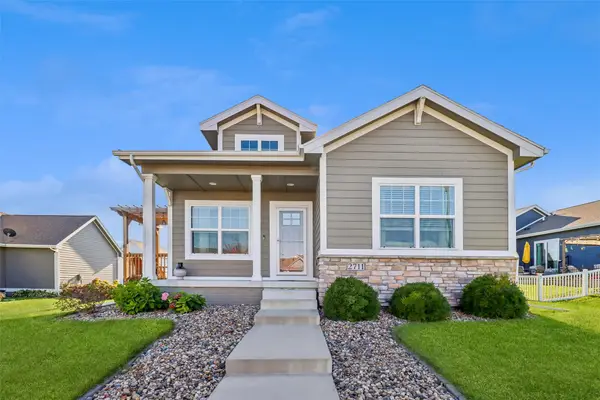 $359,900Active3 beds 3 baths1,194 sq. ft.
2711 SW 23rd Street, Ankeny, IA 50023
MLS# 750744Listed by: IOWA REALTY ALTOONA - New
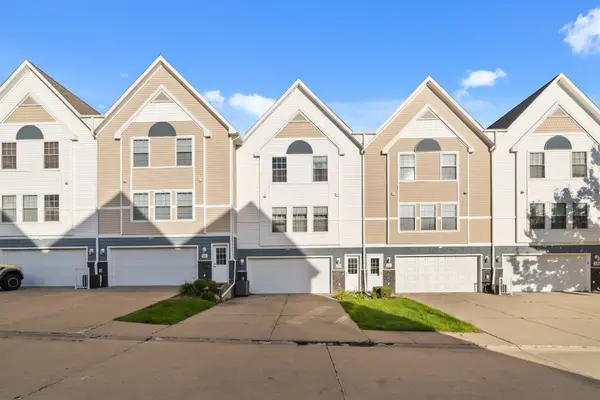 $164,900Active2 beds 2 baths1,056 sq. ft.
1168 SE Village View Lane, Ankeny, IA 50021
MLS# 750761Listed by: RE/MAX PRECISION - New
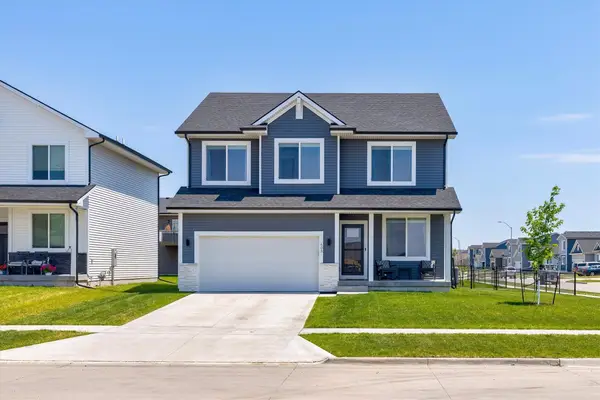 $372,000Active4 beds 3 baths2,221 sq. ft.
603 NE Oak Ridge Drive, Ankeny, IA 50021
MLS# 750687Listed by: CENTURY 21 SIGNATURE 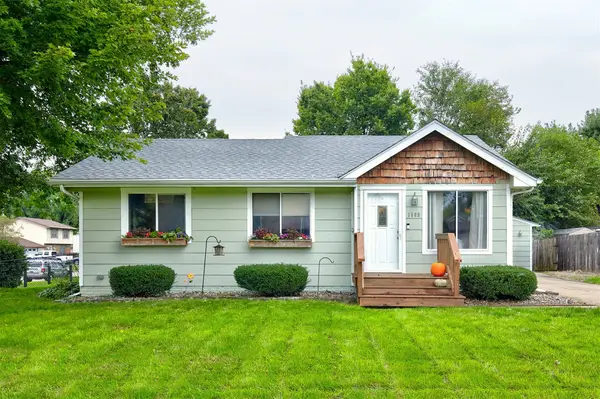 $265,000Pending3 beds 1 baths882 sq. ft.
1609 NW Greenwood Street, Ankeny, IA 50023
MLS# 750423Listed by: CENTURY 21 SIGNATURE REAL ESTA- New
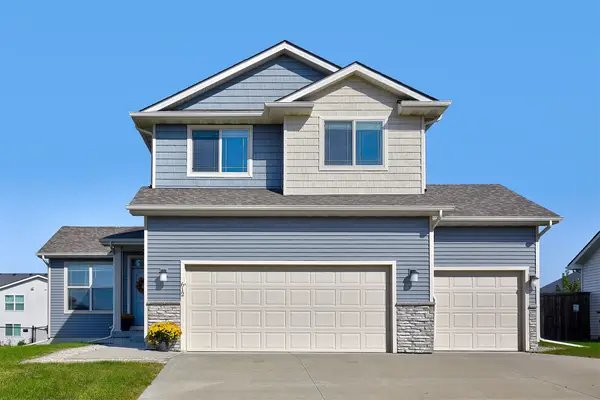 $415,000Active4 beds 4 baths1,830 sq. ft.
612 NE 56th Street, Ankeny, IA 50021
MLS# 750373Listed by: RE/MAX REAL ESTATE CENTER - Open Sun, 2:30 to 4:30pmNew
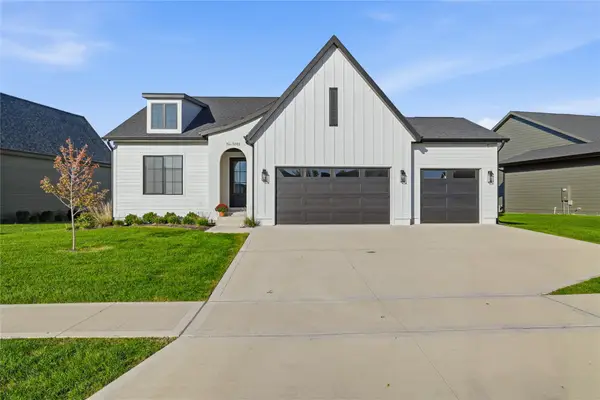 $600,000Active5 beds 3 baths1,696 sq. ft.
5911 NE Oak Drive, Ankeny, IA 50021
MLS# 750644Listed by: LPT REALTY, LLC - Open Sat, 11am to 1pmNew
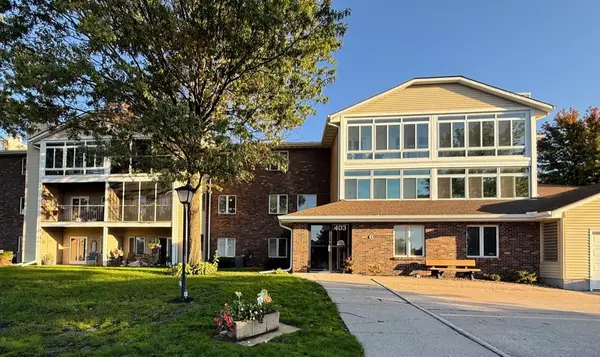 $172,000Active2 beds 2 baths1,130 sq. ft.
403 SE Delaware Avenue #306, Ankeny, IA 50021
MLS# 750685Listed by: CENTURY 21 SIGNATURE 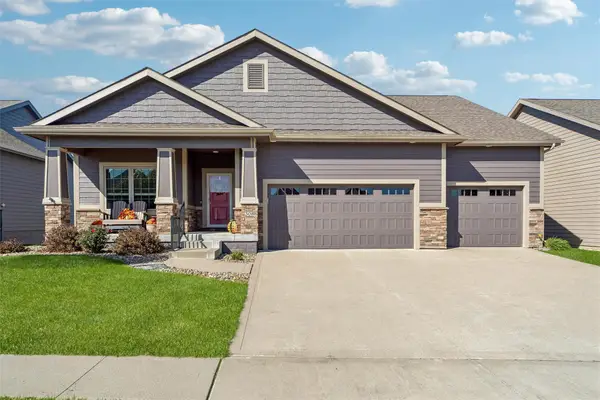 $539,900Pending4 beds 3 baths1,804 sq. ft.
308 NE Pinehurst Circle, Ankeny, IA 50021
MLS# 750686Listed by: LPT REALTY, LLC- Open Sat, 11am to 1pmNew
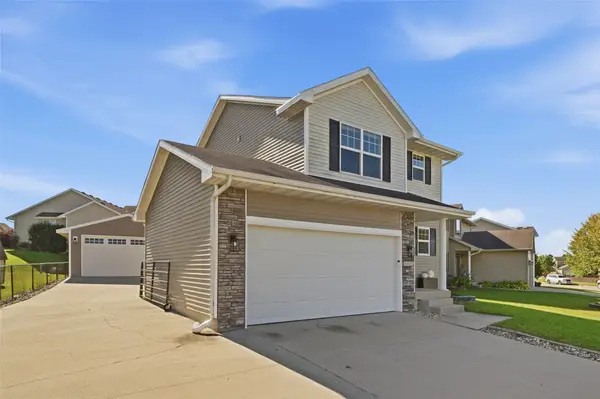 $359,900Active3 beds 3 baths1,404 sq. ft.
5221 Ne Hillcrest Drive, Ankeny, IA 50021
MLS# 750662Listed by: REAL BROKER, LLC


Protect your home and budget from life's surprises with an Assurant Home Warranty, backed by a partner that supports you through every step of homeownership. Explore Plans.
© 2026 Better Homes and Gardens Real Estate LLC. An Anywhere Real Estate company. All rights reserved. Better Homes and Gardens® Real Estate is a registered trademark owned by Meredith Operations Corporation, licensed to Better Homes and Gardens Real Estate LLC and used with permission. Better Homes and Gardens Real Estate LLC fully supports the principles of the Fair Housing Act and the Equal Opportunity Act. Listing information is deemed reliable but is not guaranteed accurate.
Each office is independently owned and operated.
Any services or products provided by third parties are not provided by, affiliated with or related to Better Homes and Gardens Real Estate LLC, or its affiliated companies.