
614 SE 8th Street, Ankeny, IA 50021
Local realty services provided by:Better Homes and Gardens Real Estate Innovations
614 SE 8th Street,Ankeny, IA 50021
$294,000
- 4 Beds
- 2 Baths
- - sq. ft.
- Single family
- Sold
Listed by: tyler wilkening
Office: century 21 signature
MLS#:745385
Source:IA_DMAAR
Sorry, we are unable to map this address
Price summary
- Price:$294,000
About this home
Pride of ownership shines throughout this beautifully updated SE Ankeny home. The current owners have thoughtfully improved nearly every inch of the property, beginning with a stunning full-kitchen remodel. Offering 4 bedrooms, 2 updated bathrooms, and an abundance of clean, move-in ready living space, this home is sure to impress. Recent updates include new flooring, fresh interior and exterior paint, and updated mechanicals, providing peace of mind for years to come. Step outside to enjoy the fully fenced backyard featuring a new patio—perfect for relaxing or entertaining—and an oversized two-car garage with plenty of room for storage. With all of the hard work already done, the only thing left to do is move in and make it your own!
Contact an agent
Home facts
- Year built:1969
- Listing ID #:745385
- Added:38 day(s) ago
- Updated:August 21, 2026 at 11:46 PM
Rooms and interior
- Bedrooms:4
- Total bathrooms:2
- Full bathrooms:1
- Flooring:Carpet, Vinyl
- Dining Description:Dining Area
- Kitchen Description:Dishwasher, Microwave, Refrigerator, Stove
- Basement:Yes
- Basement Description:Finished, Walk Out Access
Heating and cooling
- Cooling:Central Air
- Heating:Forced Air, Gas, Natural Gas
- Central air:Yes
Structure and exterior
- Roof:Asphalt, Shingle
- Year built:1969
- Lot Features:Rectangular Lot
- Architectural Style:Split Level
- Construction Materials:Brick, Wood Siding
- Exterior Features:Open, Patio
- Foundation Description:Block
- Levels:Multi/Split
Utilities
- Water:Public
- Sewer:Public Sewer
Finances and disclosures
- Price:$294,000
- Tax amount:$4,431
Features and amenities
- Appliances:Dishwasher, Dryer, Microwave, Refrigerator, Stove, Washer
- Laundry features:Dryer, Washer
- Amenities:Smoke Detectors
Parking
- Parking description:Detached, Garage, Two Car Garage
- Garage:Yes
- Garage spaces:2
New listings near 614 SE 8th Street
- Open Sun, 1 to 3pmNew
 $515,000Active5 beds 3 baths2,584 sq. ft.
3602 SW Zona Circle, Ankeny, IA 50023
MLS# 747785Listed by: RE/MAX CONCEPTS - New
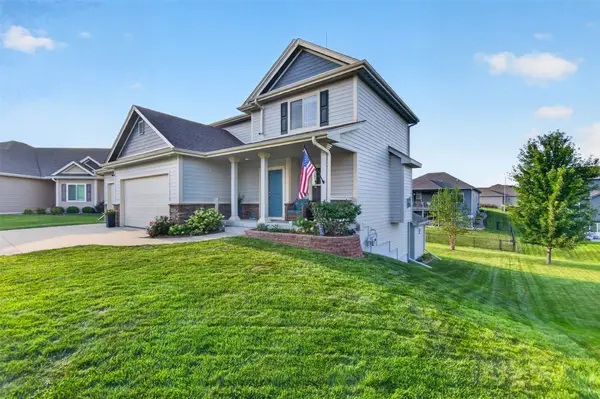 $400,000Active4 beds 4 baths1,740 sq. ft.
3930 NW 6th Street, Ankeny, IA 50023
MLS# 747791Listed by: RE/MAX PRECISION - New
 $319,900Active3 beds 3 baths1,374 sq. ft.
1023 NE 41st Street, Ankeny, IA 50021
MLS# 747672Listed by: LPT REALTY, LLC - New
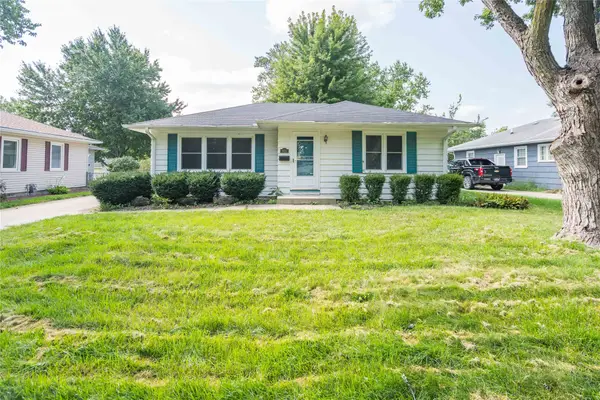 $219,900Active3 beds 2 baths974 sq. ft.
905 SW 2nd Street Place, Ankeny, IA 50023
MLS# 747712Listed by: LPT REALTY, LLC - New
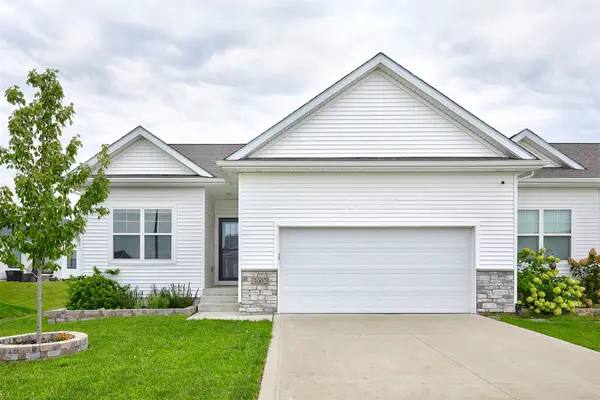 $335,000Active3 beds 3 baths1,252 sq. ft.
3002 NW Westwood Street, Ankeny, IA 50023
MLS# 747718Listed by: RE/MAX CONCEPTS - New
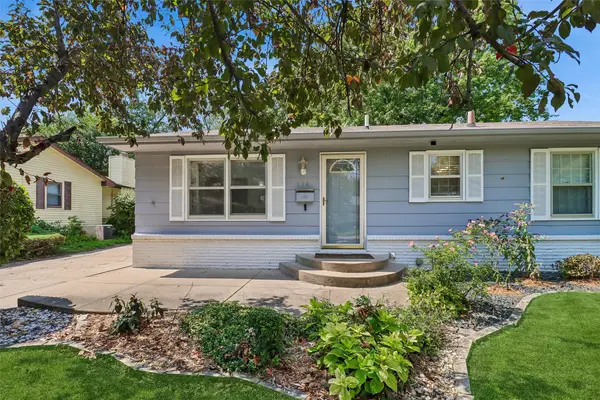 $289,000Active2 beds 2 baths1,328 sq. ft.
114 NE Oak Drive, Ankeny, IA 50021
MLS# 747737Listed by: RE/MAX CONCEPTS - Open Sun, 1 to 3pmNew
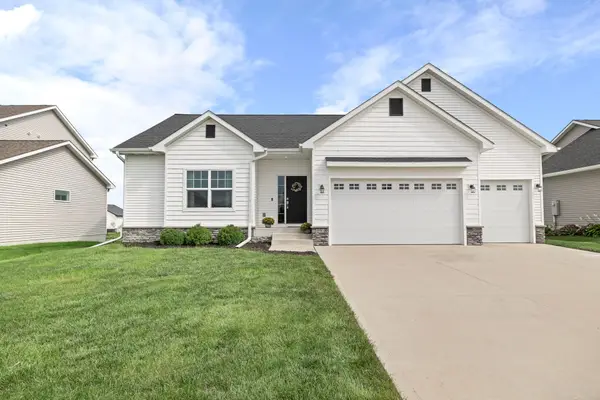 $465,000Active4 beds 5 baths1,423 sq. ft.
4908 NW 13th Street, Ankeny, IA 50023
MLS# 747656Listed by: RE/MAX PRECISION - New
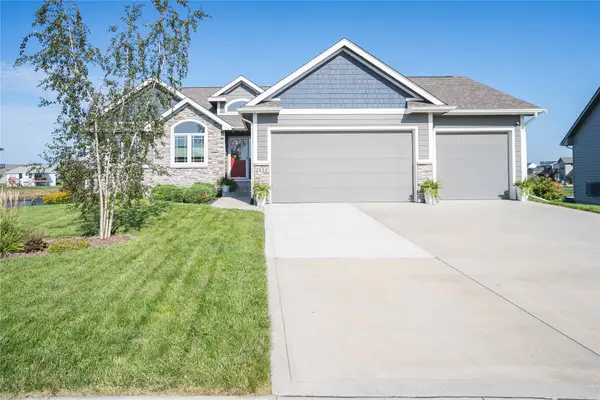 $595,000Active4 beds 3 baths1,774 sq. ft.
2118 NW Applewood Street, Ankeny, IA 50023
MLS# 747669Listed by: LPT REALTY, LLC - New
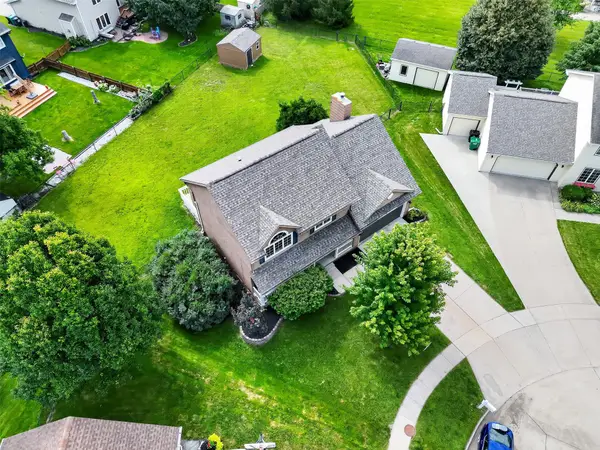 $375,000Active4 beds 3 baths1,984 sq. ft.
741 NE 8th Street, Ankeny, IA 50021
MLS# 747714Listed by: RE/MAX PRECISION - New
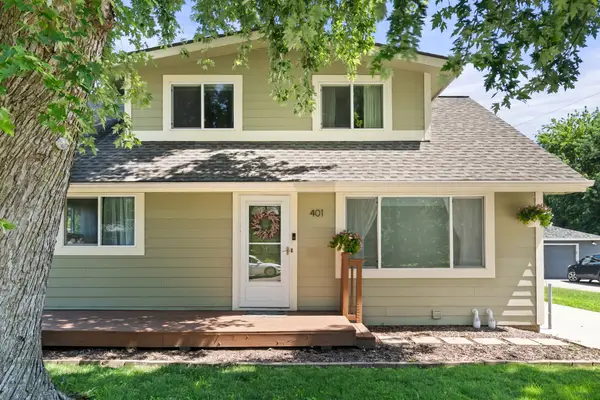 $289,900Active4 beds 2 baths1,389 sq. ft.
401 SW Des Moines Street, Ankeny, IA 50023
MLS# 747577Listed by: RE/MAX PRECISION


Protect your home and budget from life's surprises with an Assurant Home Warranty, backed by a partner that supports you through every step of homeownership. Explore Plans.
© 2026 Better Homes and Gardens Real Estate LLC. An Anywhere Real Estate company. All rights reserved. Better Homes and Gardens® Real Estate is a registered trademark owned by Meredith Operations Corporation, licensed to Better Homes and Gardens Real Estate LLC and used with permission. Better Homes and Gardens Real Estate LLC fully supports the principles of the Fair Housing Act and the Equal Opportunity Act. Listing information is deemed reliable but is not guaranteed accurate.
Each office is independently owned and operated.
Any services or products provided by third parties are not provided by, affiliated with or related to Better Homes and Gardens Real Estate LLC, or its affiliated companies.