
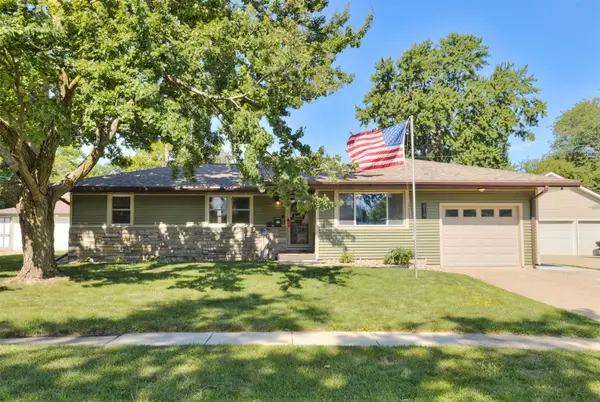
706 SE Wanda Drive, Ankeny, IA 50021
Local realty services provided by:Better Homes and Gardens Real Estate Innovations
706 SE Wanda Drive,Ankeny, IA 50021
$330,000
- 3 Beds
- 4 Baths
- - sq. ft.
- Single family
- Sold
Listed by: andrew dephillips, kiley meyers
Office: re/max concepts
MLS#:740917
Source:IA_DMAAR
Sorry, we are unable to map this address
Price summary
- Price:$330,000
About this home
This lovely two-story home is nestled on a great lot in a prime NW Ankeny neighborhood! An open floor plan featuring natural light & a neutral palette greets you inside. You'll love the new carpet and fresh paint! The spacious great room boasts a large picture window, gas fireplace & floor-to-ceiling built-ins. Cooking is a delight in the kitchen, offering stainless-steel appliances, abundant cabinetry & counter space, backsplash, an island & opens to a large dining space with slider access to the deck, patio & backyard. Formal dining or an extra living space sits at the front of the home. A half bath completes the main level. Upstairs, find 3 generously-sized bedrooms, including a large primary suite with a large walk-in closet & full bathroom. The two additional upstairs bedrooms have large closets & share a full bathroom in the hall. The finished lower level is the perfect family hangout for game days and move nights with an open family/rec room, wet bar, half bath & plenty of storage space. Spend your summer outside enjoying the large lot with a fully fenced backyard, spacious deck & patio surrounded by mature trees. Ideal Ankeny location within a short walking distance to Summerbrook Park, SE Elementary, Ankeny High School & High Trestle Trail!...
Contact an agent
Home facts
- Year built:1992
- Listing ID #:740917
- Added:67 day(s) ago
- Updated:July 25, 2026 at 07:03 AM
Rooms and interior
- Bedrooms:3
- Total bathrooms:4
- Full bathrooms:2
- Half bathrooms:2
- Flooring:Carpet
- Dining Description:Dining Area
- Kitchen Description:Dishwasher, Microwave, Refrigerator, Stove
- Basement:Yes
- Basement Description:Finished
Heating and cooling
- Cooling:Central Air
- Heating:Forced Air, Gas, Natural Gas
- Central air:Yes
Structure and exterior
- Roof:Asphalt, Shingle
- Year built:1992
- Lot Features:Rectangular Lot
- Architectural Style:Traditional, Two Story
- Construction Materials:Brick
- Exterior Features:Deck
- Foundation Description:Poured
- Levels:2 Story
Utilities
- Water:Public
- Sewer:Public Sewer
Finances and disclosures
- Price:$330,000
- Tax amount:$6,067 (2024)
Features and amenities
- Appliances:Dishwasher, Microwave, Refrigerator, Stove
- Laundry features:Upper Level
- Amenities:Wet Bar
Parking
- Parking description:Attached, Garage, Two Car Garage
- Garage:Yes
- Garage spaces:2
New listings near 706 SE Wanda Drive
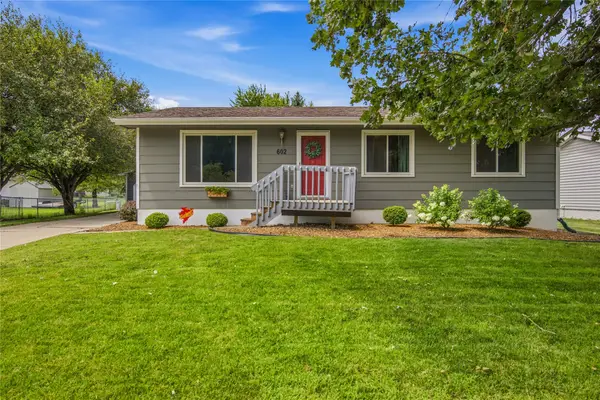 $260,000Pending3 beds 1 baths1,092 sq. ft.
602 NW Greenwood Street, Ankeny, IA 50023
MLS# 745913Listed by: REAL BROKER, LLC- Open Sun, 2 to 4pmNew
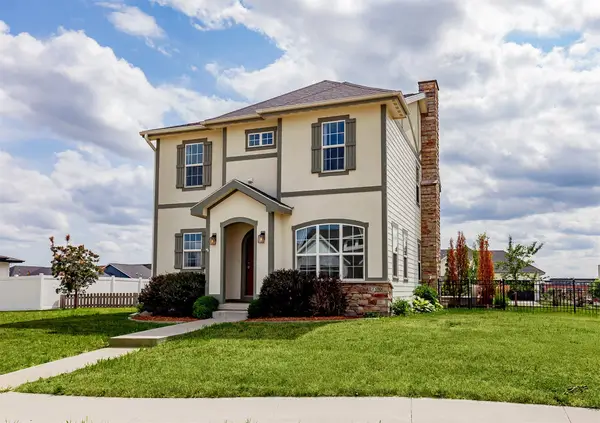 $524,999Active4 beds 4 baths2,000 sq. ft.
1706 SW Franklin Drive, Ankeny, IA 50023
MLS# 745642Listed by: NEXTHOME JOURNEY - Open Sun, 1 to 3pmNew
 $495,000Active3 beds 2 baths1,649 sq. ft.
3411 NW Reinhart Drive, Ankeny, IA 50023
MLS# 745573Listed by: LPT REALTY, LLC - Open Sun, 1 to 3pmNew
 $284,000Active3 beds 1 baths1,521 sq. ft.
318 SW Pleasant Street, Ankeny, IA 50023
MLS# 745940Listed by: BOUTIQUE REAL ESTATE - New
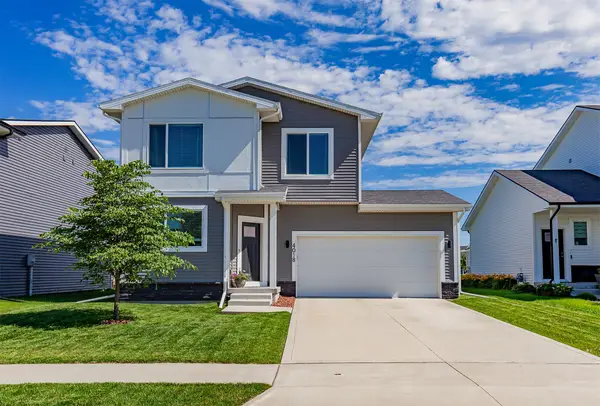 $301,990Active3 beds 3 baths1,492 sq. ft.
4018 NE 5th Street, Ankeny, IA 50021
MLS# 745779Listed by: AGENCY IOWA - Open Sun, 1 to 3pmNew
 $319,900Active3 beds 2 baths1,305 sq. ft.
805 NW Reinhart Drive, Ankeny, IA 50023
MLS# 745920Listed by: RE/MAX PRECISION - New
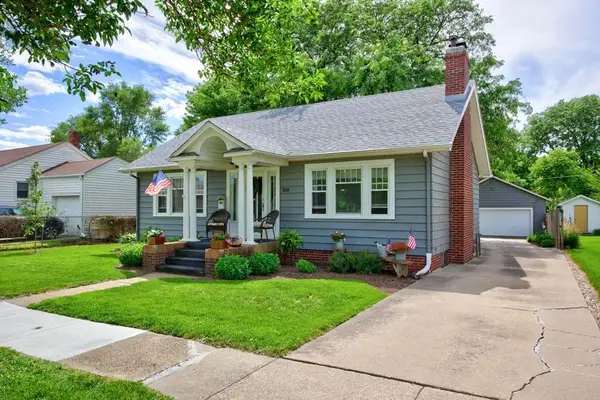 $275,000Active2 beds 2 baths1,080 sq. ft.
514 SW Walnut Street, Ankeny, IA 50023
MLS# 745888Listed by: RE/MAX PRECISION - New
 $459,900Active3 beds 4 baths1,950 sq. ft.
2514 SW Ridgeway Court, Ankeny, IA 50023
MLS# 745910Listed by: RE/MAX CONCEPTS - Open Sun, 2 to 4pmNew
 $165,000Active2 beds 1 baths1,150 sq. ft.
409 SE Delaware Avenue #211, Ankeny, IA 50021
MLS# 745741Listed by: CENTURY 21 SIGNATURE - Open Sat, 1 to 3pmNew
 $275,000Active3 beds 2 baths1,195 sq. ft.
814 SE Oak Drive, Ankeny, IA 50021
MLS# 745890Listed by: CENTURY 21 SIGNATURE


Protect your home and budget from life's surprises with an Assurant Home Warranty, backed by a partner that supports you through every step of homeownership. Explore Plans.
© 2026 Better Homes and Gardens Real Estate LLC. An Anywhere Real Estate company. All rights reserved. Better Homes and Gardens® Real Estate is a registered trademark owned by Meredith Operations Corporation, licensed to Better Homes and Gardens Real Estate LLC and used with permission. Better Homes and Gardens Real Estate LLC fully supports the principles of the Fair Housing Act and the Equal Opportunity Act. Listing information is deemed reliable but is not guaranteed accurate.
Each office is independently owned and operated.
Any services or products provided by third parties are not provided by, affiliated with or related to Better Homes and Gardens Real Estate LLC, or its affiliated companies.