
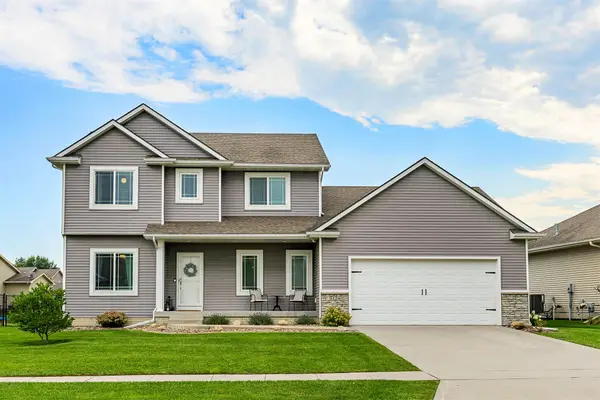
723 NE Whitetail Drive, Ankeny, IA 50021
Local realty services provided by:Better Homes and Gardens Real Estate Innovations
Listed by: gina swanson
Office: century 21 signature
MLS#:746598
Source:IA_DMAAR
Price summary
- Price:$335,000
- Price per sq. ft.:$276.63
- Monthly HOA dues:$17.92
About this home
Upgrades galore in this better than new ranch! The stylish kitchen features an on-trend tile backsplash, large undermount sink, brushed brass cabinet hardware, shiplap island, coffee bar, spacious pantry, and all appliances included. Luxury vinyl plank flooring extends throughout the entire main level, complemented by custom blinds, updated plumbing fixtures, and designer light fixtures throughout. The inviting living room showcases a beautiful shiplap fireplace with a custom mantel, while the convenient mudroom offers a built-in bench for everyday organization. The spacious primary suite features a trayed ceiling and large 3/4 bath with comfort-height sink and large separate closet. Step outside to enjoy the oversized deck overlooking the flat, fully fenced .33-acre backyard. A rare 3-car garage at this price point includes a convenient service door to the backyard. The unfinished lower level is ready for your finishing touches with space for a third bedroom, a bathroom stub already in place, and additional living space. Located with easy access to both Des Moines and Ames, you'll love the convenience of nearby Costco, Starbucks, Flip N Jacks, shopping, dining, and more. Even better, a future city park is planned just north of the home, adding even more value to this fantastic location....
Contact an agent
Home facts
- Year built:2021
- Listing ID #:746598
- Added:7 day(s) ago
- Updated:August 13, 2026 at 03:07 PM
Rooms and interior
- Bedrooms:2
- Total bathrooms:2
- Full bathrooms:1
- Flooring:Carpet, Tile
- Dining Description:Dining Area
- Kitchen Description:Dishwasher, Microwave, Refrigerator, Stove
- Basement:Yes
- Basement Description:Egress Windows, Unfinished
- Living area:1,211 sq. ft.
Heating and cooling
- Cooling:Central Air
- Heating:Forced Air, Gas, Natural Gas
- Central air:Yes
Structure and exterior
- Roof:Asphalt, Shingle
- Year built:2021
- Building area:1,211 sq. ft.
- Lot area:0.33 Acres
- Lot Features:Corner Lot
- Architectural Style:Ranch
- Construction Materials:Vinyl Siding
- Exterior Features:Deck
- Foundation Description:Poured
Utilities
- Water:Public
- Sewer:Public Sewer
Finances and disclosures
- Price:$335,000
- Price per sq. ft.:$276.63
- Tax amount:$5,311
Features and amenities
- Appliances:Dishwasher, Dryer, Microwave, Refrigerator, Stove, Washer
- Laundry features:Dryer, Main Level, Washer
- Amenities:Window Treatments
Parking
- Parking description:Attached, Garage, Three Car Garage
- Garage:Yes
- Garage spaces:3
New listings near 723 NE Whitetail Drive
- New
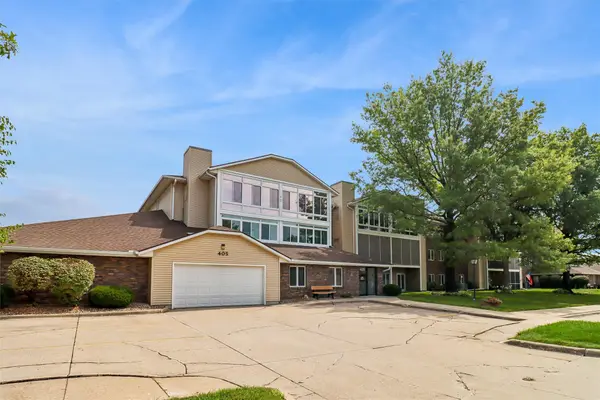 $145,000Active2 beds 1 baths950 sq. ft.
405 SE Delaware Avenue #205, Ankeny, IA 50021
MLS# 747160Listed by: LPT REALTY, LLC - New
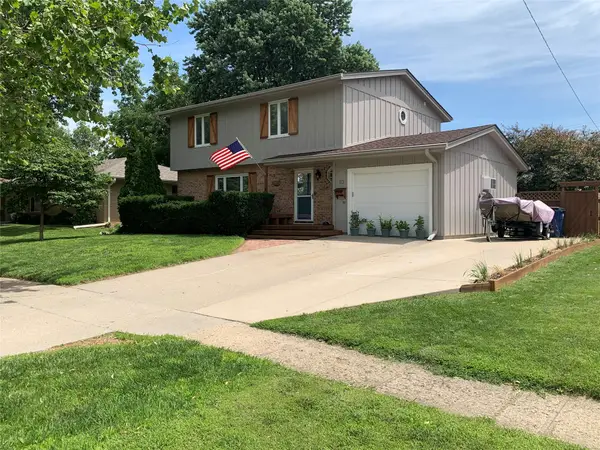 $365,000Active4 beds 3 baths2,528 sq. ft.
113 NW Abilene Road, Ankeny, IA 50023
MLS# 747208Listed by: LISTWITHFREEDOM.COM INC - Open Sun, 1 to 3pmNew
 $464,900Active4 beds 4 baths1,580 sq. ft.
1319 NW 72nd Avenue, Ankeny, IA 50023
MLS# 747116Listed by: REALTY ONE GROUP IMPACT - New
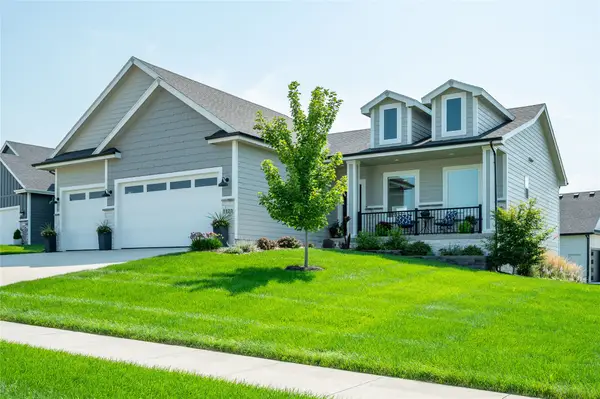 $589,900Active5 beds 3 baths1,696 sq. ft.
1120 NE Forest Ridge Court, Ankeny, IA 50021
MLS# 747171Listed by: RE/MAX CONCEPTS - Open Sun, 1 to 3pmNew
 $899,900Active5 beds 5 baths2,676 sq. ft.
2743 NW 73rd Avenue, Ankeny, IA 50023
MLS# 747042Listed by: LPT REALTY, LLC - New
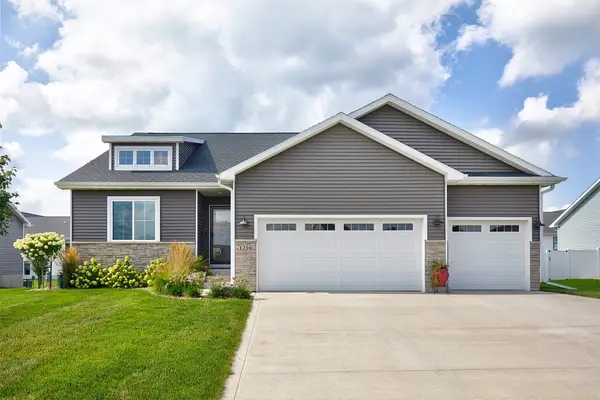 $429,900Active4 beds 3 baths1,492 sq. ft.
1216 NW 29th Street, Ankeny, IA 50023
MLS# 747073Listed by: WEICHERT, REALTORS - THE 515 AGENCY - Open Sun, 2 to 4pmNew
 $489,900Active5 beds 4 baths2,457 sq. ft.
3004 SW Court Avenue, Ankeny, IA 50023
MLS# 747125Listed by: LPT REALTY, LLC - New
 $435,000Active4 beds 4 baths1,930 sq. ft.
3124 NW Trestle Point Drive, Ankeny, IA 50023
MLS# 747143Listed by: CENTURY 21 SIGNATURE - New
 $1,025,000Active5 beds 4 baths3,199 sq. ft.
2310 SW White Birch Drive, Ankeny, IA 50023
MLS# 747142Listed by: RE/MAX CONCEPTS - New
 $435,990Active3 beds 2 baths1,577 sq. ft.
2512 NW North Creek Court, Ankeny, IA 50023
MLS# 747015Listed by: REALTY ONE GROUP IMPACT


Protect your home and budget from life's surprises with an Assurant Home Warranty, backed by a partner that supports you through every step of homeownership. Explore Plans.
© 2026 Better Homes and Gardens Real Estate LLC. An Anywhere Real Estate company. All rights reserved. Better Homes and Gardens® Real Estate is a registered trademark owned by Meredith Operations Corporation, licensed to Better Homes and Gardens Real Estate LLC and used with permission. Better Homes and Gardens Real Estate LLC fully supports the principles of the Fair Housing Act and the Equal Opportunity Act. Listing information is deemed reliable but is not guaranteed accurate.
Each office is independently owned and operated.
Any services or products provided by third parties are not provided by, affiliated with or related to Better Homes and Gardens Real Estate LLC, or its affiliated companies.