
305 S East Avenue, Baxter, IA 50028
Local realty services provided by:Better Homes and Gardens Real Estate Innovations
305 S East Avenue,Baxter, IA 50028
$439,900
- 3 Beds
- 2 Baths
- 1,676 sq. ft.
- Single family
- Pending
Listed by: liz warner
Office: re/max concepts
MLS#:746580
Source:IA_DMAAR
Price summary
- Price:$439,900
- Price per sq. ft.:$262.47
About this home
Modern design meets effortless living in this beautifully crafted new construction home. Offering over 1,500 square feet of thoughtfully designed above-grade living space, this 3-bedroom, 2-bath home features an open floor plan filled with natural light, a spacious kitchen perfect for entertaining, and a private primary suite with a walk-in closet and ensuite bath. Every detail has been carefully selected to create a home that's both stylish and functional, giving you the peace of mind that comes with brand-new construction and the comfort you'll enjoy for years to come.
Contact an agent
Home facts
- Year built:2026
- Listing ID #:746580
- Added:8 day(s) ago
- Updated:August 13, 2026 at 07:50 AM
Rooms and interior
- Bedrooms:3
- Total bathrooms:2
- Full bathrooms:2
- Dining Description:Dining Area
- Kitchen Description:Dishwasher, Microwave, Refrigerator, Stove
- Basement:Yes
- Basement Description:Unfinished
- Living area:1,676 sq. ft.
Heating and cooling
- Cooling:Central Air
- Heating:Forced Air, Gas
- Central air:Yes
Structure and exterior
- Roof:Asphalt, Shingle
- Year built:2026
- Building area:1,676 sq. ft.
- Lot area:0.36 Acres
- Lot Features:Rectangular Lot
- Architectural Style:Modern, Ranch
- Construction Materials:Vinyl Siding
- Foundation Description:Poured
Utilities
- Water:Public
- Sewer:Public Sewer
Finances and disclosures
- Price:$439,900
- Price per sq. ft.:$262.47
Features and amenities
- Appliances:Dishwasher, Microwave, Refrigerator, Stove, Washer
- Laundry features:Main Level, Washer
Parking
- Parking description:Attached, Garage, Three Car Garage
- Garage:Yes
- Garage spaces:3
New listings near 305 S East Avenue
- New
 $524,500Active4 beds 3 baths1,460 sq. ft.
5365 Highway F17 W, Baxter, IA 50028
MLS# 746865Listed by: IOWA REALTY ANKENY - New
 Listed by BHGRE$239,900Active2 beds 2 baths1,286 sq. ft.
312 S Main Street, Baxter, IA 50028
MLS# 746686Listed by: BH&G REAL ESTATE INNOVATIONS - New
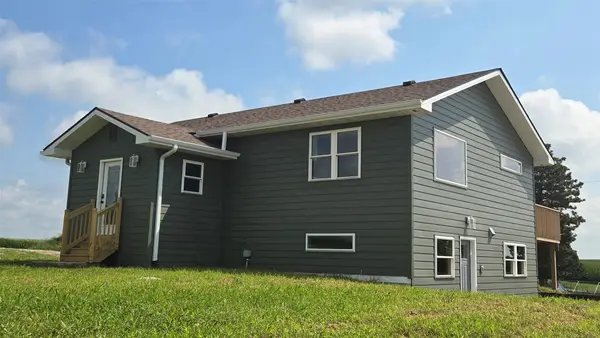 $339,900Active4 beds 2 baths1,176 sq. ft.
6252 N 95th Avenue W, Baxter, IA 50028
MLS# 746493Listed by: BAXTER REAL ESTATE AGENCY  $244,900Active3 beds 2 baths1,104 sq. ft.
304 K Street, Baxter, IA 50028
MLS# 746271Listed by: RE/MAX CONCEPTS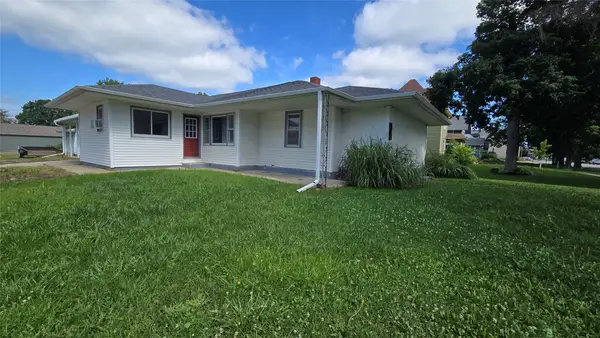 $169,900Active3 beds 2 baths2,072 sq. ft.
308 S Main Street, Baxter, IA 50028
MLS# 745474Listed by: BAXTER REAL ESTATE AGENCY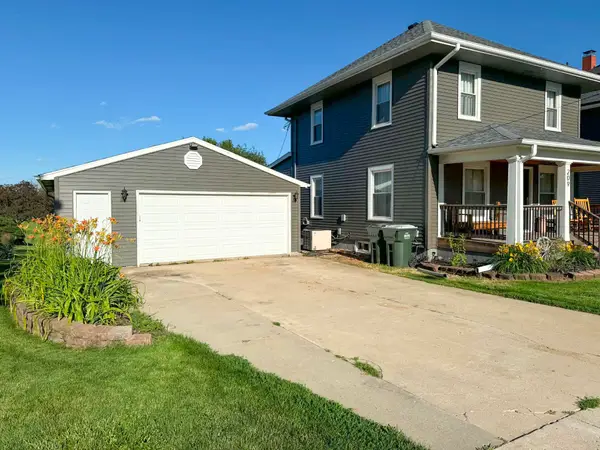 $280,000Active4 beds 2 baths1,547 sq. ft.
209 S High Street, Baxter, IA 50028
MLS# 745679Listed by: REAL ESTATE SOLUTIONS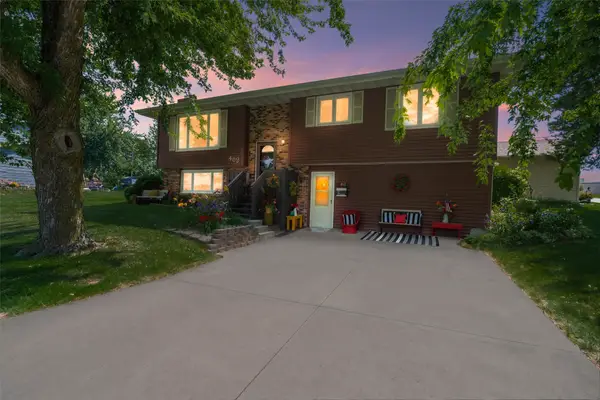 $250,000Active3 beds 2 baths1,130 sq. ft.
411 Polk Street, Baxter, IA 50028
MLS# 745488Listed by: RE/MAX CONCEPTS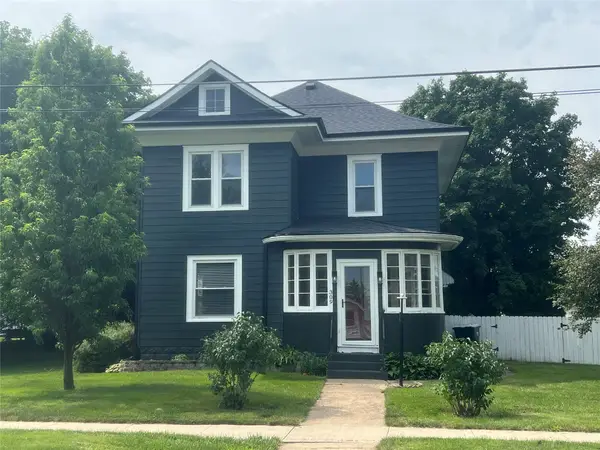 $237,900Active3 beds 2 baths1,580 sq. ft.
309 E State Street, Baxter, IA 50028
MLS# 744725Listed by: BAXTER REAL ESTATE AGENCY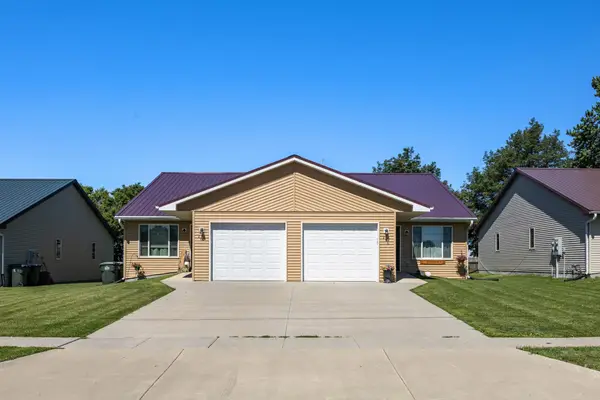 $325,000Active6 beds 2 baths2,616 sq. ft.
208 S Main Street, Baxter, IA 50028
MLS# 743563Listed by: RE/MAX PRECISION


Protect your home and budget from life's surprises with an Assurant Home Warranty, backed by a partner that supports you through every step of homeownership. Explore Plans.
© 2026 Better Homes and Gardens Real Estate LLC. An Anywhere Real Estate company. All rights reserved. Better Homes and Gardens® Real Estate is a registered trademark owned by Meredith Operations Corporation, licensed to Better Homes and Gardens Real Estate LLC and used with permission. Better Homes and Gardens Real Estate LLC fully supports the principles of the Fair Housing Act and the Equal Opportunity Act. Listing information is deemed reliable but is not guaranteed accurate.
Each office is independently owned and operated.
Any services or products provided by third parties are not provided by, affiliated with or related to Better Homes and Gardens Real Estate LLC, or its affiliated companies.