
3026 Windsor Drive, Bettendorf, IA 52722
Local realty services provided by:Better Homes and Gardens Real Estate Connections
3026 Windsor Drive,Bettendorf, IA 52722
$260,000
- 4 Beds
- 3 Baths
- - sq. ft.
- Single family
- Sold
Listed by: sara smith-dewulf
Office: rainmaker collective - real broker, llc.
MLS#:12655767
Source:MLSNI
Sorry, we are unable to map this address
Price summary
- Price:$260,000
About this home
Move in ready 4 bedroom, 3 bathroom ranch in the heart of Bettendorf! Spacious living room & formal dining space. Nice kitchen with breakfast bar and all appliances stay! 3 bedrooms on the main level. The primary bedroom has an attached full bathroom. Finished basement has a large rec room with wood-burning fireplace, 4th non conforming bedroom, and 3rd bathroom plus ample storage! Level yard and covered back patio! 2 car attached garage! Bettendorf Schools!
Contact an agent
Home facts
- Year built:1967
- Listing ID #:12655767
- Updated:July 12, 2026 at 09:11 AM
Rooms and interior
- Bedrooms:4
- Total bathrooms:3
- Full bathrooms:3
- Rooms Total:8
- Dining Description:Separate Dining Room
- Kitchen Description:Microwave, Range, Refrigerator
- Basement Description:Full, Partially Finished
Heating and cooling
- Cooling:Central Air
- Heating:Forced Air, Natural Gas
- Central air:Yes
Structure and exterior
- Roof:Asphalt
- Year built:1967
- Foundation Description:Concrete Perimeter
- Levels:1 Story
Utilities
- Water:Public
- Sewer:Public Sewer
Finances and disclosures
- Price:$260,000
- Tax amount:$2,810 (2025)
 Copyright 2026 Midwest Real Estate Data LLC. All rights reserved. The data relating to real estate for sale on this web site comes in part from the Broker Reciprocity Program of the Midwest Real Estate Data LLC. Listing information is deemed reliable but not guaranteed.
New listings near 3026 Windsor Drive
- New
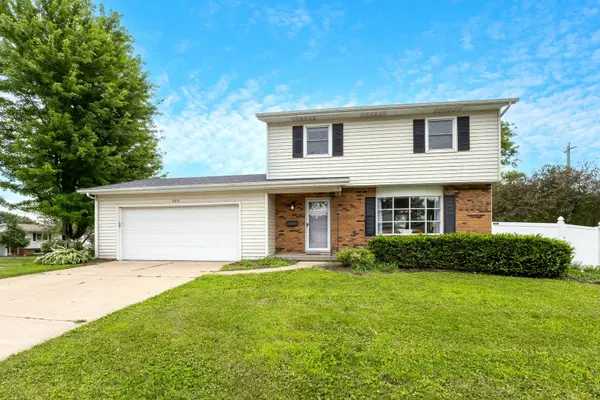 $325,000Active3 beds 3 baths1,924 sq. ft.
2531 New Lexington Drive, Bettendorf, IA 52722
MLS# 12683108Listed by: EXP REALTY - New
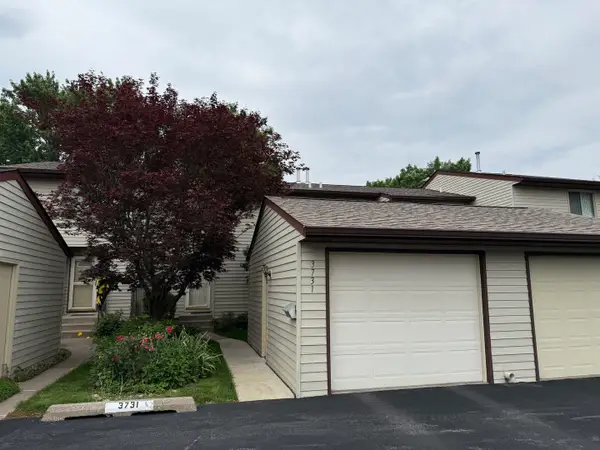 $200,000Active3 beds 3 baths1,540 sq. ft.
3731 Cedarwood Court, Bettendorf, IA 52722
MLS# 12696452Listed by: RUHL&RUHL REALTORS BETTENDORF - Open Sun, 2am to 3pmNew
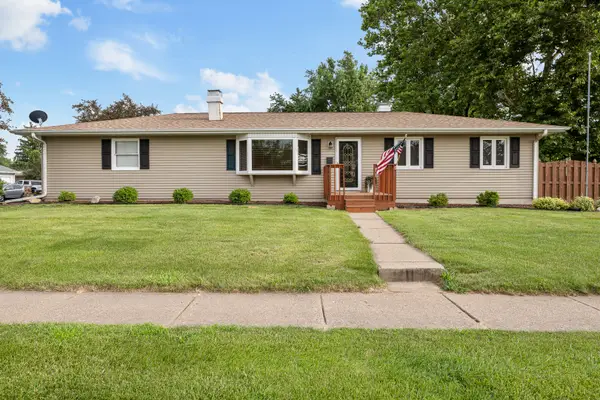 $250,000Active2 beds 2 baths1,862 sq. ft.
1419 Spruce Hills Drive, Bettendorf, IA 52722
MLS# 12692626Listed by: EXP REALTY - Open Sun, 1 to 2pmNew
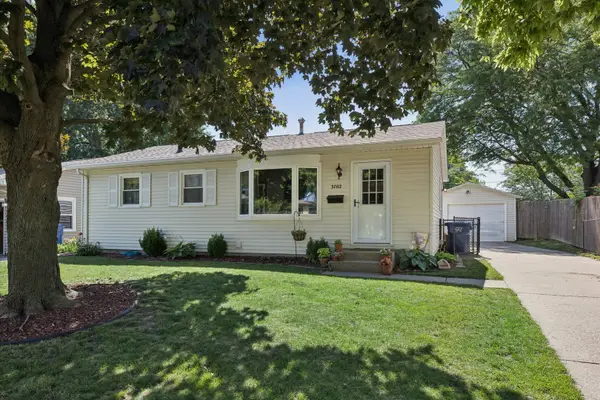 $249,900Active4 beds 2 baths925 sq. ft.
3702 Clover Hills Drive, Bettendorf, IA 52722
MLS# 12699607Listed by: RUHL&RUHL REALTORS DEWITT - Open Sun, 12 to 2pmNew
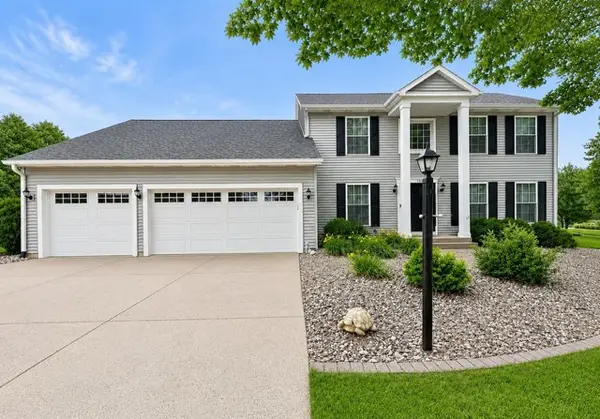 $599,900Active5 beds 3 baths3,831 sq. ft.
2520 Buckingham Avenue, Bettendorf, IA 52722
MLS# 12700219Listed by: NEXTHOME QC REALTY - New
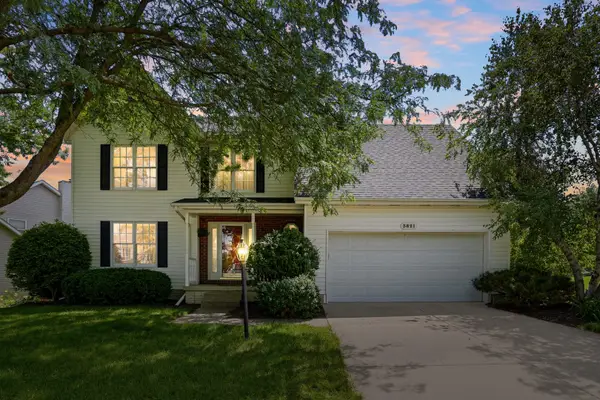 $400,000Active4 beds 3 baths2,293 sq. ft.
3821 Adam Court, Bettendorf, IA 52722
MLS# 12683332Listed by: BUY SELL BUILD QC - REAL BROKER, LLC 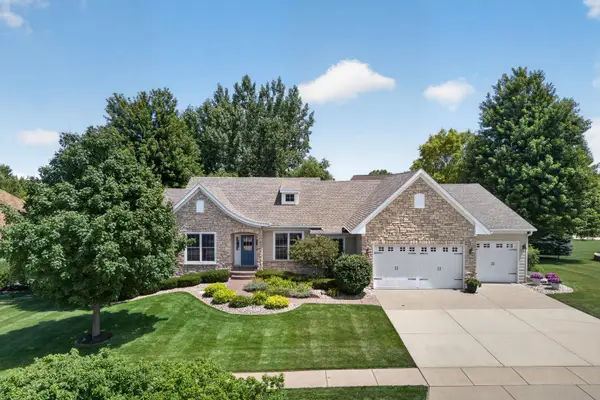 $659,000Pending4 beds 4 baths2,305 sq. ft.
6138 Whispering Hill, Bettendorf, IA 52722
MLS# 12698971Listed by: RUHL&RUHL REALTORS BETTENDORF- New
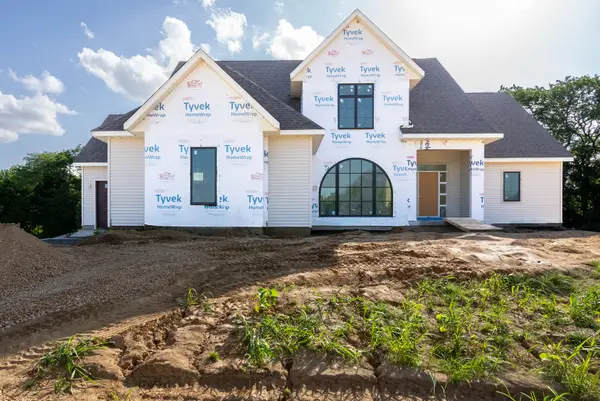 $1,279,000Active5 beds 5 baths4,579 sq. ft.
7081 Timber Ridge Lane, Bettendorf, IA 52722
MLS# 12699779Listed by: RAINMAKER COLLECTIVE - REAL BROKER, LLC - New
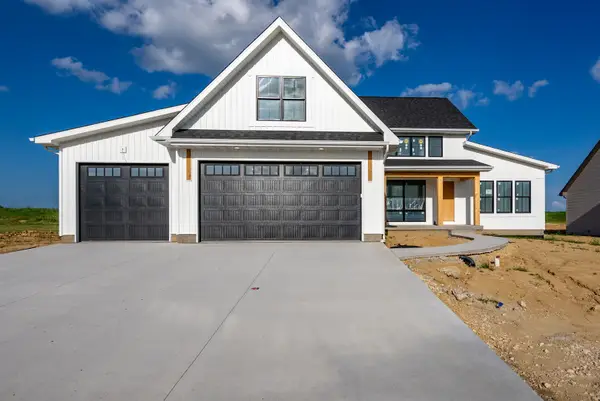 $722,427Active4 beds 3 baths2,088 sq. ft.
7131 Black Oak Drive, Bettendorf, IA 52722
MLS# 12699786Listed by: RAINMAKER COLLECTIVE - REAL BROKER, LLC - New
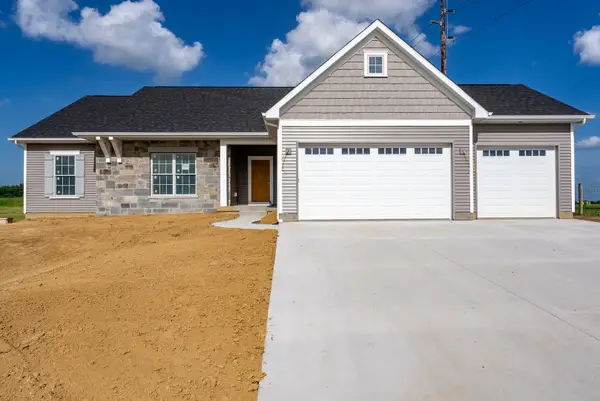 $637,900Active4 beds 3 baths3,234 sq. ft.
7001 Black Oak Drive, Bettendorf, IA 52722
MLS# 12699771Listed by: RAINMAKER COLLECTIVE - REAL BROKER, LLC


Protect your home and budget from life's surprises with an Assurant Home Warranty, backed by a partner that supports you through every step of homeownership. Explore Plans.
© 2026 Better Homes and Gardens Real Estate LLC. An Anywhere Real Estate company. All rights reserved. Better Homes and Gardens® Real Estate is a registered trademark owned by Meredith Operations Corporation, licensed to Better Homes and Gardens Real Estate LLC and used with permission. Better Homes and Gardens Real Estate LLC fully supports the principles of the Fair Housing Act and the Equal Opportunity Act. Listing information is deemed reliable but is not guaranteed accurate.
Each office is independently owned and operated.
Any services or products provided by third parties are not provided by, affiliated with or related to Better Homes and Gardens Real Estate LLC, or its affiliated companies.