
5589 E Creekside Lane, Bettendorf, IA 52722
Local realty services provided by:Better Homes and Gardens Real Estate Star Homes
5589 E Creekside Lane,Bettendorf, IA 52722
$407,500
- 2 Beds
- 2 Baths
- - sq. ft.
- Condominium
- Sold
Listed by: lucky lang ii
Office: mel foster co. davenport
MLS#:12698171
Source:MLSNI
Sorry, we are unable to map this address
Price summary
- Price:$407,500
- Monthly HOA dues:$150
About this home
Bettendorf Iowa Ranch Villa For Sale! Beautiful zero-entry ranch villa located in the desirable Cottage Grove community! This well appointed 2 bedroom, 2 full bath home offers an open floor plan with soaring vaulted ceilings, luxury vinyl plank flooring, a bright sunroom, and a stunning white kitchen featuring quartz countertops, center island, pantry with convenient roll-out shelving, and abundant cabinetry. The spacious primary suite includes double sinks, dual outlets, an accessible tiled walk-in shower with grab bars, and an impressive 8' x 7' walk-in closet. Additional highlights include a welcoming office/den, wainscoting in the entryway and mudroom, main floor laundry, wide staircase leading to the basement, sump pump with battery backup, and an unfinished basement with bathroom rough-ins and an egress window-ready for future expansion. Enjoy a peaceful setting with mature trees and pond views while the HOA takes care of lawn maintenance and snow removal. Conveniently located near shopping, dining, parks, and medical facilities, this villa offers maintenance free living with no age restrictions....
Contact an agent
Home facts
- Year built:2020
- Listing ID #:12698171
- Updated:August 16, 2026 at 08:09 AM
Rooms and interior
- Bedrooms:2
- Total bathrooms:2
- Full bathrooms:2
- Rooms Total:5
- Bathrooms Description:Double Sinks
- Kitchen Description:Dishwasher, Disposal, Microwave, Range, Refrigerator
- Basement Description:Egress Window, Full
Heating and cooling
- Cooling:Central Air
- Heating:Forced Air, Natural Gas
- Central air:Yes
Structure and exterior
- Roof:Asphalt
- Year built:2020
- Foundation Description:Concrete Perimeter
Utilities
- Water:Public
- Sewer:Public Sewer
Finances and disclosures
- Price:$407,500
- Tax amount:$4,360 (2024)
Features and amenities
- Amenities:Backup Sump Pump, Sump Pump
Parking
- Total parking spaces:2
- Parking description:Attached Garage, Concrete, Garage
- Garage:Yes
- Garage spaces:2
 Copyright 2026 Midwest Real Estate Data LLC. All rights reserved. The data relating to real estate for sale on this web site comes in part from the Broker Reciprocity Program of the Midwest Real Estate Data LLC. Listing information is deemed reliable but not guaranteed.
New listings near 5589 E Creekside Lane
- Open Sun, 1 to 2pmNew
 $435,000Active4 beds 3 baths2,266 sq. ft.
1555 Prairie Vista Drive, Bettendorf, IA 52722
MLS# 12731072Listed by: EXP REALTY - New
 $499,900Active4 beds 3 baths1,808 sq. ft.
4368 Sapphire Lane, Bettendorf, IA 52722
MLS# 12733144Listed by: RUHL&RUHL REALTORS BETTENDORF - Open Sun, 1 to 3pmNew
 $219,900Active4 beds 2 baths1,008 sq. ft.
2630 Crestview Drive, Bettendorf, IA 52722
MLS# 12733057Listed by: MEL FOSTER CO. DAVENPORT - New
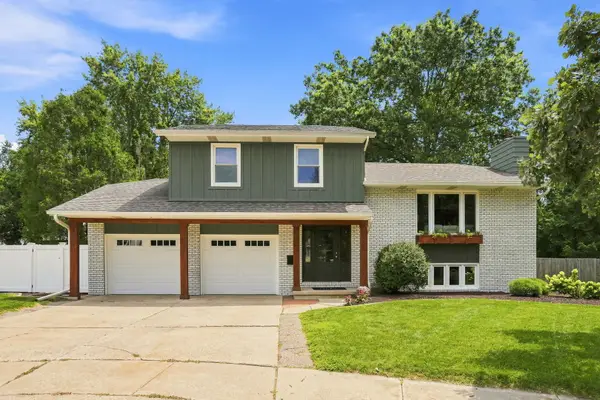 $369,500Active3 beds 3 baths1,938 sq. ft.
4415 Montclair Court, Bettendorf, IA 52722
MLS# 12731838Listed by: EPIQUE REALTY - New
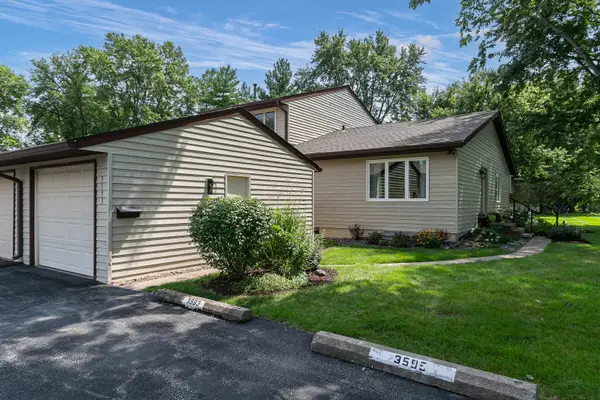 $249,900Active3 beds 2 baths1,668 sq. ft.
3593 Cedarwood Court, Bettendorf, IA 52722
MLS# 12731297Listed by: EXP REALTY - New
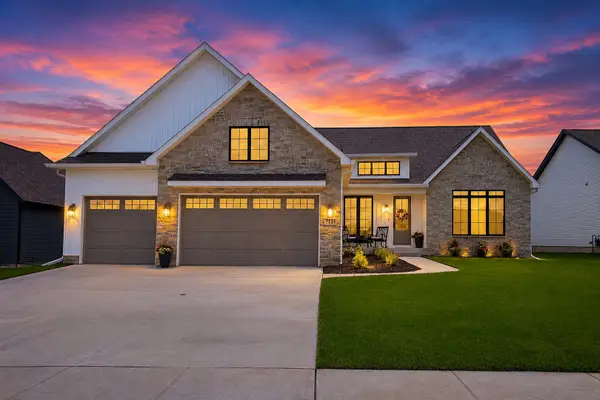 $775,000Active5 beds 4 baths3,659 sq. ft.
7131 Alvie Lane, Bettendorf, IA 52722
MLS# 12732733Listed by: EXP REALTY - New
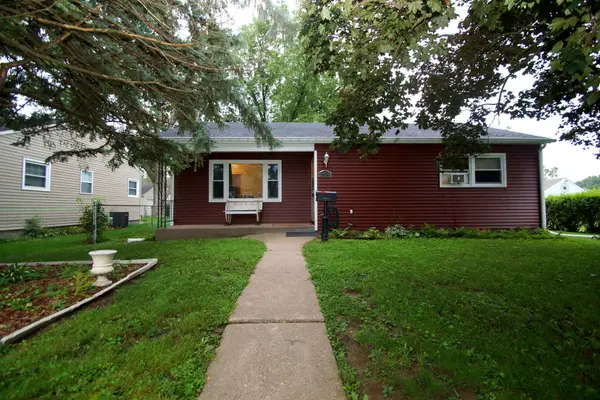 $225,000Active3 beds 2 baths1,056 sq. ft.
2729 Bellevue Avenue, Bettendorf, IA 52722
MLS# 12732317Listed by: MEL FOSTER CO. DAVENPORT - New
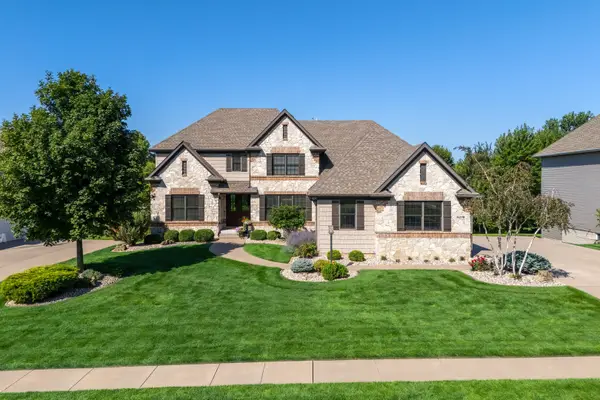 $1,015,000Active5 beds 5 baths3,884 sq. ft.
6278 Cardinal Road, Bettendorf, IA 52722
MLS# 12730902Listed by: RUHL&RUHL REALTORS BETTENDORF - New
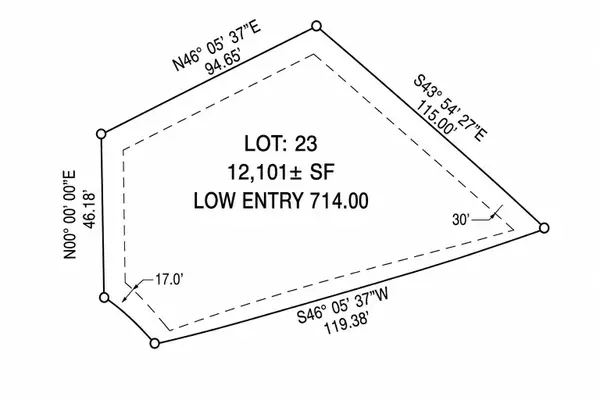 $145,000Active0.28 Acres
Lot 23 Blackbird Circle, Bettendorf, IA 52722
MLS# 12731012Listed by: MEL FOSTER CO. DAVENPORT 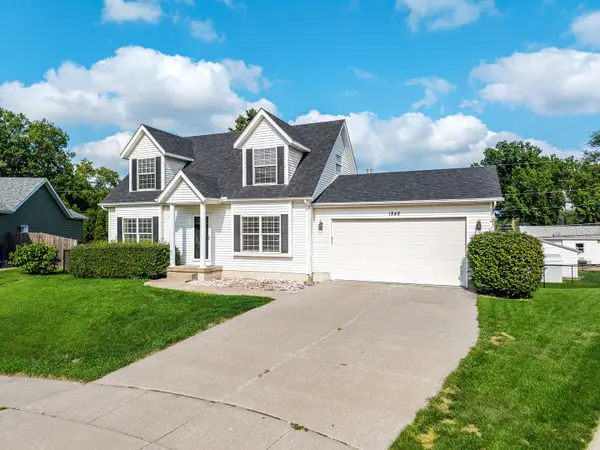 $344,900Pending4 beds 3 baths1,364 sq. ft.
1848 Anderson Court, Bettendorf, IA 52722
MLS# 12728603Listed by: GRAMPP REALTY


Protect your home and budget from life's surprises with an Assurant Home Warranty, backed by a partner that supports you through every step of homeownership. Explore Plans.
© 2026 Better Homes and Gardens Real Estate LLC. An Anywhere Real Estate company. All rights reserved. Better Homes and Gardens® Real Estate is a registered trademark owned by Meredith Operations Corporation, licensed to Better Homes and Gardens Real Estate LLC and used with permission. Better Homes and Gardens Real Estate LLC fully supports the principles of the Fair Housing Act and the Equal Opportunity Act. Listing information is deemed reliable but is not guaranteed accurate.
Each office is independently owned and operated.
Any services or products provided by third parties are not provided by, affiliated with or related to Better Homes and Gardens Real Estate LLC, or its affiliated companies.