
6928 Wilderness Pointe, Bettendorf, IA 52722
Local realty services provided by:Better Homes and Gardens Real Estate Star Homes
6928 Wilderness Pointe,Bettendorf, IA 52722
$1,259,000
- 5 Beds
- 5 Baths
- 2,960 sq. ft.
- Single family
- Pending
Listed by: jennifer peters
Office: ruhl&ruhl realtors davenport
MLS#:QC4269169
Source:MLSNI
Price summary
- Price:$1,259,000
- Price per sq. ft.:$425.34
About this home
The newest luxury spec home by Knutsen Design + Build in the gorgeous Wilderness Pointe subdivision IS OFFICIALLY READY-and it delivers on every level. Perfectly positioned on a premium lot backing up to a stocked private pond with fountain, this stunning 1.5-story residence blends elevated design with everyday functionality. Step inside to a breathtaking two-story Great Room where soaring ceilings and a dramatic fireplace wall anchored by a striking stone mantle create an unforgettable focal point. Rich wood flooring flows throughout nearly the entire main level, setting the tone for warmth and sophistication. At the heart of the home, the gourmet Kitchen is both beautiful and thoughtfully designed, featuring a generous center island, high-end finishes, and a beverage center-ideal for both entertaining and daily living. Just beyond the kitchen sits a well designed back hall seamlessly connecting the mudroom to the powder and an exceptional laundry room with views of the pond and ample counter space. The main floor Primary Suite is a true retreat, showcasing a tray ceiling, designer accent wall, spa-like bathroom with a stepless tiled shower, luxurious soaking tub, and an expansive walk-in closet. Upstairs, you'll find three additional spacious bedrooms-each with its own walk-in closet-providing comfort and privacy for family or guests. The finished walk-out lower level is built for entertaining, featuring a large Rec Room, custom bar, full bath and a fifth bedroom-perfect for guests or a private office. All of this, set within the desirable Pleasant Valley School District, makes this home an exceptional opportunity to own new construction with timeless style and modern amenities in one of the area's most beautiful settings....
Contact an agent
Home facts
- Year built:2025
- Listing ID #:QC4269169
- Updated:July 14, 2026 at 10:55 AM
Rooms and interior
- Bedrooms:5
- Total bathrooms:5
- Full bathrooms:4
- Half bathrooms:1
- Rooms Total:10
- Kitchen Description:Dishwasher, Disposal, Range Hood
- Basement Description:Finished, Full
- Living area:2,960 sq. ft.
Heating and cooling
- Cooling:Central Air
- Heating:Forced Air, Sep Heating Systems - 2+, Zoned
- Central air:Yes
Structure and exterior
- Roof:Asphalt
- Year built:2025
- Building area:2,960 sq. ft.
- Lot area:0.38 Acres
- Lot Features:Rear Of Lot
- Foundation Description:Concrete Perimeter
- Levels:1.5 Story
Utilities
- Water:Public
- Sewer:Public Sewer
Finances and disclosures
- Price:$1,259,000
- Price per sq. ft.:$425.34
- Tax amount:$176 (2024)
Features and amenities
- Amenities:Sump Pump
Parking
- Total parking spaces:3
- Parking description:Attached Garage, Concrete, Garage
- Garage:Yes
- Garage spaces:3
 Copyright 2026 Midwest Real Estate Data LLC. All rights reserved. The data relating to real estate for sale on this web site comes in part from the Broker Reciprocity Program of the Midwest Real Estate Data LLC. Listing information is deemed reliable but not guaranteed.
New listings near 6928 Wilderness Pointe
- New
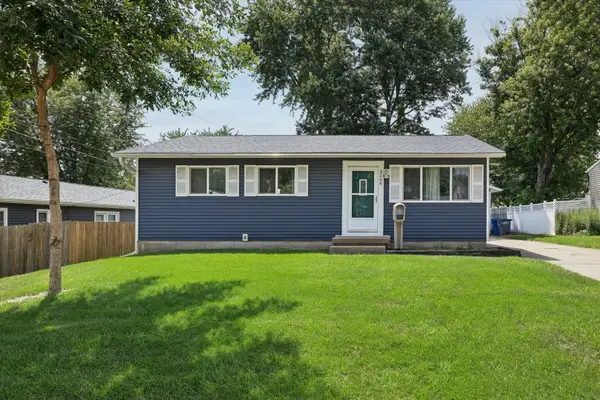 $215,000Active3 beds 1 baths967 sq. ft.
3208 Wakonda Drive, Bettendorf, IA 52722
MLS# 12695652Listed by: RUHL&RUHL REALTORS DAVENPORT - New
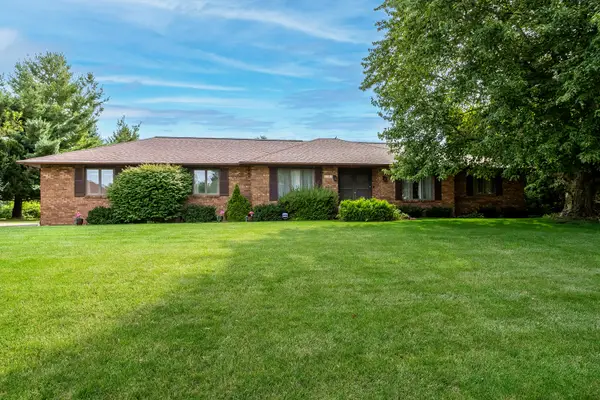 $415,000Active3 beds 3 baths2,038 sq. ft.
1151 Carriage Place Drive, Bettendorf, IA 52722
MLS# 12664250Listed by: MEL FOSTER CO. DAVENPORT - New
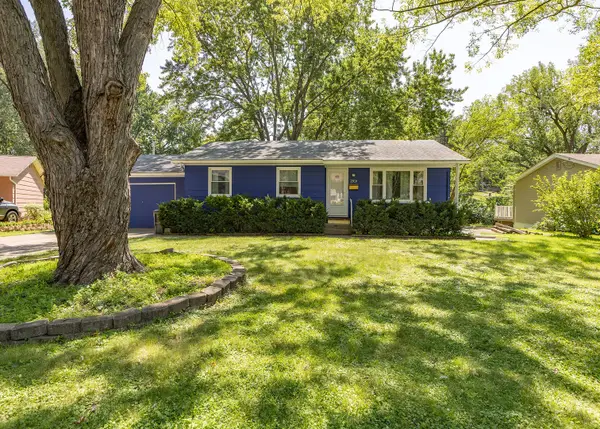 $198,000Active3 beds 2 baths1,056 sq. ft.
2919 Greenway Drive, Bettendorf, IA 52722
MLS# 12679820Listed by: MEL FOSTER CO. DAVENPORT - New
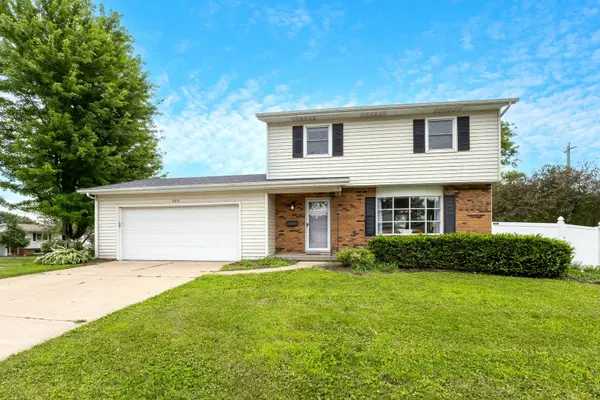 $325,000Active3 beds 3 baths1,924 sq. ft.
2531 New Lexington Drive, Bettendorf, IA 52722
MLS# 12683108Listed by: EXP REALTY 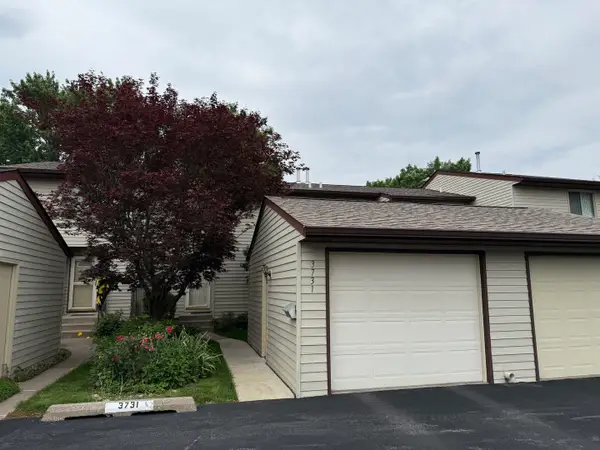 $200,000Pending3 beds 3 baths1,540 sq. ft.
3731 Cedarwood Court, Bettendorf, IA 52722
MLS# 12696452Listed by: RUHL&RUHL REALTORS BETTENDORF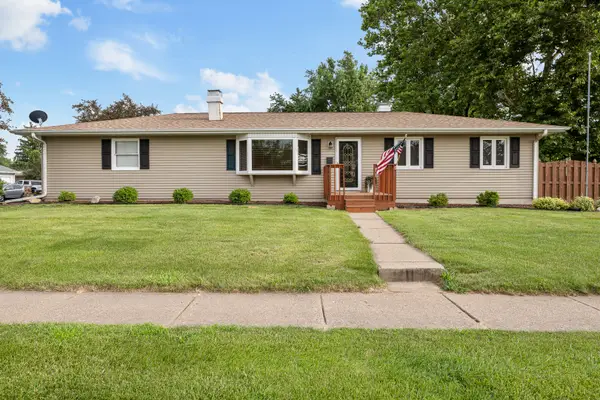 $250,000Pending2 beds 2 baths1,862 sq. ft.
1419 Spruce Hills Drive, Bettendorf, IA 52722
MLS# 12692626Listed by: EXP REALTY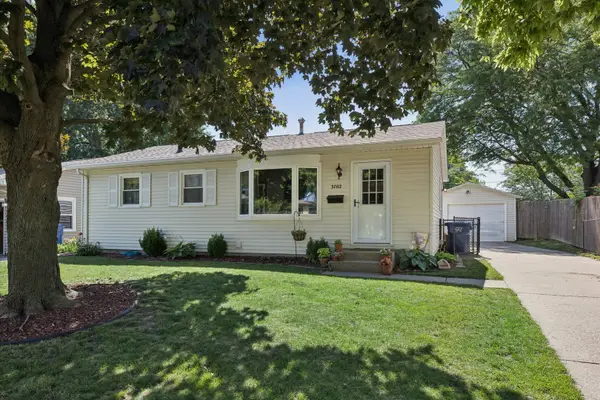 $249,900Pending4 beds 2 baths925 sq. ft.
3702 Clover Hills Drive, Bettendorf, IA 52722
MLS# 12699607Listed by: RUHL&RUHL REALTORS DEWITT- New
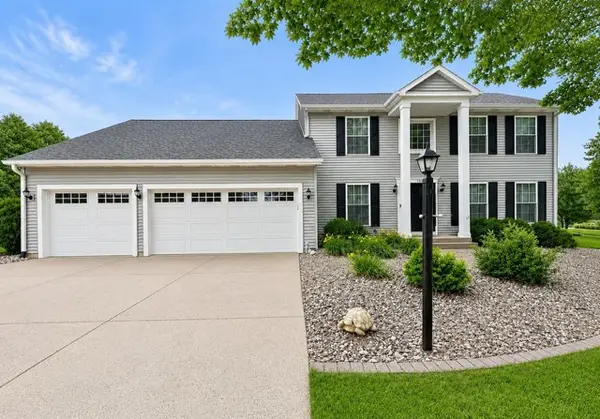 $599,900Active5 beds 3 baths3,831 sq. ft.
2520 Buckingham Avenue, Bettendorf, IA 52722
MLS# 12700219Listed by: NEXTHOME QC REALTY - New
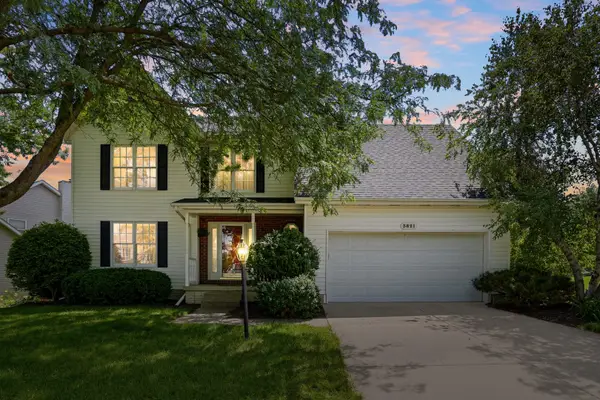 $400,000Active4 beds 3 baths2,293 sq. ft.
3821 Adam Court, Bettendorf, IA 52722
MLS# 12683332Listed by: BUY SELL BUILD QC - REAL BROKER, LLC 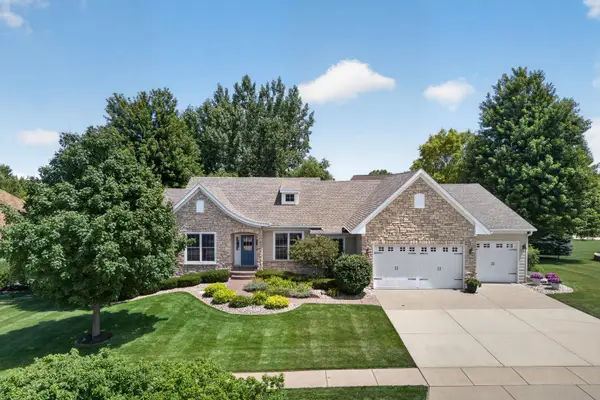 $659,000Pending4 beds 4 baths2,305 sq. ft.
6138 Whispering Hill, Bettendorf, IA 52722
MLS# 12698971Listed by: RUHL&RUHL REALTORS BETTENDORF


Protect your home and budget from life's surprises with an Assurant Home Warranty, backed by a partner that supports you through every step of homeownership. Explore Plans.
© 2026 Better Homes and Gardens Real Estate LLC. An Anywhere Real Estate company. All rights reserved. Better Homes and Gardens® Real Estate is a registered trademark owned by Meredith Operations Corporation, licensed to Better Homes and Gardens Real Estate LLC and used with permission. Better Homes and Gardens Real Estate LLC fully supports the principles of the Fair Housing Act and the Equal Opportunity Act. Listing information is deemed reliable but is not guaranteed accurate.
Each office is independently owned and operated.
Any services or products provided by third parties are not provided by, affiliated with or related to Better Homes and Gardens Real Estate LLC, or its affiliated companies.