
Address Withheld By Seller, Bettendorf, IA 52722
Local realty services provided by:Better Homes and Gardens Real Estate Connections
Address Withheld By Seller,Bettendorf, IA 52722
$599,000
- 5 Beds
- 4 Baths
- 3,299 sq. ft.
- Single family
- Active
Listed by: kurt johnson
Office: ruhl&ruhl realtors bettendorf
MLS#:12711353
Source:MLSNI
Sorry, we are unable to map this address
Price summary
- Price:$599,000
- Price per sq. ft.:$181.57
About this home
Welcome to one of Bettendorf's most sought-after neighborhoods - ValleyWynds! Location is everything, and this home delivers. Just minutes from Pleasant Valleys Hopewell Elementary School, the TBK Sports Complex, and an abundance of shopping, restaurants, and everyday conveniences. This spacious two-story home offers 5 bedrooms and 4 bathrooms, providing plenty of room for family and guests. The main level features 9-foot ceilings, an inviting great room, open kitchen and dining area, plus a private home office-perfect for working from home. You'll also appreciate the main floor laundry room complete with cubbies and additional storage, along with an oversized 3-car garage. The finished lower level is designed for entertaining, featuring a large recreation room, wet bar area, additional bedroom and full bathroom, an extra-large closet, and generous storage space. Step outside to enjoy the private backyard with a spacious deck, mature trees, and a peaceful setting that's perfect for relaxing or hosting family and friends. This home combines an outstanding floor plan, exceptional location, and the lifestyle today's buyers are looking for....
Contact an agent
Home facts
- Year built:2001
- Listing ID #:12711353
- Updated:July 23, 2026 at 02:28 PM
Rooms and interior
- Bedrooms:5
- Total bathrooms:4
- Full bathrooms:3
- Half bathrooms:1
- Rooms Total:10
- Dining Description:Eating Area, Separate Dining Room
- Bathrooms Description:Double Sinks, Separate Shower
- Kitchen Description:Dishwasher, Disposal, Microwave, Range, Refrigerator
- Basement Description:Egress Window, Finished, Full
- Living area:3,299 sq. ft.
Heating and cooling
- Cooling:Central Air
- Heating:Natural Gas
- Central air:Yes
Structure and exterior
- Roof:Asphalt
- Year built:2001
- Building area:3,299 sq. ft.
- Lot area:0.35 Acres
- Foundation Description:Concrete Perimeter
- Levels:2 Story
Utilities
- Water:Public
- Sewer:Public Sewer
Finances and disclosures
- Price:$599,000
- Price per sq. ft.:$181.57
- Tax amount:$7,048 (2024)
Features and amenities
- Laundry features:Dryer, Washer
- Amenities:Backup Sump Pump, Ceiling Fan(s), Radon Mitigation System, Sump Pump, TV-Cable
Parking
- Total parking spaces:3
- Parking description:Attached Garage, Concrete, Garage
- Garage:Yes
- Garage spaces:3
 Copyright 2026 Midwest Real Estate Data LLC. All rights reserved. The data relating to real estate for sale on this web site comes in part from the Broker Reciprocity Program of the Midwest Real Estate Data LLC. Listing information is deemed reliable but not guaranteed.
New listings near 52722
- New
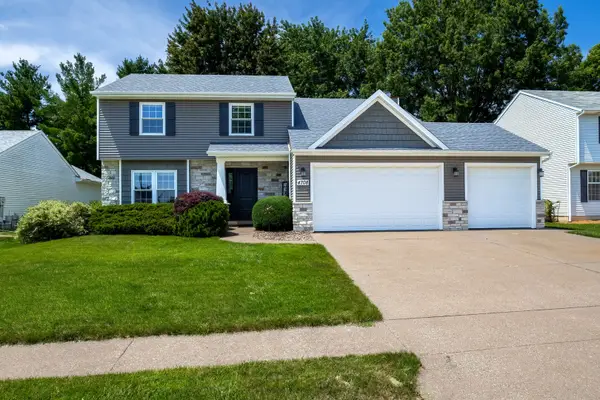 $479,900Active4 beds 3 baths2,195 sq. ft.
4708 34th Street, Bettendorf, IA 52722
MLS# 12713036Listed by: RUHL&RUHL REALTORS BETTENDORF - New
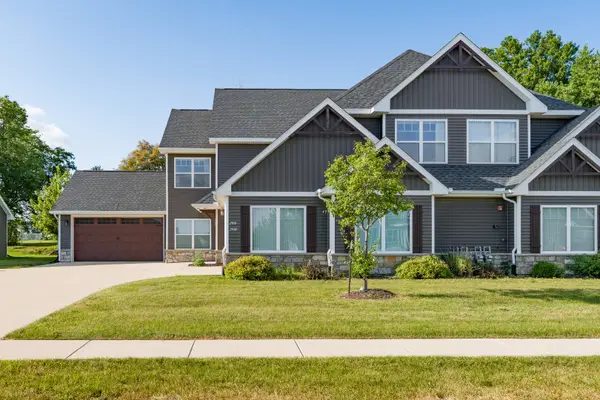 $269,900Active3 beds 2 baths1,565 sq. ft.
2926 Shanes Way #2926, Bettendorf, IA 52722
MLS# 12712169Listed by: RAINMAKER COLLECTIVE - REAL BROKER, LLC 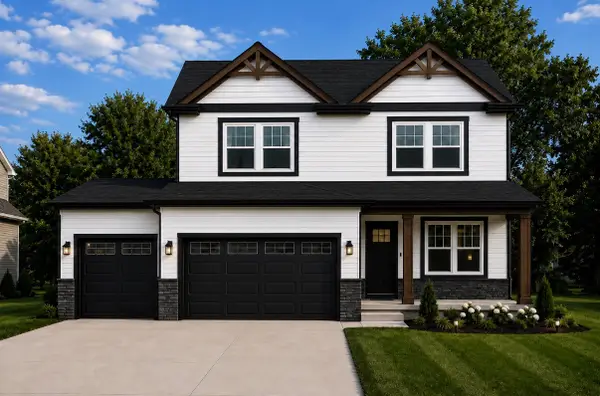 $615,990Pending4 beds 2 baths1,804 sq. ft.
6721 Meghan Avenue, Bettendorf, IA 52722
MLS# 12712227Listed by: LIBERTY REALTY GROUP LLC- New
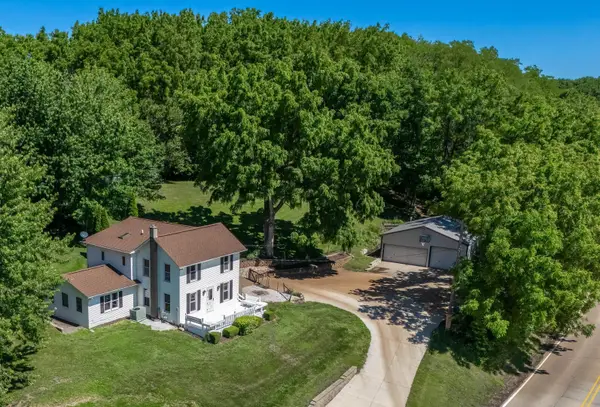 $349,900Active3 beds 2 baths1,991 sq. ft.
6400 Valley Drive, Bettendorf, IA 52722
MLS# 12709947Listed by: RUHL&RUHL REALTORS BETTENDORF - New
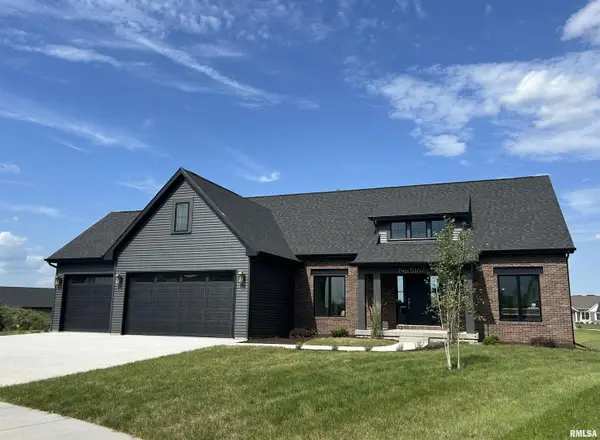 $744,923Active4 beds 3 baths2,072 sq. ft.
5167 Lakeside Court, Bettendorf, IA 52722
MLS# 12704574Listed by: MEL FOSTER CO. DAVENPORT - New
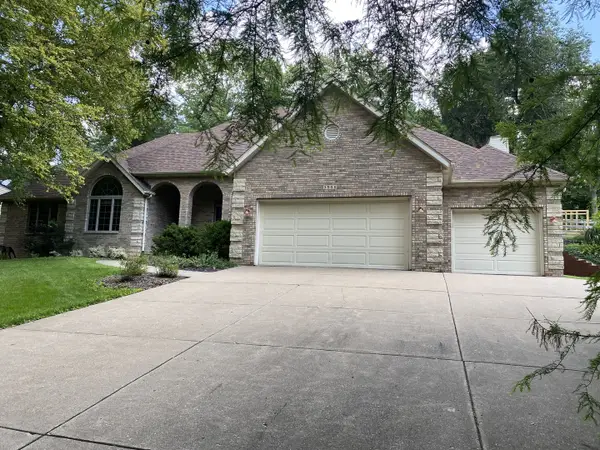 $639,900Active5 beds 4 baths2,865 sq. ft.
5000 Center Court, Bettendorf, IA 52722
MLS# 12708439Listed by: MEL FOSTER CO. DAVENPORT - New
 $300,000Active3 beds 2 baths1,065 sq. ft.
40 Parklane Circle, Bettendorf, IA 52722
MLS# 12706339Listed by: RUHL&RUHL REALTORS BETTENDORF - New
 $699,000Active4 beds 3 baths2,806 sq. ft.
4465 Muirfield Drive, Bettendorf, IA 52722
MLS# 12708180Listed by: RUHL&RUHL REALTORS DAVENPORT - New
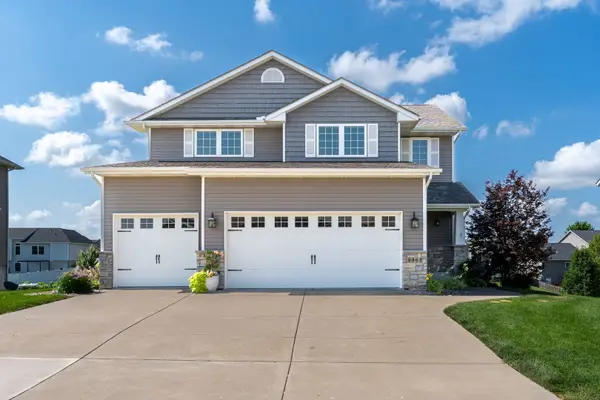 $589,900Active5 beds 4 baths2,095 sq. ft.
4367 55th Avenue, Bettendorf, IA 52722
MLS# 12709780Listed by: RAINMAKER COLLECTIVE - REAL BROKER, LLC


Protect your home and budget from life's surprises with an Assurant Home Warranty, backed by a partner that supports you through every step of homeownership. Explore Plans.
© 2026 Better Homes and Gardens Real Estate LLC. An Anywhere Real Estate company. All rights reserved. Better Homes and Gardens® Real Estate is a registered trademark owned by Meredith Operations Corporation, licensed to Better Homes and Gardens Real Estate LLC and used with permission. Better Homes and Gardens Real Estate LLC fully supports the principles of the Fair Housing Act and the Equal Opportunity Act. Listing information is deemed reliable but is not guaranteed accurate.
Each office is independently owned and operated.
Any services or products provided by third parties are not provided by, affiliated with or related to Better Homes and Gardens Real Estate LLC, or its affiliated companies.