
103 1st Street Nw, Bondurant, IA 50035
Local realty services provided by:Better Homes and Gardens Real Estate Innovations
103 1st Street Nw,Bondurant, IA 50035
$360,000
- 5 Beds
- 4 Baths
- 1,931 sq. ft.
- Single family
- Active
Listed by: angela mckenzie
Office: re/max concepts
MLS#:750488
Source:IA_DMAAR
Price summary
- Price:$360,000
- Price per sq. ft.:$186.43
About this home
Welcome to 103 1st St. NW in Bondurant! This spacious 5-bedroom, 4-bath home offers an incredible location with NO HOA! Walk to the coffee shop, ice cream shop, library, all four schools, local churches and Bondurant's annual Summerfest. Plus, you're just minutes from the interstate and bike trails.
Four generously sized bedrooms are upstairs with convenient laundry, and each is large enough for a queen-size bed. The primary suite features a walk-in closet and private en suite bath.
The bright main level includes a dining room, large kitchen with pantry and included stainless steel appliances, second eat-in kitchen/drop zone, and living room with gas fireplace. Sliders lead to the deck and fully privacy-fenced backyard with mature trees. The above-ground pool and playset are negotiable.
The lower level adds a second living/game room, oversized 5th bedroom and storage room with a sink and toilet. The bedroom ceiling remains unfinished, providing additional usable space without being fully finished for property tax assessment purposes. Buyer to verify tax treatment with assessor.
An oversized 10x12 shed with 6-foot door and loft offers fantastic storage for toys and yard equipment. Two-car garage included. Updates: roof (2017), furnace/A/C (2019), siding (2021), water heater (2023) and radon system (2026). Incredible location, NO HOA, tons of space and close to everything Bondurant has to offer!...
Contact an agent
Home facts
- Year built:1997
- Listing ID #:750488
- Added:4 day(s) ago
- Updated:October 07, 2026 at 04:04 PM
Rooms and interior
- Bedrooms:5
- Total bathrooms:4
- Full bathrooms:2
- Half bathrooms:2
- Dining Description:Separate Formal Dining Room
- Kitchen Description:Dishwasher, Microwave, Refrigerator, Stove
- Basement:Yes
- Basement Description:Egress Windows, Finished, Partial
- Living area:1,931 sq. ft.
Heating and cooling
- Cooling:Central Air
- Heating:Forced Air, Gas
- Central air:Yes
Structure and exterior
- Roof:Asphalt, Shingle
- Year built:1997
- Building area:1,931 sq. ft.
- Lot area:0.22 Acres
- Lot Features:Rectangular Lot
- Architectural Style:Two Story
- Exterior Features:Deck
- Foundation Description:Poured
- Levels:2 Story
Utilities
- Water:Public
- Sewer:Public Sewer
Finances and disclosures
- Price:$360,000
- Price per sq. ft.:$186.43
- Tax amount:$6,342
Features and amenities
- Appliances:Dishwasher, Dryer, Microwave, Refrigerator, Stove, Washer
- Laundry features:Dryer, Upper Level, Washer
Parking
- Parking description:Attached, Garage, Two Car Garage
- Garage:Yes
- Garage spaces:2
New listings near 103 1st Street Nw
- New
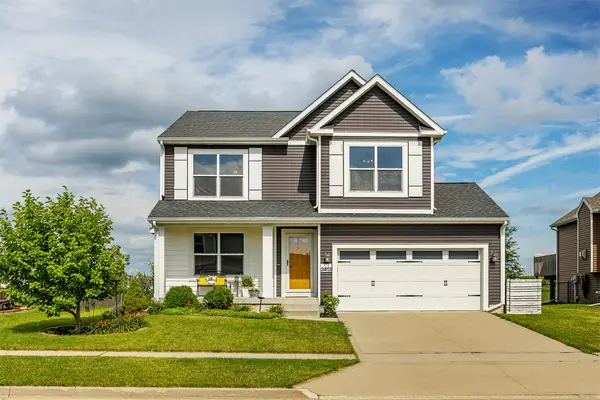 $329,000Active4 beds 4 baths1,752 sq. ft.
3413 Hawthorn Drive Sw, Bondurant, IA 50035
MLS# 750589Listed by: LPT REALTY, LLC - Open Sun, 1 to 3pmNew
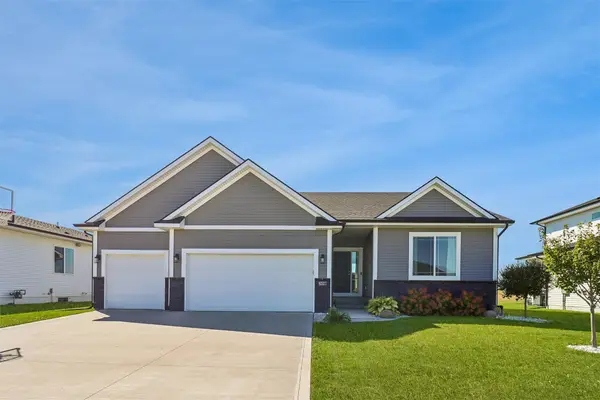 $405,000Active4 beds 2 baths1,596 sq. ft.
308 Creekside Drive Sw, Bondurant, IA 50035
MLS# 750592Listed by: LPT REALTY, LLC - New
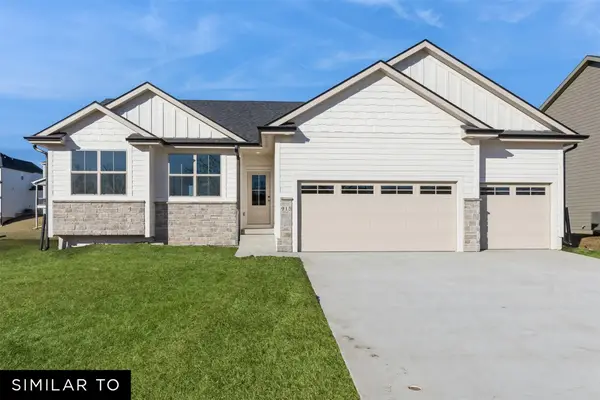 $404,990Active3 beds 2 baths1,577 sq. ft.
1200 Mulberry Drive Nw, Bondurant, IA 50035
MLS# 750187Listed by: REALTY ONE GROUP IMPACT - New
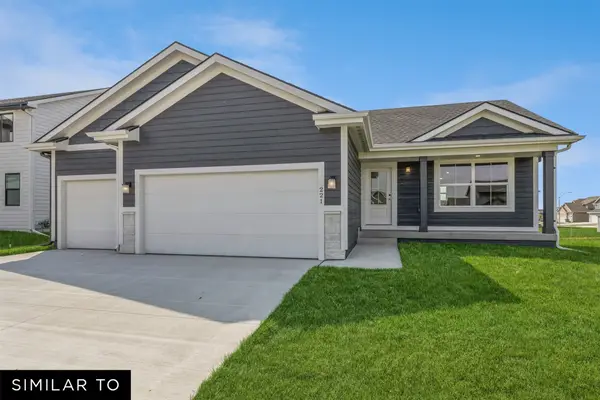 $394,990Active3 beds 2 baths1,474 sq. ft.
1204 Mulberry Drive Nw, Bondurant, IA 50035
MLS# 750188Listed by: REALTY ONE GROUP IMPACT - New
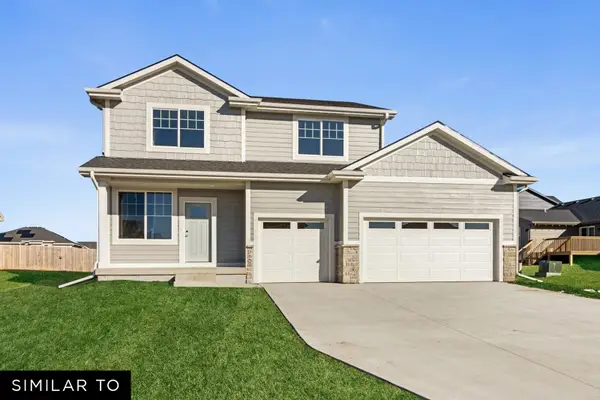 $429,990Active4 beds 3 baths1,940 sq. ft.
1208 Mulberry Drive Nw, Bondurant, IA 50035
MLS# 750189Listed by: REALTY ONE GROUP IMPACT - New
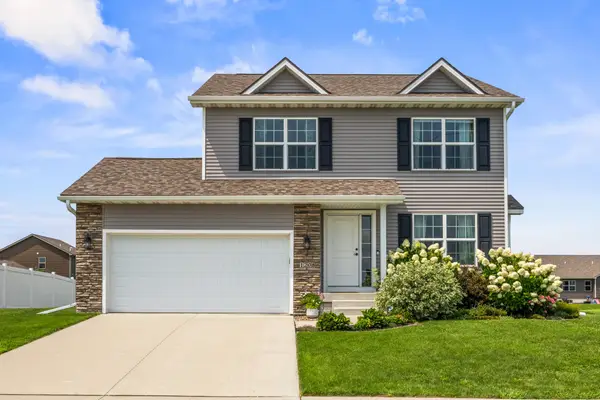 $329,500Active3 beds 3 baths1,601 sq. ft.
1208 Pleasant Street Se, Bondurant, IA 50035
MLS# 750218Listed by: RE/MAX CONCEPTS  $249,900Active3 beds 2 baths1,108 sq. ft.
303 2nd Street Nw, Bondurant, IA 50035
MLS# 749402Listed by: KELLER WILLIAMS REALTY GDM $250,000Active2 beds 2 baths960 sq. ft.
114 3rd Street Ne, Bondurant, IA 50035
MLS# 749961Listed by: RE/MAX CONCEPTS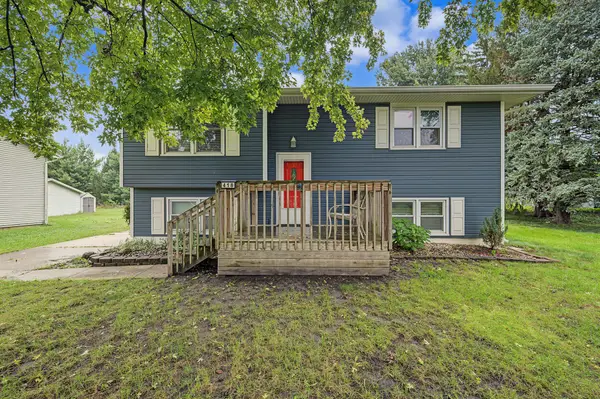 $255,000Active4 beds 2 baths853 sq. ft.
418 2nd Street Se, Bondurant, IA 50035
MLS# 749936Listed by: RE/MAX CONCEPTS


Protect your home and budget from life's surprises with an Assurant Home Warranty, backed by a partner that supports you through every step of homeownership. Explore Plans.
© 2026 Better Homes and Gardens Real Estate LLC. An Anywhere Real Estate company. All rights reserved. Better Homes and Gardens® Real Estate is a registered trademark owned by Meredith Operations Corporation, licensed to Better Homes and Gardens Real Estate LLC and used with permission. Better Homes and Gardens Real Estate LLC fully supports the principles of the Fair Housing Act and the Equal Opportunity Act. Listing information is deemed reliable but is not guaranteed accurate.
Each office is independently owned and operated.
Any services or products provided by third parties are not provided by, affiliated with or related to Better Homes and Gardens Real Estate LLC, or its affiliated companies.