
308 Creekside Drive Sw, Bondurant, IA 50035
Local realty services provided by:Better Homes and Gardens Real Estate Innovations
308 Creekside Drive Sw,Bondurant, IA 50035
$405,000
- 4 Beds
- 2 Baths
- 1,596 sq. ft.
- Single family
- Active
Upcoming open houses
- Sun, Oct 1101:00 pm - 03:00 pm
Listed by: cindy metge
Office: lpt realty, llc.
MLS#:750592
Source:IA_DMAAR
Price summary
- Price:$405,000
- Price per sq. ft.:$253.76
- Monthly HOA dues:$8.33
About this home
Better than new and completely move-in ready! Built in 2022, this 4-bedroom, 2-bathroom home offers all the benefits of newer construction without the added expense and work that often comes after closing. The window treatments are already purchased and installed, the yard is established, the fence is up, and a pergola has been added over the back patio to provide shade and create a great space for relaxing or entertaining.
Inside, you'll find a comfortable and functional floor plan with plenty of room for everyday living.The kitchen comes complete with all appliances, including the refrigerator, stove, microwave, and dishwasher another expense you won't have to worry about after moving in.
The finished basement provides even more living space, giving you plenty of room for a family room, entertaining, a home office, play area, or space for guests. With the lower level already finished, you can enjoy the additional space from day one without the time and expense of completing it yourself.
Located in the sought-after community of Bondurant, you'll enjoy a wonderful neighborhood setting while still being conveniently close to shopping, dining, and interstate access for an easy commute around the metro.
Why wait to build and then spend additional money on all the extras? The basement is finished, the fence is up, the yard is established, the window treatments are installed, and the outdoor living space is ready to enjoy. Just move in, unpack, and make yourself at home!...
Contact an agent
Home facts
- Year built:2022
- Listing ID #:750592
- Added:1 day(s) ago
- Updated:October 07, 2026 at 04:04 PM
Rooms and interior
- Bedrooms:4
- Total bathrooms:2
- Full bathrooms:1
- Flooring:Carpet, Laminate, Tile
- Dining Description:Dining Area
- Kitchen Description:Dishwasher, Microwave, Refrigerator, Stove
- Basement:Yes
- Basement Description:Egress Windows, Finished
- Living area:1,596 sq. ft.
Heating and cooling
- Cooling:Central Air
- Heating:Forced Air, Gas, Natural Gas
- Central air:Yes
Structure and exterior
- Roof:Asphalt, Shingle
- Year built:2022
- Building area:1,596 sq. ft.
- Lot area:0.22 Acres
- Lot Features:Rectangular Lot
- Architectural Style:Ranch
- Construction Materials:Stone, Vinyl Siding
- Exterior Features:Open, Patio
- Foundation Description:Poured
Utilities
- Water:Public
- Sewer:Public Sewer
Finances and disclosures
- Price:$405,000
- Price per sq. ft.:$253.76
- Tax amount:$6,743
Features and amenities
- Appliances:Dishwasher, Microwave, Refrigerator, Stove
- Laundry features:Main Level
- Amenities:Smoke Detectors, Window Treatments
Parking
- Parking description:Attached, Garage, Three Car Garage
- Garage:Yes
- Garage spaces:3
New listings near 308 Creekside Drive Sw
- New
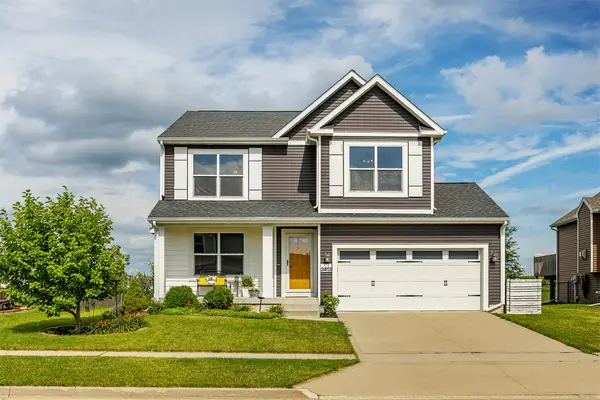 $329,000Active4 beds 4 baths1,752 sq. ft.
3413 Hawthorn Drive Sw, Bondurant, IA 50035
MLS# 750589Listed by: LPT REALTY, LLC - New
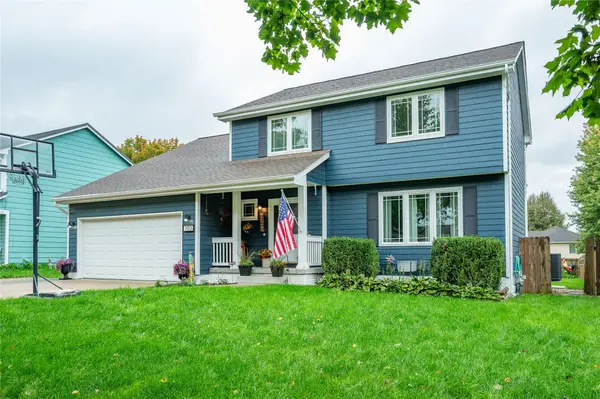 $360,000Active5 beds 4 baths1,931 sq. ft.
103 1st Street Nw, Bondurant, IA 50035
MLS# 750488Listed by: RE/MAX CONCEPTS - New
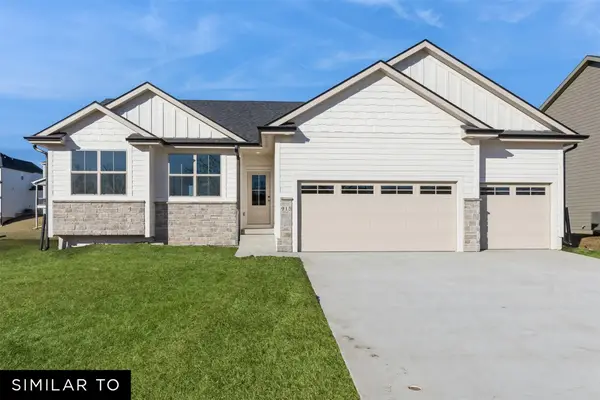 $404,990Active3 beds 2 baths1,577 sq. ft.
1200 Mulberry Drive Nw, Bondurant, IA 50035
MLS# 750187Listed by: REALTY ONE GROUP IMPACT - New
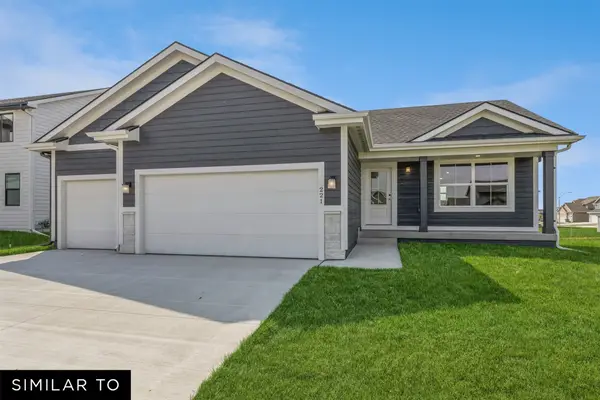 $394,990Active3 beds 2 baths1,474 sq. ft.
1204 Mulberry Drive Nw, Bondurant, IA 50035
MLS# 750188Listed by: REALTY ONE GROUP IMPACT - New
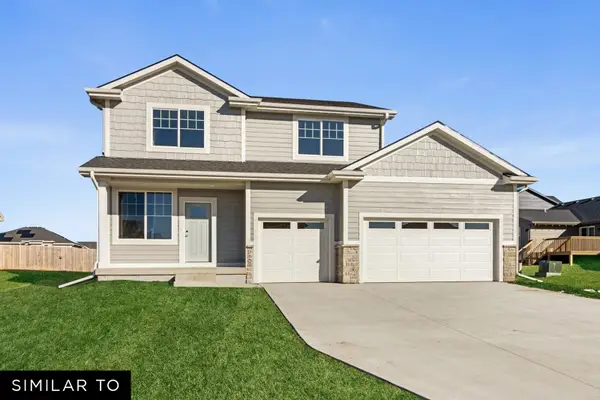 $429,990Active4 beds 3 baths1,940 sq. ft.
1208 Mulberry Drive Nw, Bondurant, IA 50035
MLS# 750189Listed by: REALTY ONE GROUP IMPACT - New
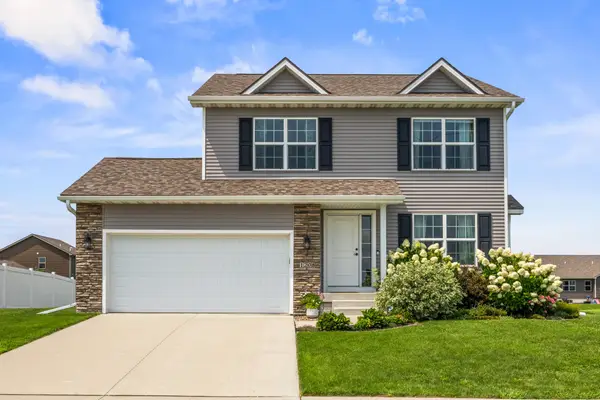 $329,500Active3 beds 3 baths1,601 sq. ft.
1208 Pleasant Street Se, Bondurant, IA 50035
MLS# 750218Listed by: RE/MAX CONCEPTS  $249,900Active3 beds 2 baths1,108 sq. ft.
303 2nd Street Nw, Bondurant, IA 50035
MLS# 749402Listed by: KELLER WILLIAMS REALTY GDM $250,000Active2 beds 2 baths960 sq. ft.
114 3rd Street Ne, Bondurant, IA 50035
MLS# 749961Listed by: RE/MAX CONCEPTS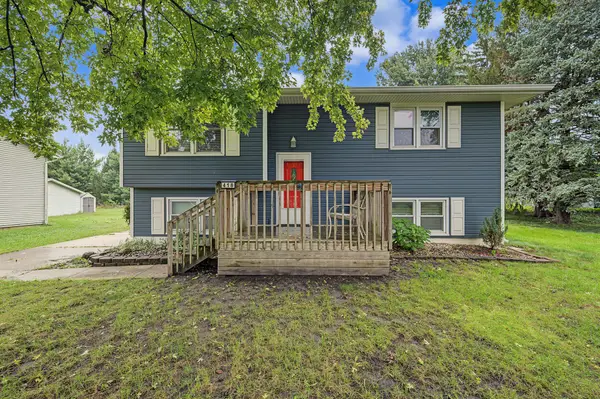 $255,000Active4 beds 2 baths853 sq. ft.
418 2nd Street Se, Bondurant, IA 50035
MLS# 749936Listed by: RE/MAX CONCEPTS


Protect your home and budget from life's surprises with an Assurant Home Warranty, backed by a partner that supports you through every step of homeownership. Explore Plans.
© 2026 Better Homes and Gardens Real Estate LLC. An Anywhere Real Estate company. All rights reserved. Better Homes and Gardens® Real Estate is a registered trademark owned by Meredith Operations Corporation, licensed to Better Homes and Gardens Real Estate LLC and used with permission. Better Homes and Gardens Real Estate LLC fully supports the principles of the Fair Housing Act and the Equal Opportunity Act. Listing information is deemed reliable but is not guaranteed accurate.
Each office is independently owned and operated.
Any services or products provided by third parties are not provided by, affiliated with or related to Better Homes and Gardens Real Estate LLC, or its affiliated companies.