
1208 Pleasant Street Se, Bondurant, IA 50035
Local realty services provided by:Better Homes and Gardens Real Estate Innovations
1208 Pleasant Street Se,Bondurant, IA 50035
$329,500
- 3 Beds
- 3 Baths
- 1,601 sq. ft.
- Single family
- Active
Listed by: shane guely
Office: re/max concepts
MLS#:750218
Source:IA_DMAAR
Price summary
- Price:$329,500
- Price per sq. ft.:$205.81
About this home
You can't ever trust the photos, but you can on this one! This home has been meticulously cared for. Bring your white gloves, if you would like! 3 beds, 3 baths, Integrity Built home (with 2x6 construction) on a large lot in the sought-after Wisteria Heights development. Kitchen is open and has plenty of room to work, along with an open dining area. Upstairs there are 3 spacious bedrooms with nice sized closets. Off the master bedroom is a double sink vanity and a large closet. The lower level is finished with two distinct rooms - one which could be made into an additional bedroom, if needed. Outside, the rear deck overlooks a large backyard with neighboring fences on two sides. This growing community still has a small time feel with an excellent farmers market, close to waking/bike trails and occasional events at the park for the kids. The rain should be stopping soon, so call your agent and schedule your showing today!
Contact an agent
Home facts
- Year built:2018
- Listing ID #:750218
- Added:7 day(s) ago
- Updated:October 07, 2026 at 04:04 PM
Rooms and interior
- Bedrooms:3
- Total bathrooms:3
- Full bathrooms:2
- Half bathrooms:1
- Kitchen Description:Dishwasher, Microwave, Refrigerator, Stove
- Basement:Yes
- Basement Description:Finished
- Living area:1,601 sq. ft.
Heating and cooling
- Heating:Gas, Natural Gas
Structure and exterior
- Roof:Asphalt, Shingle
- Year built:2018
- Building area:1,601 sq. ft.
- Lot area:0.29 Acres
- Architectural Style:Two Story
- Construction Materials:Vinyl Siding
- Foundation Description:Poured
- Levels:2 Story
Utilities
- Water:Public
Finances and disclosures
- Price:$329,500
- Price per sq. ft.:$205.81
- Tax amount:$5,024
Features and amenities
- Appliances:Dishwasher, Microwave, Refrigerator, Stove
Parking
- Parking description:Attached, Garage, Two Car Garage
- Garage:Yes
- Garage spaces:2
New listings near 1208 Pleasant Street Se
- New
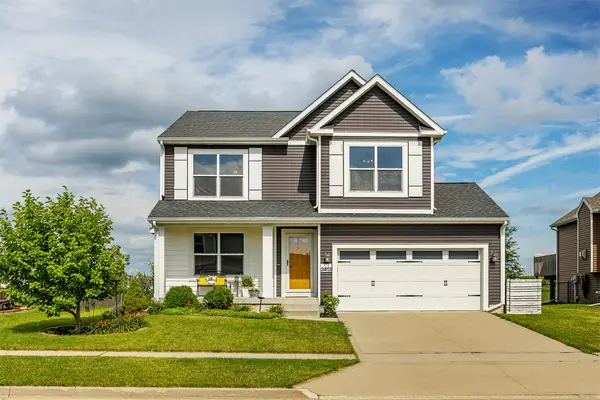 $329,000Active4 beds 4 baths1,752 sq. ft.
3413 Hawthorn Drive Sw, Bondurant, IA 50035
MLS# 750589Listed by: LPT REALTY, LLC - Open Sun, 1 to 3pmNew
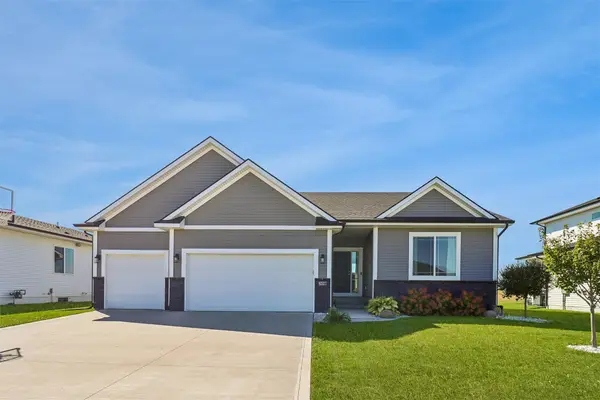 $405,000Active4 beds 2 baths1,596 sq. ft.
308 Creekside Drive Sw, Bondurant, IA 50035
MLS# 750592Listed by: LPT REALTY, LLC - New
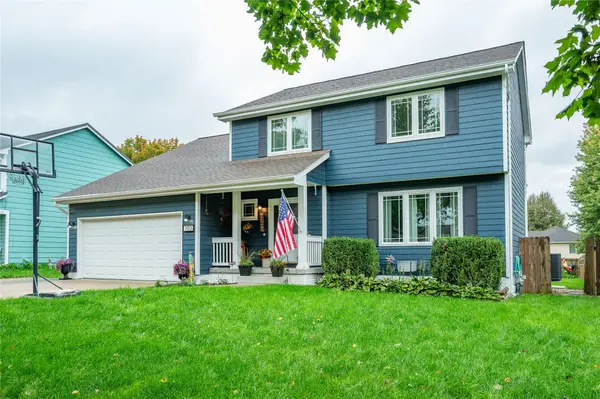 $360,000Active5 beds 4 baths1,931 sq. ft.
103 1st Street Nw, Bondurant, IA 50035
MLS# 750488Listed by: RE/MAX CONCEPTS - New
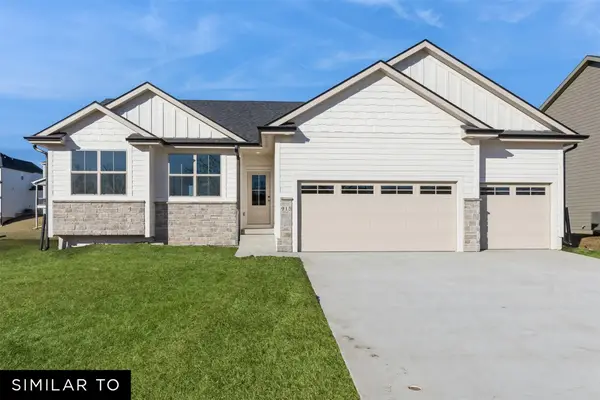 $404,990Active3 beds 2 baths1,577 sq. ft.
1200 Mulberry Drive Nw, Bondurant, IA 50035
MLS# 750187Listed by: REALTY ONE GROUP IMPACT - New
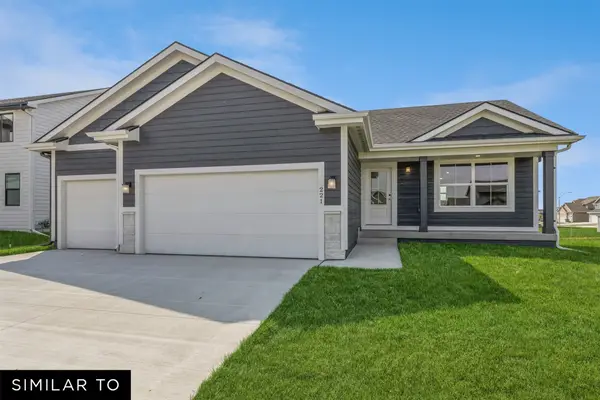 $394,990Active3 beds 2 baths1,474 sq. ft.
1204 Mulberry Drive Nw, Bondurant, IA 50035
MLS# 750188Listed by: REALTY ONE GROUP IMPACT - New
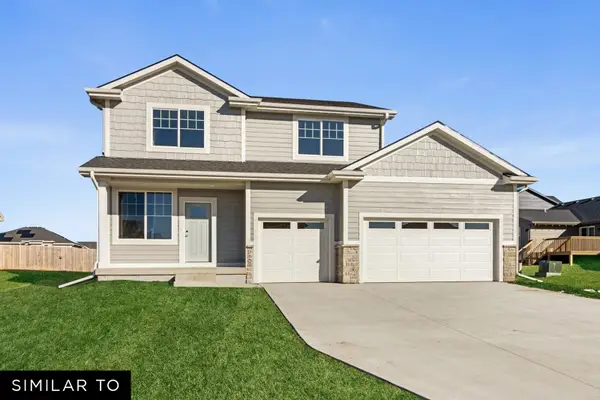 $429,990Active4 beds 3 baths1,940 sq. ft.
1208 Mulberry Drive Nw, Bondurant, IA 50035
MLS# 750189Listed by: REALTY ONE GROUP IMPACT  $249,900Active3 beds 2 baths1,108 sq. ft.
303 2nd Street Nw, Bondurant, IA 50035
MLS# 749402Listed by: KELLER WILLIAMS REALTY GDM $250,000Active2 beds 2 baths960 sq. ft.
114 3rd Street Ne, Bondurant, IA 50035
MLS# 749961Listed by: RE/MAX CONCEPTS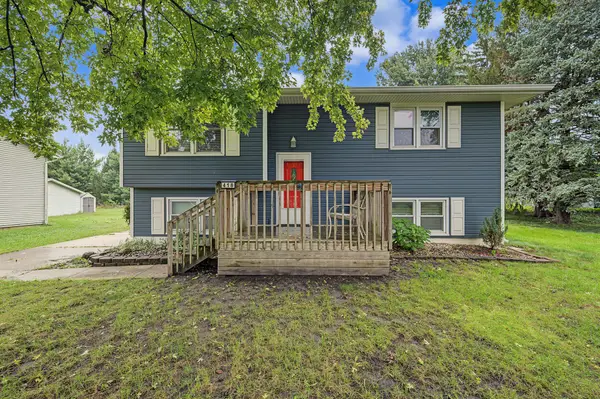 $255,000Active4 beds 2 baths853 sq. ft.
418 2nd Street Se, Bondurant, IA 50035
MLS# 749936Listed by: RE/MAX CONCEPTS


Protect your home and budget from life's surprises with an Assurant Home Warranty, backed by a partner that supports you through every step of homeownership. Explore Plans.
© 2026 Better Homes and Gardens Real Estate LLC. An Anywhere Real Estate company. All rights reserved. Better Homes and Gardens® Real Estate is a registered trademark owned by Meredith Operations Corporation, licensed to Better Homes and Gardens Real Estate LLC and used with permission. Better Homes and Gardens Real Estate LLC fully supports the principles of the Fair Housing Act and the Equal Opportunity Act. Listing information is deemed reliable but is not guaranteed accurate.
Each office is independently owned and operated.
Any services or products provided by third parties are not provided by, affiliated with or related to Better Homes and Gardens Real Estate LLC, or its affiliated companies.