
105 Mallard Pointe Drive Nw, Bondurant, IA 50035
Local realty services provided by:Better Homes and Gardens Real Estate Innovations
105 Mallard Pointe Drive Nw,Bondurant, IA 50035
$345,000
- 4 Beds
- 3 Baths
- 1,546 sq. ft.
- Single family
- Active
Listed by: robert cupples
Office: re/max concepts
MLS#:746916
Source:IA_DMAAR
Price summary
- Price:$345,000
- Price per sq. ft.:$223.16
About this home
This 4 bedroom 2 story home is located on the NW side of Bondurant and backs to a pond. Main level features open kitchen with granite countertops and stainless steel appliances, 1/2 bath, pantry, and open living room-- perfect for entertaining. Upstairs features 2 bathrooms, 4 bedrooms, and ample closet space in each bedroom. Lower level is unfinished and pre-plumbed for a bathroom. Exterior of home features a 14 x 14 deck and a fenced in back yard. Make this your new home today!!
Contact an agent
Home facts
- Year built:2013
- Listing ID #:746916
- Added:5 day(s) ago
- Updated:August 13, 2026 at 03:07 PM
Rooms and interior
- Bedrooms:4
- Total bathrooms:3
- Full bathrooms:2
- Half bathrooms:1
- Flooring:Carpet
- Dining Description:Dining Area
- Kitchen Description:Dishwasher, Microwave, Refrigerator, Stove
- Basement:Yes
- Basement Description:Unfinished
- Living area:1,546 sq. ft.
Heating and cooling
- Cooling:Central Air
- Heating:Forced Air, Gas, Natural Gas
- Central air:Yes
Structure and exterior
- Roof:Asphalt, Shingle
- Year built:2013
- Building area:1,546 sq. ft.
- Lot area:0.19 Acres
- Lot Features:Rectangular Lot
- Architectural Style:Traditional, Two Story
- Construction Materials:Vinyl Siding
- Exterior Features:Deck
- Foundation Description:Poured
- Levels:2 Story
Utilities
- Water:Public
- Sewer:Public Sewer
Finances and disclosures
- Price:$345,000
- Price per sq. ft.:$223.16
- Tax amount:$5,272
Features and amenities
- Appliances:Dishwasher, Dryer, Microwave, Refrigerator, Stove, Washer
- Laundry features:Dryer, Washer
Parking
- Parking description:Attached, Garage, Two Car Garage
- Garage:Yes
- Garage spaces:2
New listings near 105 Mallard Pointe Drive Nw
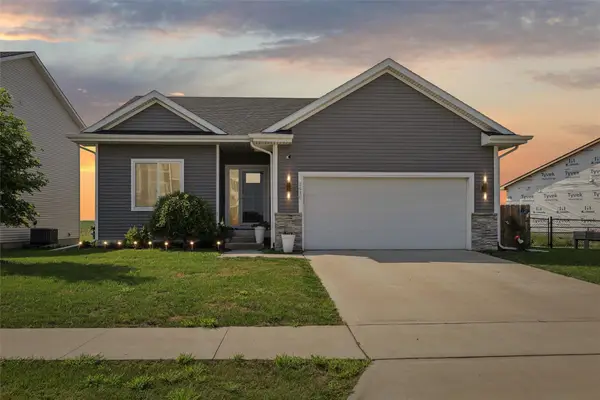 $300,000Pending3 beds 3 baths1,329 sq. ft.
2416 Paine Street Ne, Bondurant, IA 50035
MLS# 746953Listed by: REALTY ONE GROUP IMPACT- New
 $329,900Active4 beds 4 baths1,382 sq. ft.
706 Filmore Avenue Se, Bondurant, IA 50035
MLS# 746919Listed by: RE/MAX CONCEPTS - New
 $324,900Active4 beds 3 baths1,340 sq. ft.
308 2nd Street Nw, Bondurant, IA 50035
MLS# 746883Listed by: RE/MAX CONCEPTS  $335,000Pending4 beds 3 baths1,402 sq. ft.
3312 Locust Street Sw, Bondurant, IA 50035
MLS# 746784Listed by: RE/MAX PRECISION- New
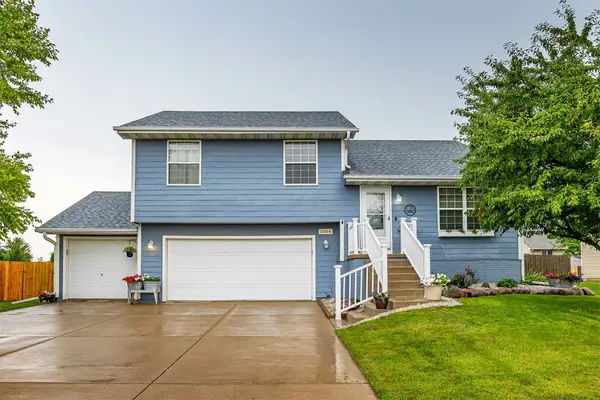 $335,000Active3 beds 3 baths1,218 sq. ft.
1004 15th Street Se, Bondurant, IA 50035
MLS# 746616Listed by: CENTURY 21 SIGNATURE - New
 $220,000Active3 beds 1 baths875 sq. ft.
203 Lincoln Street Se, Bondurant, IA 50035
MLS# 746509Listed by: RE/MAX CONCEPTS  $335,000Pending3 beds 3 baths1,156 sq. ft.
1219 12th Street Se, Bondurant, IA 50035
MLS# 746400Listed by: REAL BROKER, LLC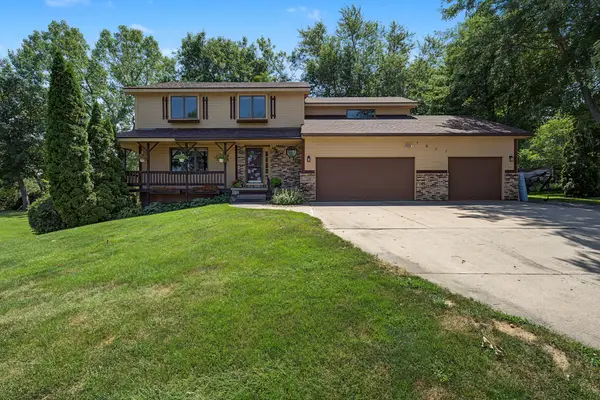 $440,000Pending4 beds 3 baths2,160 sq. ft.
7807 NE 108th Place, Bondurant, IA 50035
MLS# 746335Listed by: RE/MAX CONCEPTS $340,000Active4 beds 3 baths2,172 sq. ft.
709 36th Street Sw, Bondurant, IA 50035
MLS# 746245Listed by: RE/MAX CONCEPTS


Protect your home and budget from life's surprises with an Assurant Home Warranty, backed by a partner that supports you through every step of homeownership. Explore Plans.
© 2026 Better Homes and Gardens Real Estate LLC. An Anywhere Real Estate company. All rights reserved. Better Homes and Gardens® Real Estate is a registered trademark owned by Meredith Operations Corporation, licensed to Better Homes and Gardens Real Estate LLC and used with permission. Better Homes and Gardens Real Estate LLC fully supports the principles of the Fair Housing Act and the Equal Opportunity Act. Listing information is deemed reliable but is not guaranteed accurate.
Each office is independently owned and operated.
Any services or products provided by third parties are not provided by, affiliated with or related to Better Homes and Gardens Real Estate LLC, or its affiliated companies.