
2416 Paine Street Ne, Bondurant, IA 50035
Local realty services provided by:Better Homes and Gardens Real Estate Innovations
2416 Paine Street Ne,Bondurant, IA 50035
$300,000
- 3 Beds
- 3 Baths
- 1,329 sq. ft.
- Single family
- Pending
Listed by: erickson, angela j
Office: realty one group impact
MLS#:746953
Source:IA_DMAAR
Price summary
- Price:$300,000
- Price per sq. ft.:$225.73
- Monthly HOA dues:$8.33
About this home
Better than new and truly move-in ready, this home offers over 1,700 sq. ft. of finished living space with the modern layout buyers love—and the upgrades already done! The open main level features a spacious kitchen with quartz countertops, great pantry, a cozy fireplace in the living room, with an updated laundry room! The finished lower level adds a spacious family room, additional bedroom, full bath, plenty of storage, plenty of room for a 4th bedroom, and flexibility for guests, an office, hobbies, or additional living space. Outside, enjoy a fully fenced backyard with a deck and steps to the lawn. Two stocked ponds sit directly behind the property, including a bike trail leading to Lake Petocka. Located near Bondurant schools, parks, trails, and everyday amenities, with even more coming! The new 25-acre Grain District is bringing Silo Commons, gathering and entertainment spaces, dining, recreation, a distillery, and more. There will be a new elementary opening a mile away! Lots to love in this home, and community!...
Contact an agent
Home facts
- Year built:2021
- Listing ID #:746953
- Added:1 day(s) ago
- Updated:August 13, 2026 at 07:50 AM
Rooms and interior
- Bedrooms:3
- Total bathrooms:3
- Full bathrooms:2
- Flooring:Carpet, Laminate, Tile, Vinyl
- Kitchen Description:Dishwasher, Microwave, Refrigerator, Stove
- Living area:1,329 sq. ft.
Heating and cooling
- Cooling:Central Air
- Heating:Forced Air, Gas, Natural Gas
- Central air:Yes
Structure and exterior
- Roof:Asphalt, Shingle
- Year built:2021
- Building area:1,329 sq. ft.
- Lot area:0.18 Acres
- Architectural Style:Ranch
- Construction Materials:Vinyl Siding
- Exterior Features:Deck
- Foundation Description:Poured
Utilities
- Water:Public
- Sewer:Public Sewer
Finances and disclosures
- Price:$300,000
- Price per sq. ft.:$225.73
- Tax amount:$3,784
Features and amenities
- Appliances:Dishwasher, Dryer, Microwave, Refrigerator, Stove, Washer
- Laundry features:Dryer, Main Level, Washer
- Amenities:Smoke Detectors, Window Treatments
Parking
- Parking description:Attached, Garage, Two Car Garage
- Garage:Yes
- Garage spaces:2
New listings near 2416 Paine Street Ne
- New
 $345,000Active4 beds 3 baths1,546 sq. ft.
105 Mallard Pointe Drive Nw, Bondurant, IA 50035
MLS# 746916Listed by: RE/MAX CONCEPTS - New
 $329,900Active4 beds 4 baths1,382 sq. ft.
706 Filmore Avenue Se, Bondurant, IA 50035
MLS# 746919Listed by: RE/MAX CONCEPTS - New
 $324,900Active4 beds 3 baths1,340 sq. ft.
308 2nd Street Nw, Bondurant, IA 50035
MLS# 746883Listed by: RE/MAX CONCEPTS  $335,000Pending4 beds 3 baths1,402 sq. ft.
3312 Locust Street Sw, Bondurant, IA 50035
MLS# 746784Listed by: RE/MAX PRECISION- New
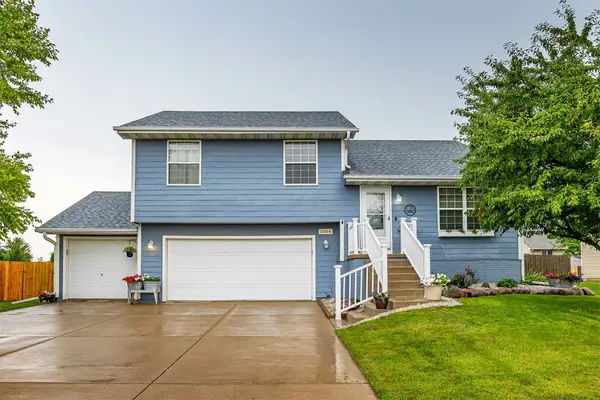 $335,000Active3 beds 3 baths1,218 sq. ft.
1004 15th Street Se, Bondurant, IA 50035
MLS# 746616Listed by: CENTURY 21 SIGNATURE - New
 $220,000Active3 beds 1 baths875 sq. ft.
203 Lincoln Street Se, Bondurant, IA 50035
MLS# 746509Listed by: RE/MAX CONCEPTS  $335,000Pending3 beds 3 baths1,156 sq. ft.
1219 12th Street Se, Bondurant, IA 50035
MLS# 746400Listed by: REAL BROKER, LLC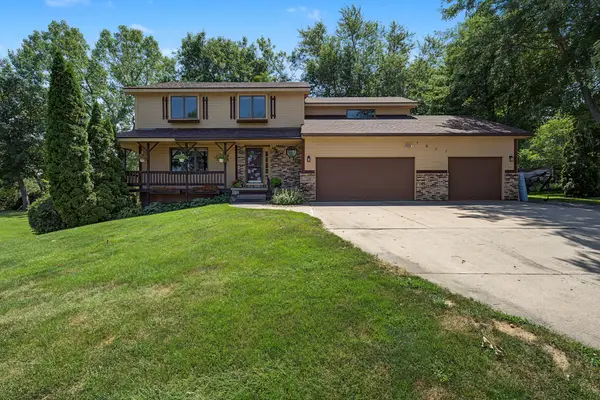 $440,000Pending4 beds 3 baths2,160 sq. ft.
7807 NE 108th Place, Bondurant, IA 50035
MLS# 746335Listed by: RE/MAX CONCEPTS $340,000Active4 beds 3 baths2,172 sq. ft.
709 36th Street Sw, Bondurant, IA 50035
MLS# 746245Listed by: RE/MAX CONCEPTS


Protect your home and budget from life's surprises with an Assurant Home Warranty, backed by a partner that supports you through every step of homeownership. Explore Plans.
© 2026 Better Homes and Gardens Real Estate LLC. An Anywhere Real Estate company. All rights reserved. Better Homes and Gardens® Real Estate is a registered trademark owned by Meredith Operations Corporation, licensed to Better Homes and Gardens Real Estate LLC and used with permission. Better Homes and Gardens Real Estate LLC fully supports the principles of the Fair Housing Act and the Equal Opportunity Act. Listing information is deemed reliable but is not guaranteed accurate.
Each office is independently owned and operated.
Any services or products provided by third parties are not provided by, affiliated with or related to Better Homes and Gardens Real Estate LLC, or its affiliated companies.