
214 11th Street Se, Bondurant, IA 50035
Local realty services provided by:Better Homes and Gardens Real Estate Innovations
214 11th Street Se,Bondurant, IA 50035
$215,000
- 3 Beds
- 1 Baths
- 960 sq. ft.
- Single family
- Active
Listed by: austin sullivan
Office: re/max concepts
MLS#:750805
Source:IA_DMAAR
Price summary
- Price:$215,000
- Price per sq. ft.:$223.96
About this home
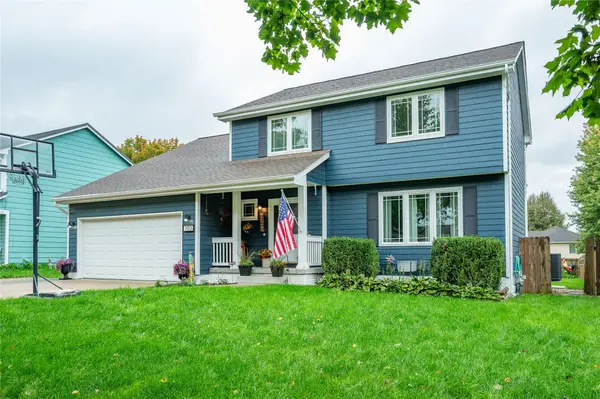
An incredible opportunity to own one of the most affordable homes in Bondurant! This 3 bedroom, 1 bathroom home offers a great combination of updates, functionality, and value. Inside, you'll appreciate the updated kitchen and new LVP flooring, which give the home a fresh, modern feel. Outside, enjoy a fully fenced backyard with a deck, perfect for relaxing, entertaining, or enjoying time outdoors. A 1 car garage adds extra convenience and storage. With a great location and an attractive price point, this is an opportunity you won't want to miss!
Contact an agent
Home facts
- Year built:1988
- Listing ID #:750805
- Added:1 day(s) ago
- Updated:October 08, 2026 at 10:49 PM
Rooms and interior
- Bedrooms:3
- Total bathrooms:1
- Full bathrooms:1
- Flooring:Carpet, Laminate
- Dining Description:Dining Area
- Kitchen Description:Microwave, Refrigerator, Stove
- Basement:Yes
- Basement Description:Crawl Space
- Living area:960 sq. ft.
Heating and cooling
- Cooling:Central Air
- Heating:Forced Air, Gas, Natural Gas
- Central air:Yes
Structure and exterior
- Roof:Asphalt, Shingle
- Year built:1988
- Building area:960 sq. ft.
- Lot area:0.18 Acres
- Lot Features:Rectangular Lot
- Architectural Style:Ranch
- Construction Materials:Vinyl Siding
- Exterior Features:Deck
- Foundation Description:Poured
Utilities
- Water:Public
- Sewer:Public Sewer
Finances and disclosures
- Price:$215,000
- Price per sq. ft.:$223.96
- Tax amount:$3,262
Features and amenities
- Appliances:Microwave, Refrigerator, Stove
- Laundry features:Main Level
- Amenities:Window Treatments
Parking
- Parking description:Attached, Garage, One Car Garage
- Garage:Yes
- Garage spaces:1
New listings near 214 11th Street Se
- New
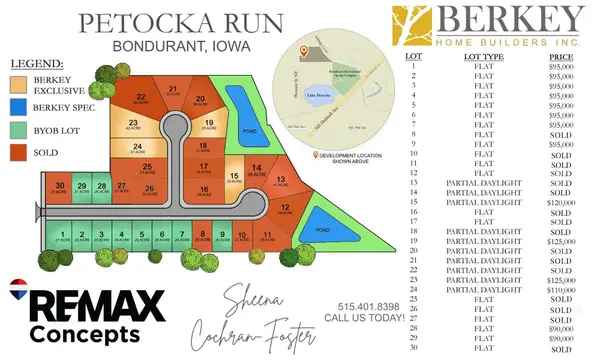 $95,000Active0.2 Acres
1801 Summit Circle Ne, Bondurant, IA 50035
MLS# 750832Listed by: RE/MAX CONCEPTS - New
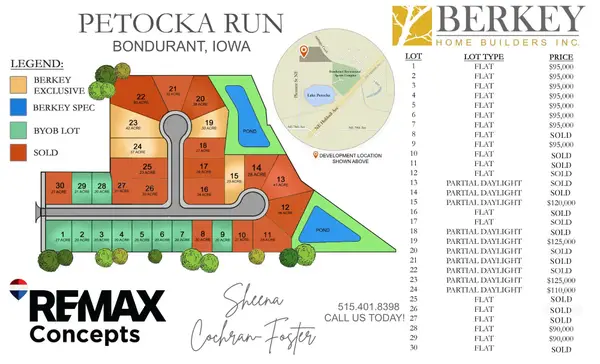 $120,000Active0.29 Acres
1804 Summit Circle Ne, Bondurant, IA 50035
MLS# 750833Listed by: RE/MAX CONCEPTS - New
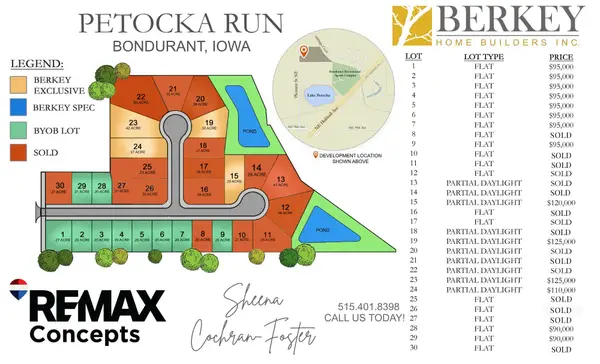 $125,000Active0.42 Acres
912 Campus Court Ne, Bondurant, IA 50035
MLS# 750836Listed by: RE/MAX CONCEPTS - New
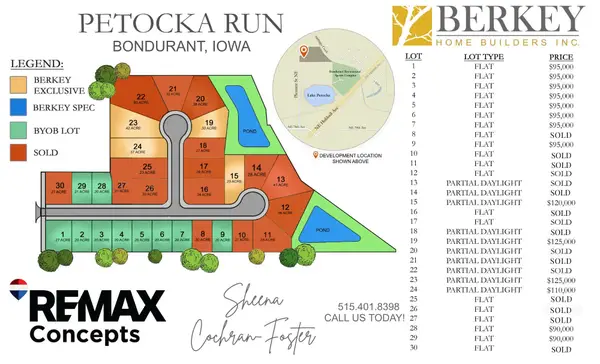 $110,000Active0.37 Acres
908 Campus Court Ne, Bondurant, IA 50035
MLS# 750838Listed by: RE/MAX CONCEPTS - New
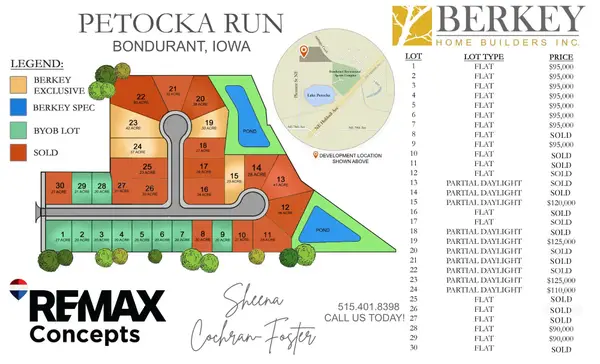 $90,000Active0.2 Acres
1608 Summit Circle Ne, Bondurant, IA 50035
MLS# 750839Listed by: RE/MAX CONCEPTS - New
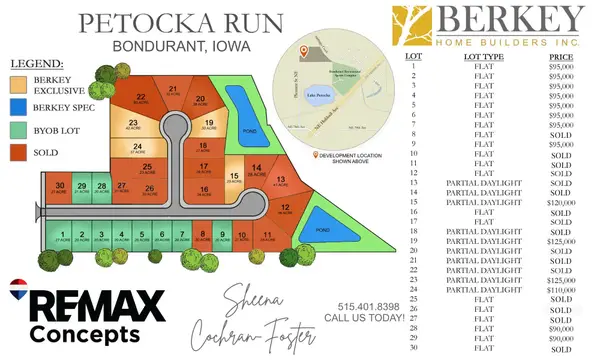 $90,000Active0.21 Acres
1604 Summit Circle Ne, Bondurant, IA 50035
MLS# 750841Listed by: RE/MAX CONCEPTS - New
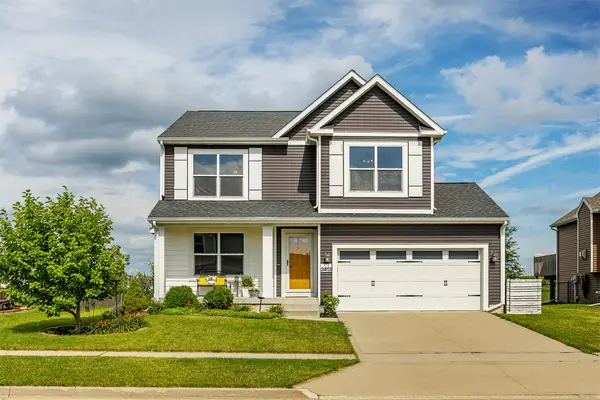 $329,000Active4 beds 4 baths1,752 sq. ft.
3413 Hawthorn Drive Sw, Bondurant, IA 50035
MLS# 750589Listed by: LPT REALTY, LLC - Open Sun, 1 to 3pmNew
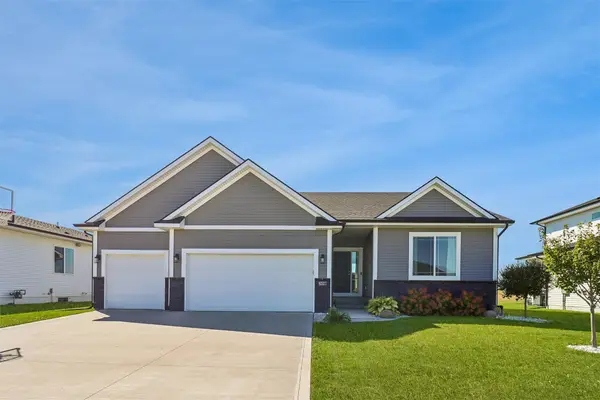 $405,000Active4 beds 2 baths1,596 sq. ft.
308 Creekside Drive Sw, Bondurant, IA 50035
MLS# 750592Listed by: LPT REALTY, LLC - New
 $360,000Active5 beds 4 baths1,931 sq. ft.
103 1st Street Nw, Bondurant, IA 50035
MLS# 750488Listed by: RE/MAX CONCEPTS


Protect your home and budget from life's surprises with an Assurant Home Warranty, backed by a partner that supports you through every step of homeownership. Explore Plans.
© 2026 Better Homes and Gardens Real Estate LLC. An Anywhere Real Estate company. All rights reserved. Better Homes and Gardens® Real Estate is a registered trademark owned by Meredith Operations Corporation, licensed to Better Homes and Gardens Real Estate LLC and used with permission. Better Homes and Gardens Real Estate LLC fully supports the principles of the Fair Housing Act and the Equal Opportunity Act. Listing information is deemed reliable but is not guaranteed accurate.
Each office is independently owned and operated.
Any services or products provided by third parties are not provided by, affiliated with or related to Better Homes and Gardens Real Estate LLC, or its affiliated companies.