
716 5th Street Nw, Bondurant, IA 50035
Local realty services provided by:Better Homes and Gardens Real Estate Innovations
716 5th Street Nw,Bondurant, IA 50035
$366,000
- 3 Beds
- 3 Baths
- 1,500 sq. ft.
- Single family
- Active
Listed by: danny west, tammy heckart
Office: re/max concepts
MLS#:751112
Source:IA_DMAAR
Price summary
- Price:$366,000
- Price per sq. ft.:$244
- Monthly HOA dues:$8.33
About this home
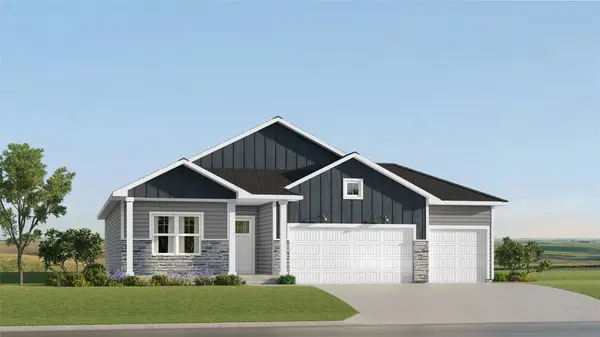
Welcome to the Reagan Plan by Greenland Homes - a thoughtfully designed new construction home on a daylight lot in Bondurant in Harvest Meadows neighborhood. This 1,500 sq ft home features a dedicated main floor office, a fireplace, and a kitchen with crown molding on the cabinetry for a refined finishing touch. Upstairs, all three bedrooms are conveniently located alongside the laundry room, primary bed features has its own bath with dual vanity and shower. Make use of the 3 CAR garage that provides exceptional storage space. The unfinished basement is pre-plumbed for a future bathroom, offering great potential to expand. Tech-forward living comes standard with a fully integrated smart home security system: lock the front door, adjust the thermostat, open the garage, and control exterior lighting all from your phone. Don't forget to ask about financing promotions with the preferred lender. If this isn't what you are looking for, check out Greenland Homes communities in Adel, Altoona, Ankeny, Bondurant, Clive, Elkhart, Granger, Grimes, Norwalk, Pella, and Waukee....
Contact an agent
Home facts
- Year built:2026
- Listing ID #:751112
- Added:4 day(s) ago
- Updated:October 17, 2026 at 03:23 PM
Rooms and interior
- Bedrooms:3
- Total bathrooms:3
- Full bathrooms:2
- Half bathrooms:1
- Flooring:Carpet
- Kitchen Description:Dishwasher, Microwave, Stove
- Basement:Yes
- Basement Description:Daylight, Unfinished
- Living area:1,500 sq. ft.
Heating and cooling
- Cooling:Central Air
- Heating:Forced Air, Gas, Natural Gas
- Central air:Yes
Structure and exterior
- Roof:Asphalt, Shingle
- Year built:2026
- Building area:1,500 sq. ft.
- Lot area:0.22 Acres
- Lot Features:Rectangular Lot
- Architectural Style:Traditional, Two Story
- Construction Materials:Stone, Vinyl Siding
- Foundation Description:Poured
- Levels:2 Story
Utilities
- Water:Public
- Sewer:Public Sewer
Finances and disclosures
- Price:$366,000
- Price per sq. ft.:$244
- Tax amount:$4
Features and amenities
- Appliances:Dishwasher, Microwave, Stove
- Amenities:Smoke Detectors
- Smart home:Yes
Parking
- Parking description:Attached, Garage, Three Car Garage
- Garage:Yes
- Garage spaces:3
New listings near 716 5th Street Nw
- New
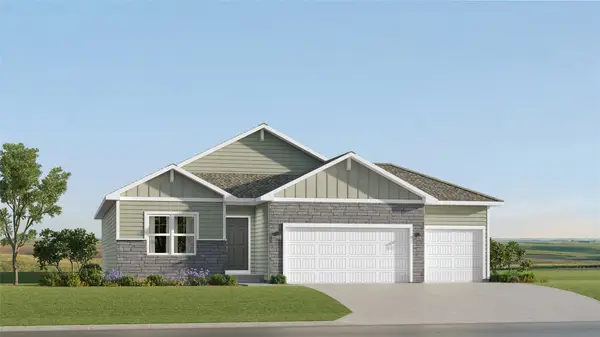 $401,990Active4 beds 3 baths1,579 sq. ft.
1300 Mulberry Drive Nw, Bondurant, IA 50035
MLS# 751444Listed by: LENNAR REALTY OF IOWA - New
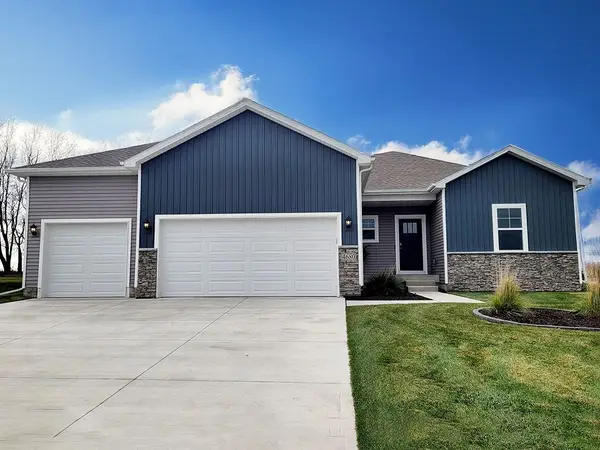 $409,990Active4 beds 4 baths1,659 sq. ft.
1008 Chayse Street Sw, Bondurant, IA 50035
MLS# 751382Listed by: DRH REALTY OF IOWA, LLC - New
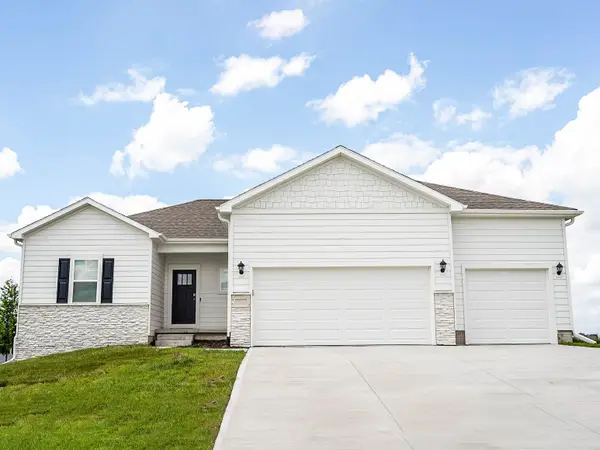 $419,990Active4 beds 4 baths1,659 sq. ft.
1009 Chayse Street Sw, Bondurant, IA 50035
MLS# 751386Listed by: DRH REALTY OF IOWA, LLC - New
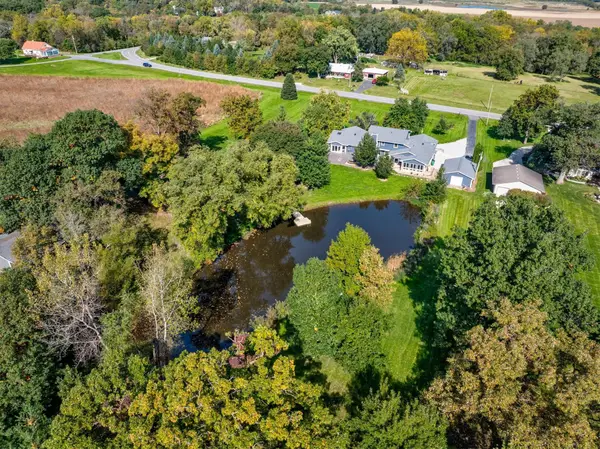 $799,900Active4 beds 5 baths4,123 sq. ft.
8623 NE 108th Avenue, Bondurant, IA 50035
MLS# 751321Listed by: THE AGENCY DES MOINES - Open Sun, 1 to 3pmNew
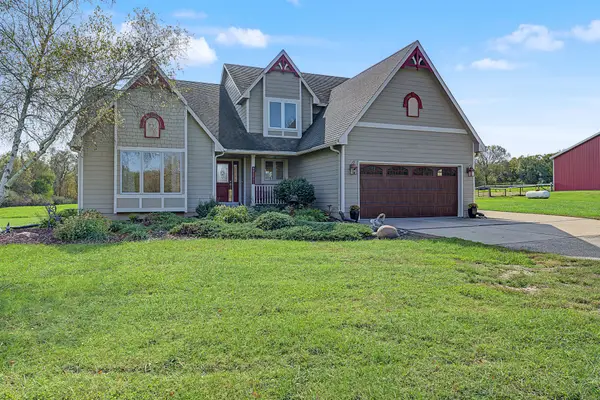 $1,400,000Active5 beds 4 baths2,280 sq. ft.
8960 NE Morgan Drive, Bondurant, IA 50035
MLS# 751288Listed by: RE/MAX CONCEPTS - Open Sat, 10am to 1pmNew
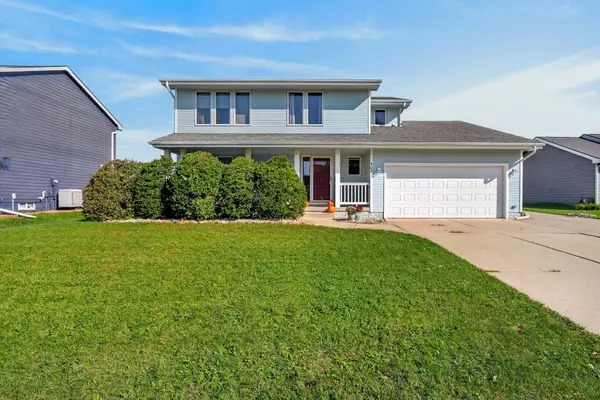 $322,500Active4 beds 3 baths1,851 sq. ft.
403 Deer Ridge Drive Nw, Bondurant, IA 50035
MLS# 751155Listed by: KELLER WILLIAMS ANKENY METRO - Open Sun, 1 to 3pmNew
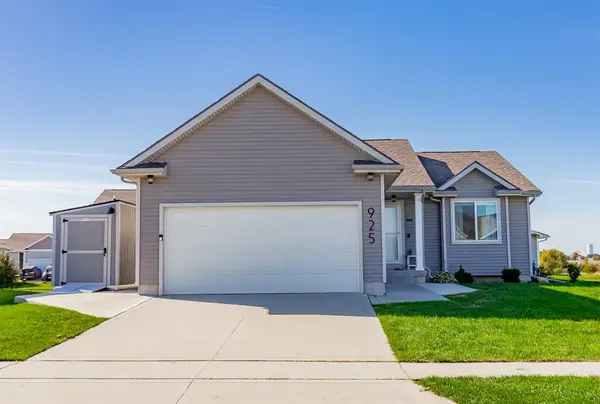 $297,500Active3 beds 2 baths1,299 sq. ft.
925 36th Street Sw, Bondurant, IA 50035
MLS# 750857Listed by: VIA GROUP, REALTORS - New
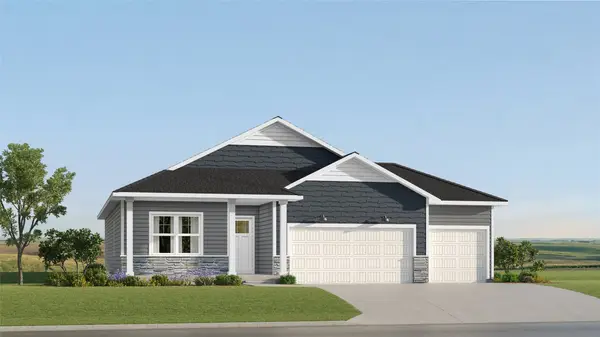 $419,990Active4 beds 3 baths1,579 sq. ft.
344 13th Street Nw, Bondurant, IA 50035
MLS# 750735Listed by: LENNAR REALTY OF IOWA - New
 $419,990Active4 beds 3 baths1,579 sq. ft.
312 13th Street Nw, Bondurant, IA 50035
MLS# 750738Listed by: LENNAR REALTY OF IOWA


Protect your home and budget from life's surprises with an Assurant Home Warranty, backed by a partner that supports you through every step of homeownership. Explore Plans.
© 2026 Better Homes and Gardens Real Estate LLC. An Anywhere Real Estate company. All rights reserved. Better Homes and Gardens® Real Estate is a registered trademark owned by Meredith Operations Corporation, licensed to Better Homes and Gardens Real Estate LLC and used with permission. Better Homes and Gardens Real Estate LLC fully supports the principles of the Fair Housing Act and the Equal Opportunity Act. Listing information is deemed reliable but is not guaranteed accurate.
Each office is independently owned and operated.
Any services or products provided by third parties are not provided by, affiliated with or related to Better Homes and Gardens Real Estate LLC, or its affiliated companies.