
8623 NE 108th Avenue, Bondurant, IA 50035
Local realty services provided by:Better Homes and Gardens Real Estate Innovations
8623 NE 108th Avenue,Bondurant, IA 50035
$799,900
- 4 Beds
- 5 Baths
- 4,123 sq. ft.
- Single family
- Active
Listed by: jay elsberry, mike slavin
Office: the agency des moines
MLS#:751321
Source:IA_DMAAR
Price summary
- Price:$799,900
- Price per sq. ft.:$194.01
About this home
A rare opportunity to own 3.67 acres of privacy, mature trees, and waterfront scenery on pavement & just minutes from Bondurant! This park-like property centers around a picturesque stocked pond with its own dock, surrounded by wooded areas and open space. A sprawling deck overlooks the pond and is built for entertaining with an outdoor fireplace, built-in grill, bar, and pergola-covered hot tub. Large windows throughout the home capture views of the pond and property, allowing you to enjoy the beautiful setting from inside as well. The home is spacious & updated, offering over 4,100 sqft above grade including over 3200 sqft on the main level with 4 bedrooms, 4.5 bathrooms, and a main floor primary suite. Inside, you'll find an updated kitchen with an oversized island, temperature-controlled wine room, and multiple living spaces. The main-floor primary suite features a renovated bath with oversized tiled shower, massive walk-in closet, attached sunroom, and deck access. 3 additional bedrooms and 2 baths on the second level. Numerous improvements including roof and gutters (2018), septic (2020), whole-home generator (2020), new electric panel, new skylights, fresh paint, updated trim, landscaping, and WiFi-controlled outdoor lighting. 4 car garage parking with a 2-car attached garage and heated 2-car detached garage plus a 20x26 steel building with electric for additional storage and flexibility....
Contact an agent
Home facts
- Year built:1979
- Listing ID #:751321
- Added:1 day(s) ago
- Updated:October 17, 2026 at 03:22 PM
Rooms and interior
- Bedrooms:4
- Total bathrooms:5
- Full bathrooms:1
- Half bathrooms:1
- Flooring:Carpet, Hardwood, Tile
- Dining Description:Dining Area, Separate Formal Dining Room
- Kitchen Description:Dishwasher, Microwave, Refrigerator, Stove
- Basement:Yes
- Basement Description:Egress Windows, Partially Finished
- Living area:4,123 sq. ft.
Heating and cooling
- Cooling:Central Air
- Heating:Forced Air, Gas, Natural Gas
- Central air:Yes
Structure and exterior
- Roof:Asphalt, Shingle
- Year built:1979
- Building area:4,123 sq. ft.
- Lot area:3.67 Acres
- Architectural Style:Two Story
- Construction Materials:Brick, Wood Siding
- Exterior Features:Deck, Fire Pit, Play Structure
- Foundation Description:Poured
- Levels:2 Story
Utilities
- Water:Public
- Sewer:Public Sewer
Finances and disclosures
- Price:$799,900
- Price per sq. ft.:$194.01
- Tax amount:$1,035,103
Features and amenities
- Appliances:Dishwasher, Dryer, Microwave, Refrigerator, Stove, Washer
- Laundry features:Dryer, Main Level, Washer
- Amenities:Smoke Detectors, Storage, Wet Bar, Wine Cellar
Parking
- Parking description:Attached, Detached, Garage, Two Car Garage
- Garage:Yes
- Garage spaces:4
New listings near 8623 NE 108th Avenue
- New
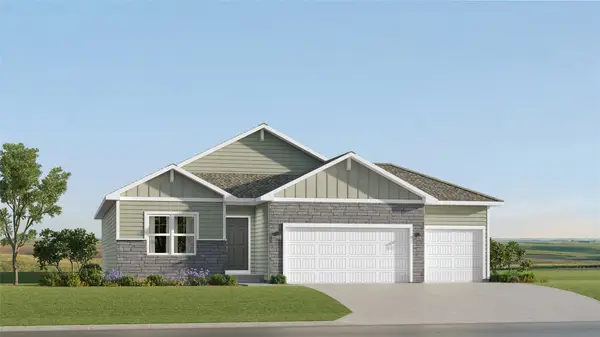 $401,990Active4 beds 3 baths1,579 sq. ft.
1300 Mulberry Drive Nw, Bondurant, IA 50035
MLS# 751444Listed by: LENNAR REALTY OF IOWA - New
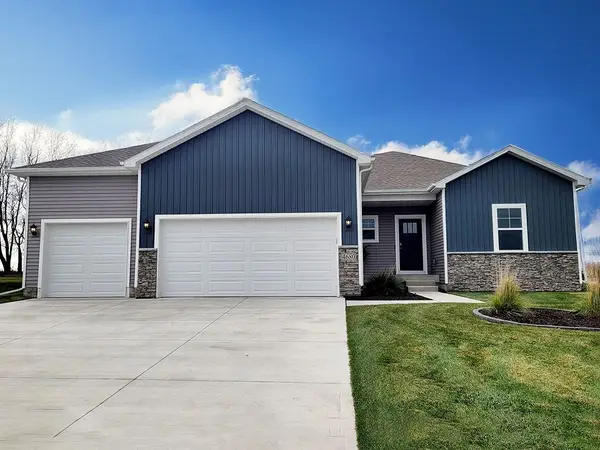 $409,990Active4 beds 4 baths1,659 sq. ft.
1008 Chayse Street Sw, Bondurant, IA 50035
MLS# 751382Listed by: DRH REALTY OF IOWA, LLC - New
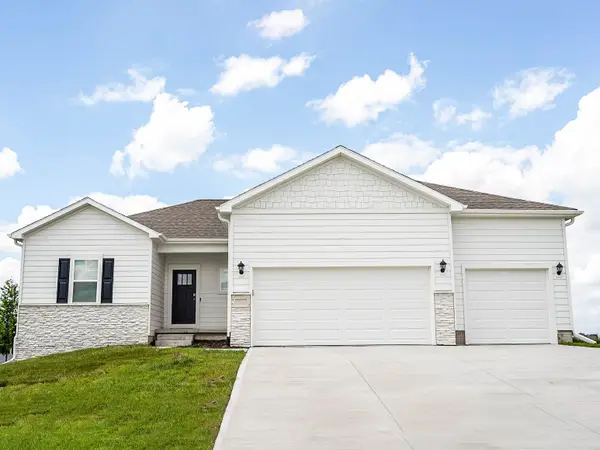 $419,990Active4 beds 4 baths1,659 sq. ft.
1009 Chayse Street Sw, Bondurant, IA 50035
MLS# 751386Listed by: DRH REALTY OF IOWA, LLC - Open Sun, 1 to 3pmNew
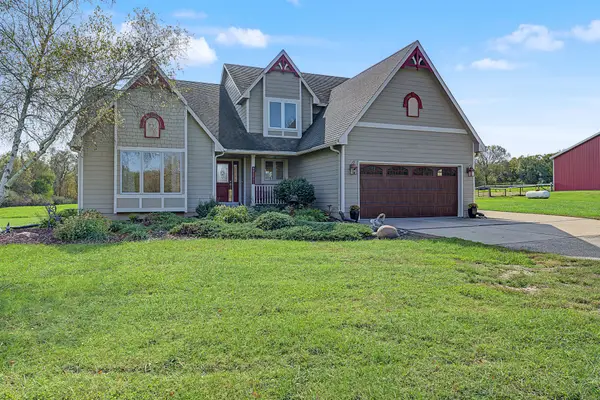 $1,400,000Active5 beds 4 baths2,280 sq. ft.
8960 NE Morgan Drive, Bondurant, IA 50035
MLS# 751288Listed by: RE/MAX CONCEPTS - Open Sat, 10am to 1pmNew
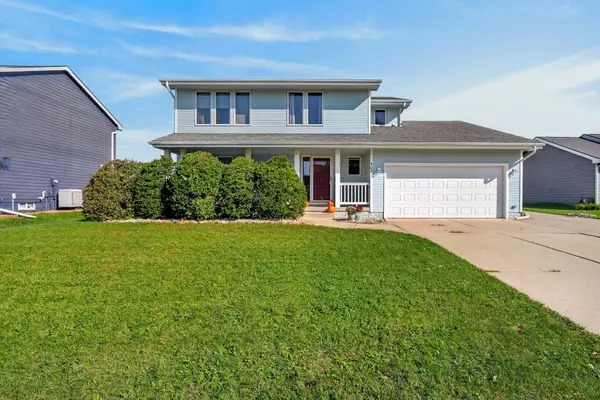 $322,500Active4 beds 3 baths1,851 sq. ft.
403 Deer Ridge Drive Nw, Bondurant, IA 50035
MLS# 751155Listed by: KELLER WILLIAMS ANKENY METRO - New
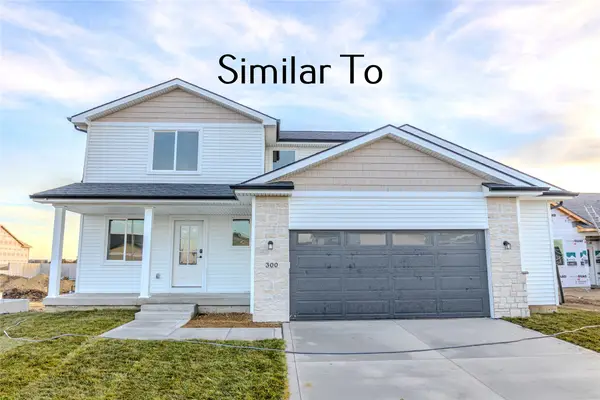 $366,000Active3 beds 3 baths1,500 sq. ft.
716 5th Street Nw, Bondurant, IA 50035
MLS# 751112Listed by: RE/MAX CONCEPTS - Open Sun, 1 to 3pmNew
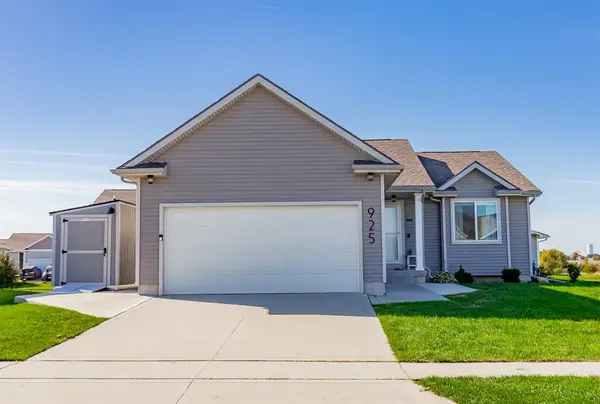 $297,500Active3 beds 2 baths1,299 sq. ft.
925 36th Street Sw, Bondurant, IA 50035
MLS# 750857Listed by: VIA GROUP, REALTORS - New
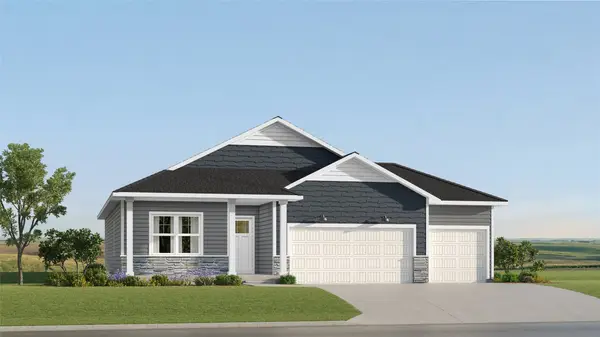 $419,990Active4 beds 3 baths1,579 sq. ft.
344 13th Street Nw, Bondurant, IA 50035
MLS# 750735Listed by: LENNAR REALTY OF IOWA - New
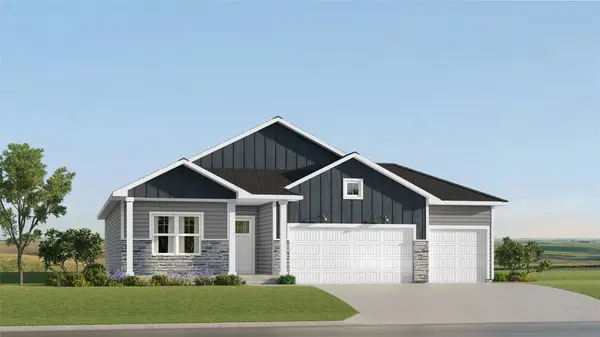 $419,990Active4 beds 3 baths1,579 sq. ft.
312 13th Street Nw, Bondurant, IA 50035
MLS# 750738Listed by: LENNAR REALTY OF IOWA


Protect your home and budget from life's surprises with an Assurant Home Warranty, backed by a partner that supports you through every step of homeownership. Explore Plans.
© 2026 Better Homes and Gardens Real Estate LLC. An Anywhere Real Estate company. All rights reserved. Better Homes and Gardens® Real Estate is a registered trademark owned by Meredith Operations Corporation, licensed to Better Homes and Gardens Real Estate LLC and used with permission. Better Homes and Gardens Real Estate LLC fully supports the principles of the Fair Housing Act and the Equal Opportunity Act. Listing information is deemed reliable but is not guaranteed accurate.
Each office is independently owned and operated.
Any services or products provided by third parties are not provided by, affiliated with or related to Better Homes and Gardens Real Estate LLC, or its affiliated companies.