
8960 NE Morgan Drive, Bondurant, IA 50035
Local realty services provided by:Better Homes and Gardens Real Estate Innovations
8960 NE Morgan Drive,Bondurant, IA 50035
$1,400,000
- 5 Beds
- 4 Baths
- 2,280 sq. ft.
- Single family
- Active
Upcoming open houses
- Sun, Oct 1801:00 pm - 03:00 pm
Listed by: austin sullivan
Office: re/max concepts
MLS#:751288
Source:IA_DMAAR
Price summary
- Price:$1,400,000
- Price per sq. ft.:$614.04
About this home
Here is a rare opportunity to own nearly 40 acres in Polk County, located off hard surface roads! From the moment you turn onto the private, nearly half mile long asphalt driveway, you will appreciate everything this incredible property has to offer. The outbuildings you have always dreamed of are here! The 50x80 building is insulated, heated and cooled, features water and even includes a car lift. The 40x80 building is ready for animals with two existing horse stalls and a concrete section for additional storage. The 30x60 building is also insulated, heated and has water. The home itself brings everything together with updates throughout! Step inside to soaring ceilings and a stunning floor to ceiling stone fireplace that anchors the living room. Just off the living room is the formal dining room and updated kitchen featuring new lighting, quartz countertops that extend up the backsplash and a farmhouse sink. The main level also offers a spacious primary suite with a tiled shower, double vanity and walk in closet, along with a dedicated office and convenient main level laundry area. Upstairs you will find 3 additional bedrooms and a full bathroom. The finished walkout lower level provides plenty of room to entertain, along with an additional bedroom and bathroom. Whether you are looking for space for your hobbies, animals, equipment or simply the privacy that comes with owning nearly 40 acres, this property truly has it all. Opportunities like this do not come around often!...
Contact an agent
Home facts
- Year built:1999
- Listing ID #:751288
- Added:2 day(s) ago
- Updated:October 17, 2026 at 03:23 PM
Rooms and interior
- Bedrooms:5
- Total bathrooms:4
- Full bathrooms:2
- Half bathrooms:1
- Flooring:Carpet, Tile, Vinyl
- Dining Description:Dining Area
- Kitchen Description:Dishwasher, Microwave, Refrigerator, Stove
- Basement:Yes
- Basement Description:Finished, Walk Out Access
- Living area:2,280 sq. ft.
Heating and cooling
- Cooling:Central Air
- Heating:Forced Air, Gas, Natural Gas
- Central air:Yes
Structure and exterior
- Roof:Asphalt, Shingle
- Year built:1999
- Building area:2,280 sq. ft.
- Lot area:39.06 Acres
- Lot Features:Irregular Lot
- Exterior Features:Deck, Open, Patio
- Foundation Description:Poured
Utilities
- Water:Rural
- Sewer:Septic Tank
Finances and disclosures
- Price:$1,400,000
- Price per sq. ft.:$614.04
- Tax amount:$11,056
Features and amenities
- Appliances:Dishwasher, Dryer, Microwave, Refrigerator, Stove, Washer
- Laundry features:Dryer, Main Level, Washer
- Amenities:Smoke Detectors, Storage, Window Treatments
Parking
- Parking description:Attached, Detached, Garage, Two Car Garage
- Garage:Yes
- Garage spaces:2
New listings near 8960 NE Morgan Drive
- New
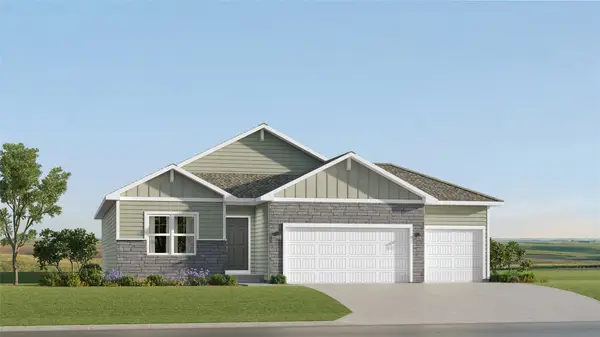 $401,990Active4 beds 3 baths1,579 sq. ft.
1300 Mulberry Drive Nw, Bondurant, IA 50035
MLS# 751444Listed by: LENNAR REALTY OF IOWA - New
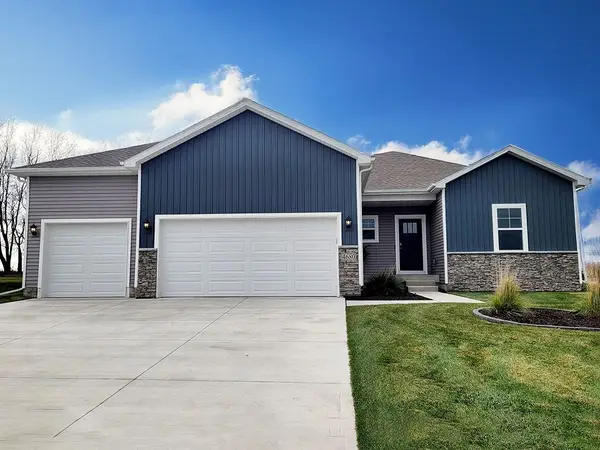 $409,990Active4 beds 4 baths1,659 sq. ft.
1008 Chayse Street Sw, Bondurant, IA 50035
MLS# 751382Listed by: DRH REALTY OF IOWA, LLC - New
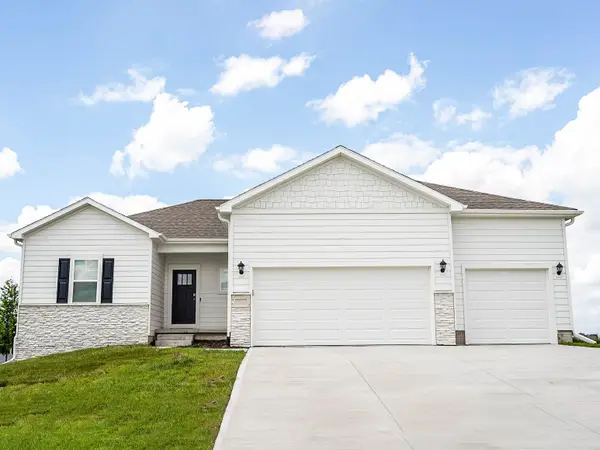 $419,990Active4 beds 4 baths1,659 sq. ft.
1009 Chayse Street Sw, Bondurant, IA 50035
MLS# 751386Listed by: DRH REALTY OF IOWA, LLC - New
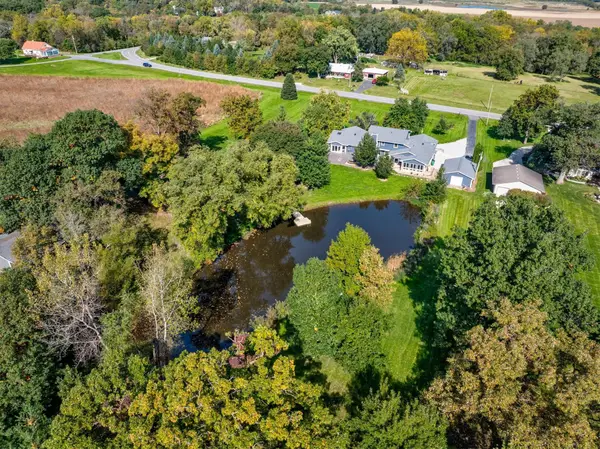 $799,900Active4 beds 5 baths4,123 sq. ft.
8623 NE 108th Avenue, Bondurant, IA 50035
MLS# 751321Listed by: THE AGENCY DES MOINES - Open Sat, 10am to 1pmNew
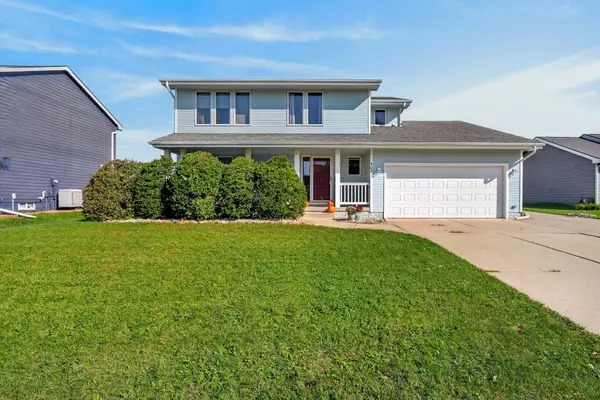 $322,500Active4 beds 3 baths1,851 sq. ft.
403 Deer Ridge Drive Nw, Bondurant, IA 50035
MLS# 751155Listed by: KELLER WILLIAMS ANKENY METRO - New
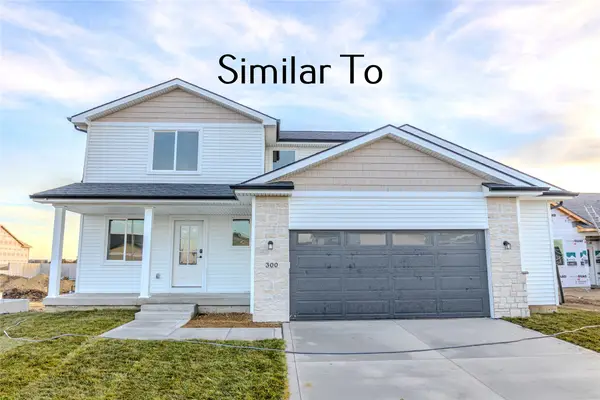 $366,000Active3 beds 3 baths1,500 sq. ft.
716 5th Street Nw, Bondurant, IA 50035
MLS# 751112Listed by: RE/MAX CONCEPTS - Open Sun, 1 to 3pmNew
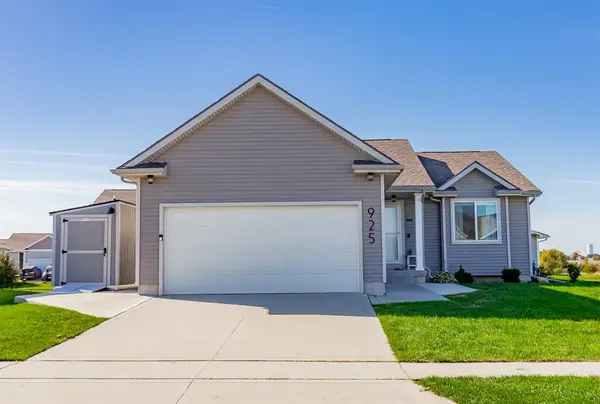 $297,500Active3 beds 2 baths1,299 sq. ft.
925 36th Street Sw, Bondurant, IA 50035
MLS# 750857Listed by: VIA GROUP, REALTORS - New
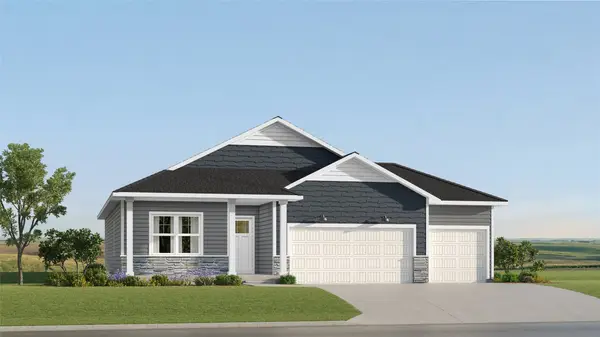 $419,990Active4 beds 3 baths1,579 sq. ft.
344 13th Street Nw, Bondurant, IA 50035
MLS# 750735Listed by: LENNAR REALTY OF IOWA - New
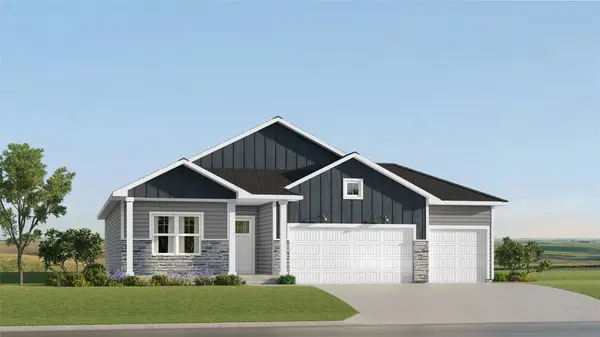 $419,990Active4 beds 3 baths1,579 sq. ft.
312 13th Street Nw, Bondurant, IA 50035
MLS# 750738Listed by: LENNAR REALTY OF IOWA


Protect your home and budget from life's surprises with an Assurant Home Warranty, backed by a partner that supports you through every step of homeownership. Explore Plans.
© 2026 Better Homes and Gardens Real Estate LLC. An Anywhere Real Estate company. All rights reserved. Better Homes and Gardens® Real Estate is a registered trademark owned by Meredith Operations Corporation, licensed to Better Homes and Gardens Real Estate LLC and used with permission. Better Homes and Gardens Real Estate LLC fully supports the principles of the Fair Housing Act and the Equal Opportunity Act. Listing information is deemed reliable but is not guaranteed accurate.
Each office is independently owned and operated.
Any services or products provided by third parties are not provided by, affiliated with or related to Better Homes and Gardens Real Estate LLC, or its affiliated companies.