
809 34th Street Sw, Bondurant, IA 50035
Local realty services provided by:Better Homes and Gardens Real Estate Innovations
809 34th Street Sw,Bondurant, IA 50035
$279,900
- 3 Beds
- 3 Baths
- 1,512 sq. ft.
- Single family
- Pending
Listed by: jason rude, mady joy
Office: rude realty
MLS#:745682
Source:IA_DMAAR
Price summary
- Price:$279,900
- Price per sq. ft.:$185.12
- Monthly HOA dues:$40
About this home
Check out this two-story house in the growing community of Bondurant! The main floor offers an inviting open-concept layout where the spacious living room flows seamlessly into the eat-in kitchen, creating the perfect space for everyday living and entertaining. Step outside to the backyard patio, ideal for grilling, relaxing, or enjoying warm Iowa evenings. The upper level features three bedrooms, including a spacious primary suite with room for a king-sized bed, a private full bathroom, and a walk-in closet. You'll also appreciate having the laundry room conveniently located on the same level as all the bedrooms. The finished basement adds valuable living space and features an egress window, making it an excellent family room, recreation area, home office, workout space, or potential future fourth bedroom. Located in one of the Des Moines metro's fastest-growing communities, this home offers easy access to schools, parks, trails, shopping, and a quick commute to Altoona and Des Moines. If you're looking for a move-in ready home with functional living spaces in a thriving Bondurant neighborhood, this one is a must-see! All information obtained from seller and public records....
Contact an agent
Home facts
- Year built:2008
- Listing ID #:745682
- Added:92 day(s) ago
- Updated:October 22, 2026 at 08:31 AM
Rooms and interior
- Bedrooms:3
- Total bathrooms:3
- Full bathrooms:2
- Half bathrooms:1
- Basement:Yes
- Basement Description:Finished
- Living area:1,512 sq. ft.
Heating and cooling
- Cooling:Central Air
- Heating:Forced Air, Gas, Natural Gas
- Central air:Yes
Structure and exterior
- Year built:2008
- Building area:1,512 sq. ft.
- Lot area:0.12 Acres
- Architectural Style:Two Story
- Foundation Description:Poured
- Levels:2 Story
Utilities
- Water:Public
- Sewer:Public Sewer
Finances and disclosures
- Price:$279,900
- Price per sq. ft.:$185.12
- Tax amount:$4,304
Parking
- Parking description:Attached, Garage, Two Car Garage
- Garage:Yes
- Garage spaces:2
New listings near 809 34th Street Sw
- Open Sun, 1 to 3pmNew
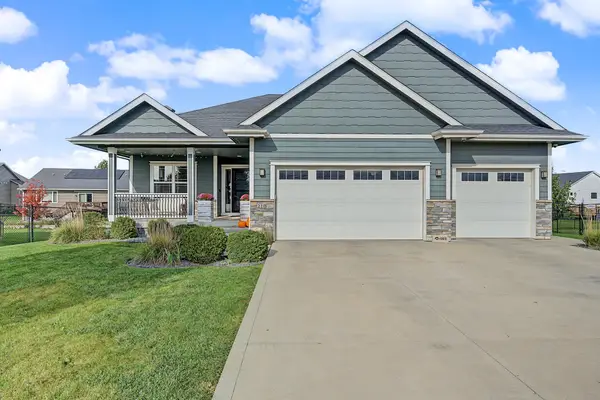 $549,900Active6 beds 4 baths1,904 sq. ft.
218 Tailfeather Drive Ne, Bondurant, IA 50035
MLS# 751662Listed by: RE/MAX CONCEPTS - New
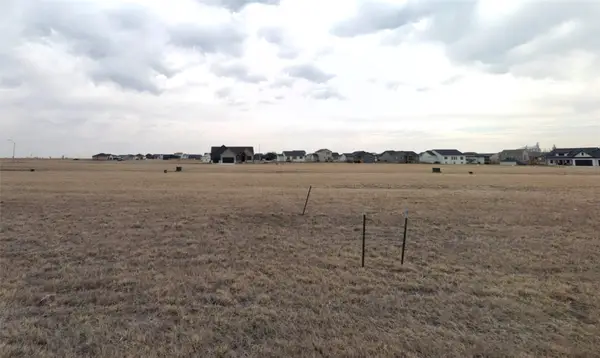 $90,900Active0.28 Acres
1201 Meadowland Court Nw, Bondurant, IA 50035
MLS# 751276Listed by: LPT REALTY, LLC - New
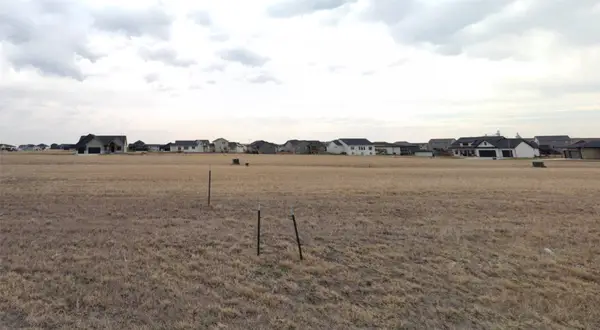 $90,900Active0.28 Acres
1113 Meadowland Court Nw, Bondurant, IA 50035
MLS# 751277Listed by: LPT REALTY, LLC - New
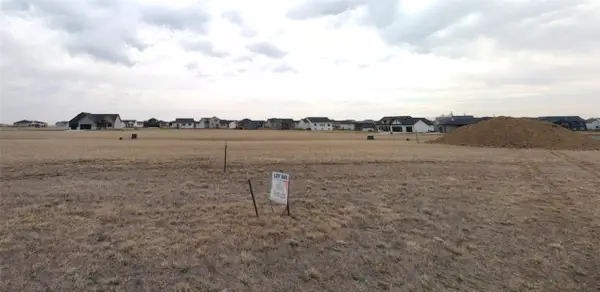 $90,900Active0.28 Acres
1109 Meadowland Court Nw, Bondurant, IA 50035
MLS# 751278Listed by: LPT REALTY, LLC - New
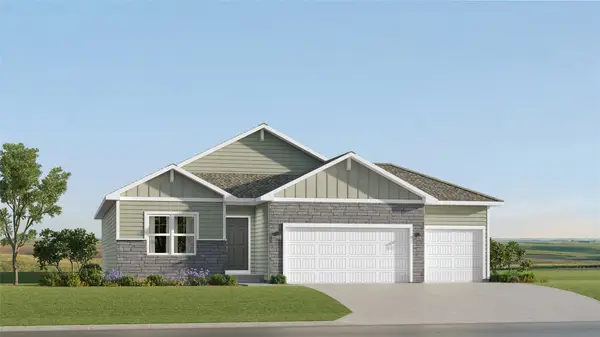 $401,990Active4 beds 3 baths1,579 sq. ft.
1300 Mulberry Drive Nw, Bondurant, IA 50035
MLS# 751444Listed by: LENNAR REALTY OF IOWA - New
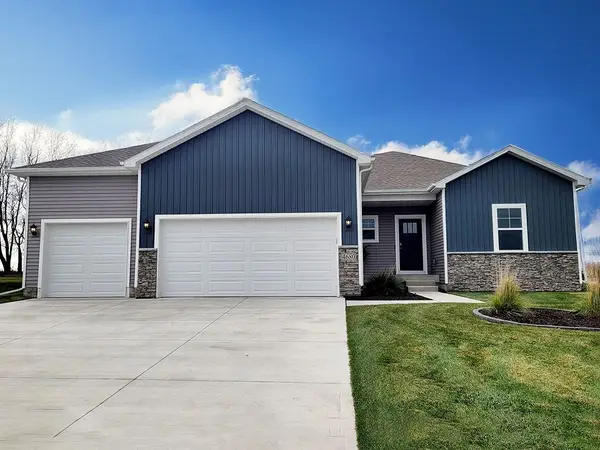 $409,990Active4 beds 4 baths1,659 sq. ft.
1008 Chayse Street Sw, Bondurant, IA 50035
MLS# 751382Listed by: DRH REALTY OF IOWA, LLC - New
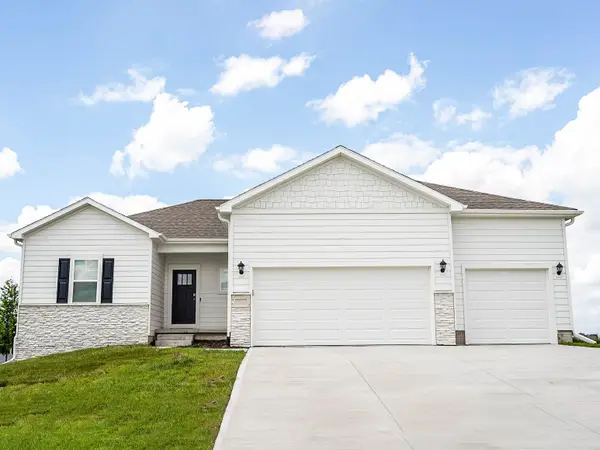 $419,990Active4 beds 4 baths1,659 sq. ft.
1009 Chayse Street Sw, Bondurant, IA 50035
MLS# 751386Listed by: DRH REALTY OF IOWA, LLC - Open Sun, 1 to 3pmNew
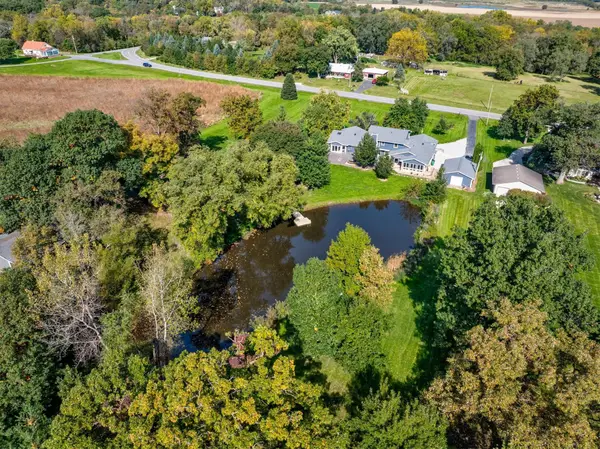 $799,900Active4 beds 5 baths4,123 sq. ft.
8623 NE 108th Avenue, Bondurant, IA 50035
MLS# 751321Listed by: THE AGENCY DES MOINES - New
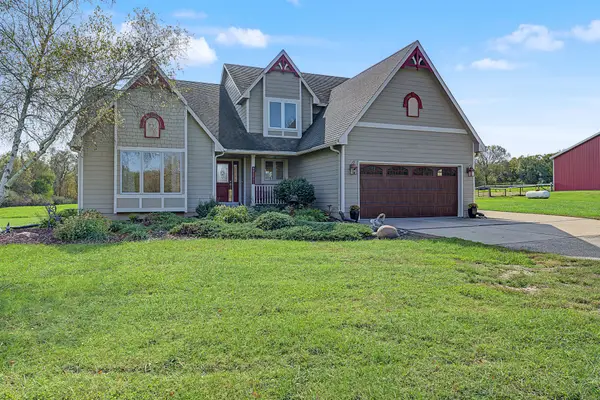 $1,400,000Active5 beds 4 baths2,280 sq. ft.
8960 NE Morgan Drive, Bondurant, IA 50035
MLS# 751288Listed by: RE/MAX CONCEPTS - New
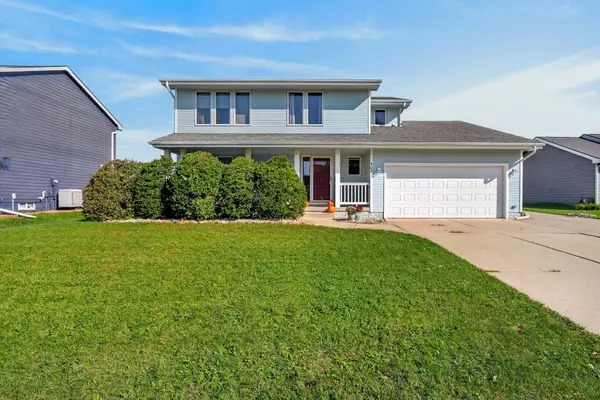 $322,500Active4 beds 3 baths1,851 sq. ft.
403 Deer Ridge Drive Nw, Bondurant, IA 50035
MLS# 751155Listed by: KELLER WILLIAMS ANKENY METRO


Protect your home and budget from life's surprises with an Assurant Home Warranty, backed by a partner that supports you through every step of homeownership. Explore Plans.
© 2026 Better Homes and Gardens Real Estate LLC. An Anywhere Real Estate company. All rights reserved. Better Homes and Gardens® Real Estate is a registered trademark owned by Meredith Operations Corporation, licensed to Better Homes and Gardens Real Estate LLC and used with permission. Better Homes and Gardens Real Estate LLC fully supports the principles of the Fair Housing Act and the Equal Opportunity Act. Listing information is deemed reliable but is not guaranteed accurate.
Each office is independently owned and operated.
Any services or products provided by third parties are not provided by, affiliated with or related to Better Homes and Gardens Real Estate LLC, or its affiliated companies.