
1324 274th Lane, Boone, IA 50036
Local realty services provided by:Better Homes and Gardens Real Estate Innovations
1324 274th Lane,Boone, IA 50036
$1,350,000
- 4 Beds
- 3 Baths
- 3,808 sq. ft.
- Single family
- Active
Listed by: betsy behrens
Office: re/max precision
MLS#:750897
Source:IA_DMAAR
Price summary
- Price:$1,350,000
- Price per sq. ft.:$354.52
About this home
Opportunities like this do not come often!
This full log homes boasts over 5,000 sq feet of finish, with 12.56 acres of incredible views, wildlife, and privacy. Floor to ceiling stone fireplace taken from a 19th century church, 3 decks, and 2 screened in porches to enjoy the views. Updated kitchen with 14' island, double oven, high end gas cooktop, and two pantries. Multiple master suite options. First floor has two bedrooms and two full baths. Second floor retreat includes additional master with jetted tub, shower, flex space overlooking great room, and additional spacious flex space, with separate entrance off mudroom. Walk out basement includes wet bar, full bath, screened in porch, bedroom, flex space, library, and living space. Adorable guest home that was recently remodeled. Full kitchen, 8 bunks, and 3/4 bath. Many updates including new geothermal heating and cooling, EV hookup, pasture shed, and fencing. Adjoining parcel with 4000 SF shop and 3.82 acres can also be purchased. All information obtained from seller and public records...
Contact an agent
Home facts
- Year built:1994
- Listing ID #:750897
- Added:1 day(s) ago
- Updated:October 09, 2026 at 08:51 PM
Rooms and interior
- Bedrooms:4
- Total bathrooms:3
- Full bathrooms:3
- Flooring:Hardwood, Tile
- Dining Description:Separate Formal Dining Room
- Kitchen Description:Built-In Oven, Cooktop, Dishwasher, Microwave, Refrigerator
- Living area:3,808 sq. ft.
Heating and cooling
- Cooling:Central Air, Geothermal
- Heating:Geothermal, Propane
- Central air:Yes
Structure and exterior
- Roof:Asphalt, Shingle
- Year built:1994
- Building area:3,808 sq. ft.
- Lot area:12.56 Acres
- Architectural Style:Log Home
- Construction Materials:Log
- Exterior Features:Covered, Deck, Enclosed Porch, Fire Pit, Porch, Screened
Finances and disclosures
- Price:$1,350,000
- Price per sq. ft.:$354.52
- Tax amount:$7,063
Features and amenities
- Appliances:Built-In Oven, Cooktop, Dishwasher, Microwave, Refrigerator
- Laundry features:Main Level
- Amenities:Security System, Wet Bar
Parking
- Parking description:Attached, Garage, Two Car Garage
- Garage:Yes
- Garage spaces:2
New listings near 1324 274th Lane
- New
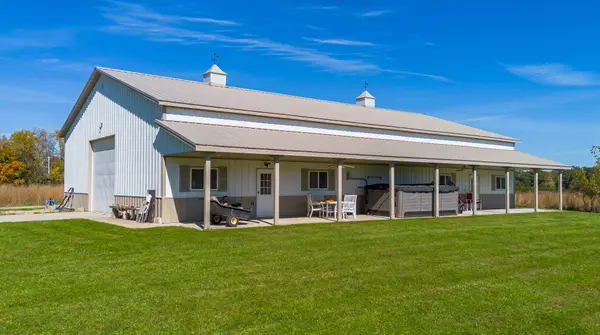 $360,000Active-- beds 1 baths
1324 274th Lane, Boone, IA 50036
MLS# 750884Listed by: RE/MAX PRECISION - New
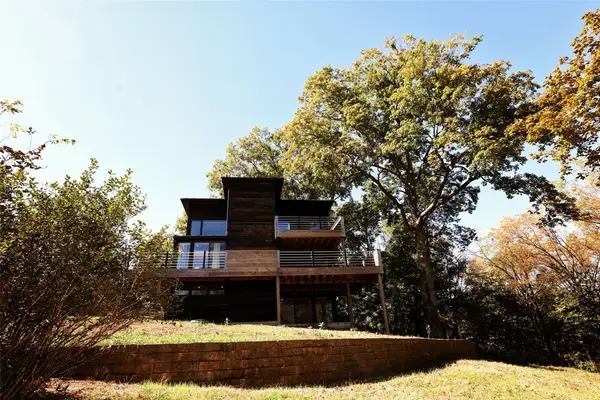 $609,000Active3 beds 2 baths1,182 sq. ft.
1174 233rd Street, Boone, IA 50036
MLS# 750698Listed by: NEREM & ASSOC., - Open Sun, 1 to 3pmNew
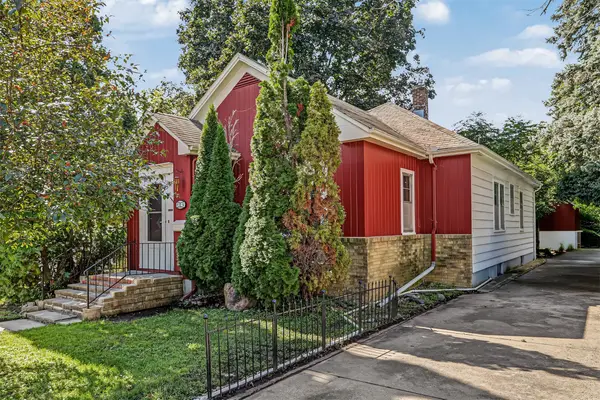 $162,900Active2 beds 1 baths1,241 sq. ft.
109 Carroll Street, Boone, IA 50036
MLS# 750502Listed by: RE/MAX REAL ESTATE CENTER - New
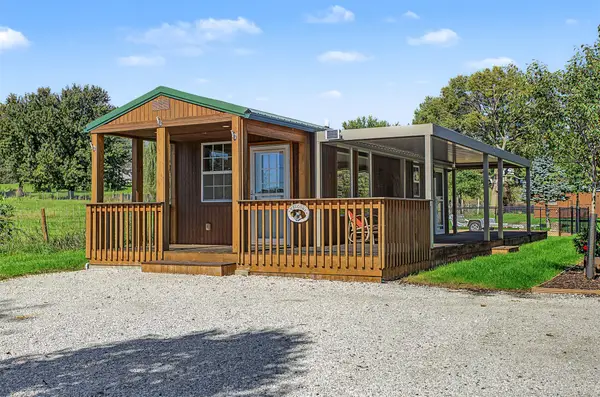 $125,000Active1 beds 1 baths352 sq. ft.
1038 156th Street, Boone, IA 50036
MLS# 750503Listed by: RE/MAX REAL ESTATE CENTER - Open Sun, 11am to 1pmNew
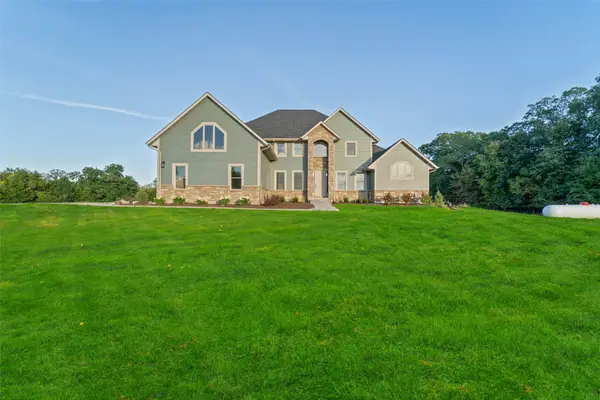 $875,000Active6 beds 5 baths4,167 sq. ft.
410 Mayapple Lane, Boone, IA 50036
MLS# 750405Listed by: FRIEDRICH REALTY - New
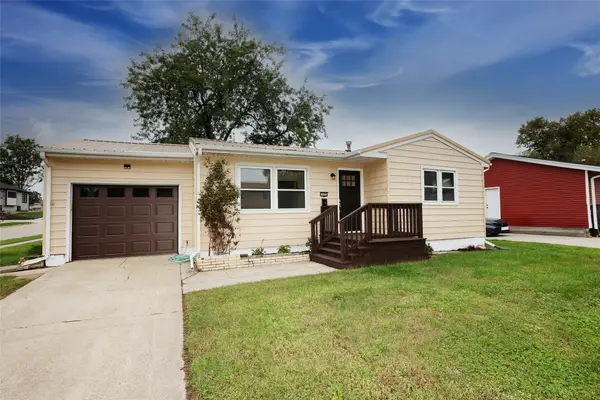 $180,000Active2 beds 1 baths824 sq. ft.
1603 Linn Street, Boone, IA 50036
MLS# 750409Listed by: NEREM & ASSOC., - New
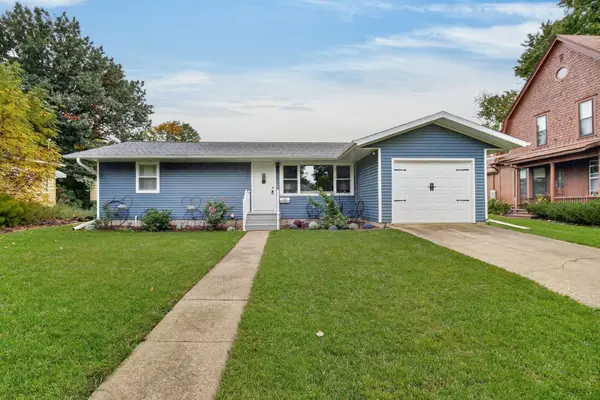 $280,000Active4 beds 2 baths1,008 sq. ft.
1809 Story Street, Boone, IA 50036
MLS# 750341Listed by: KELLER WILLIAMS REALTY GDM - New
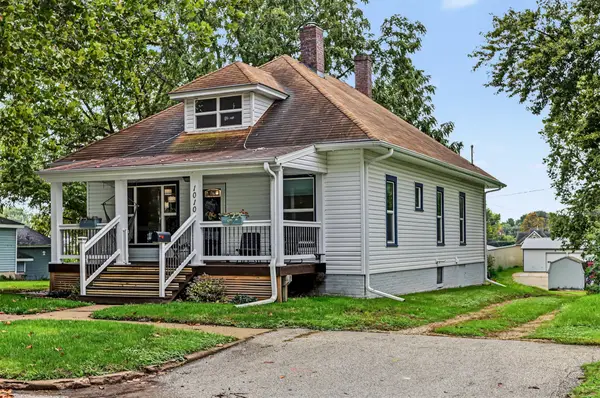 $169,990Active2 beds 1 baths1,232 sq. ft.
1010 W 2nd Street, Boone, IA 50036
MLS# 750351Listed by: RE/MAX PRECISION 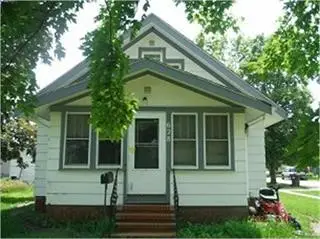 $99,900Active3 beds 1 baths1,167 sq. ft.
628 W 5th Street, Boone, IA 50036
MLS# 750095Listed by: HEARTLAND REALTY


Protect your home and budget from life's surprises with an Assurant Home Warranty, backed by a partner that supports you through every step of homeownership. Explore Plans.
© 2026 Better Homes and Gardens Real Estate LLC. An Anywhere Real Estate company. All rights reserved. Better Homes and Gardens® Real Estate is a registered trademark owned by Meredith Operations Corporation, licensed to Better Homes and Gardens Real Estate LLC and used with permission. Better Homes and Gardens Real Estate LLC fully supports the principles of the Fair Housing Act and the Equal Opportunity Act. Listing information is deemed reliable but is not guaranteed accurate.
Each office is independently owned and operated.
Any services or products provided by third parties are not provided by, affiliated with or related to Better Homes and Gardens Real Estate LLC, or its affiliated companies.