
1158 Jonquil Lane, Boone, IA 50036
Local realty services provided by:Better Homes and Gardens Real Estate Innovations
1158 Jonquil Lane,Boone, IA 50036
$230,000
- 2 Beds
- 2 Baths
- 1,302 sq. ft.
- Single family
- Active
Upcoming open houses
- Sun, Oct 2512:00 pm - 01:30 pm
Listed by: nate nerem
Office: nerem & assoc.,
MLS#:745496
Source:IA_DMAAR
Price summary
- Price:$230,000
- Price per sq. ft.:$176.65
About this home
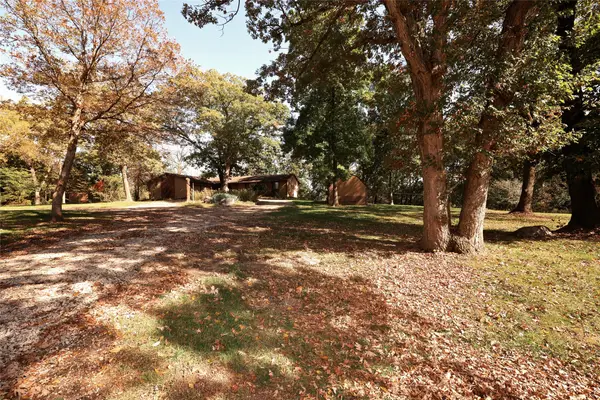
Nestled on a picturesque 1.1-acre wooded lot just outside Boone, this charming property offers the peaceful country lifestyle you've been searching for. Enjoy the privacy of a beautiful natural setting with minimal gravel roads to travel, all within the highly sought-after Ogden School District. Inside, you'll find an open floor plan that creates a welcoming space for everyday living and entertaining. The home features two bedrooms and endless possibilities for customization. While it could benefit from some TLC, the potential is undeniable--making it an excellent opportunity for homeowners, investors, or anyone looking to create their dream country retreat. An extra-large detached garage provides abundant space for vehicles, hobbies, storage, or a workshop. Whether you're relaxing beneath the mature trees, enjoying the quiet surroundings, or envisioning the home's next chapter, this property offers the rare combination of privacy, space, and opportunity. Bring your vision and discover all the possibilities this peaceful acreage has to offer! Please note this home is being sold as is and the seller will not repairs or replace anything prior to closing...
Contact an agent
Home facts
- Year built:1970
- Listing ID #:745496
- Added:95 day(s) ago
- Updated:October 21, 2026 at 03:49 PM
Rooms and interior
- Bedrooms:2
- Total bathrooms:2
- Full bathrooms:1
- Flooring:Carpet, Vinyl
- Dining Description:Separate Formal Dining Room
- Kitchen Description:Cooktop, Refrigerator
- Basement:Yes
- Basement Description:Unfinished
- Living area:1,302 sq. ft.
Heating and cooling
- Cooling:Central Air
- Heating:Propane
- Central air:Yes
Structure and exterior
- Roof:Asphalt, Shingle
- Year built:1970
- Building area:1,302 sq. ft.
- Lot area:1.1 Acres
- Lot Features:Irregular Lot
- Architectural Style:Ranch
- Foundation Description:Block
Utilities
- Water:Rural
- Sewer:Septic Tank
Finances and disclosures
- Price:$230,000
- Price per sq. ft.:$176.65
- Tax amount:$2,887
Features and amenities
- Appliances:Cooktop, Dryer, Refrigerator, Washer
- Laundry features:Dryer, Main Level, Washer
Parking
- Parking description:Detached, Garage, Two Car Garage
- Garage:Yes
- Garage spaces:2
New listings near 1158 Jonquil Lane
- Open Sun, 2 to 3:30pmNew
 $225,000Active3 beds 2 baths1,040 sq. ft.
1918 Linn Street, Boone, IA 50036
MLS# 751058Listed by: NEREM & ASSOC., - Open Sun, 4 to 5:30pmNew
 $625,000Active3 beds 3 baths1,866 sq. ft.
822 L Avenue, Boone, IA 50036
MLS# 751056Listed by: NEREM & ASSOC., 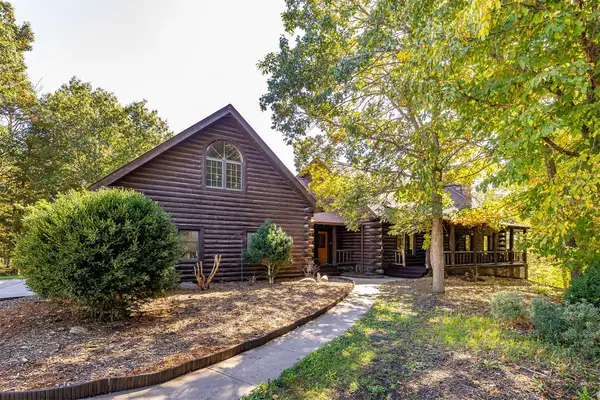 $1,350,000Active4 beds 3 baths3,808 sq. ft.
1324 274th Lane, Boone, IA 50036
MLS# 750897Listed by: RE/MAX PRECISION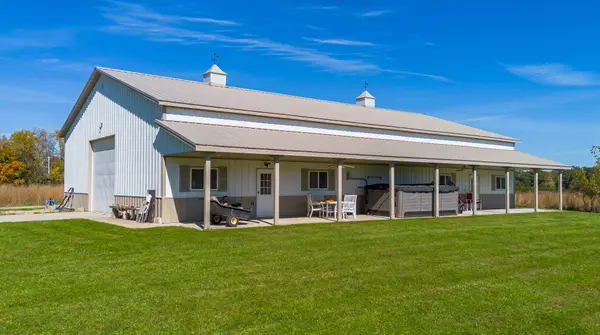 $360,000Active-- beds 1 baths
1324 274th +lot B Lane, Boone, IA 50036
MLS# 750884Listed by: RE/MAX PRECISION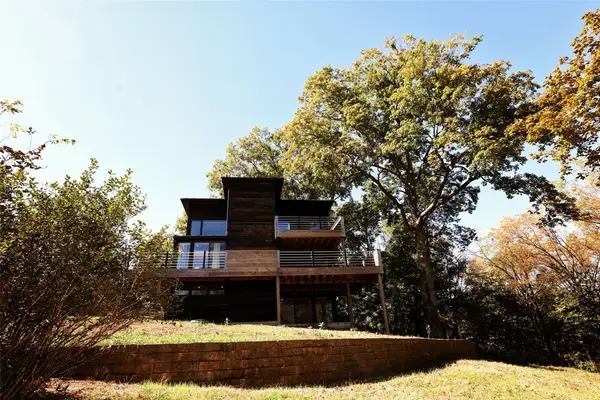 $609,000Active3 beds 2 baths1,182 sq. ft.
1174 233rd Street, Boone, IA 50036
MLS# 750698Listed by: NEREM & ASSOC.,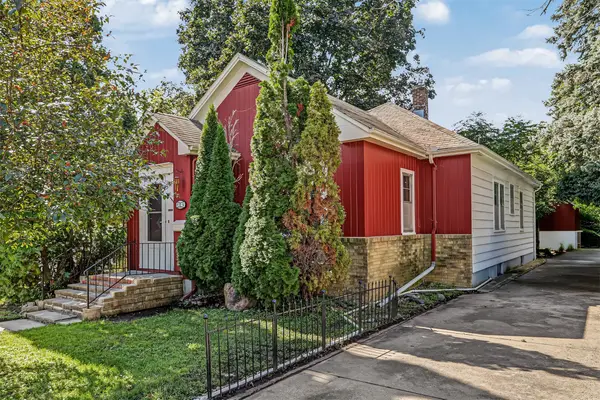 $162,900Active2 beds 1 baths1,241 sq. ft.
109 Carroll Street, Boone, IA 50036
MLS# 750502Listed by: RE/MAX REAL ESTATE CENTER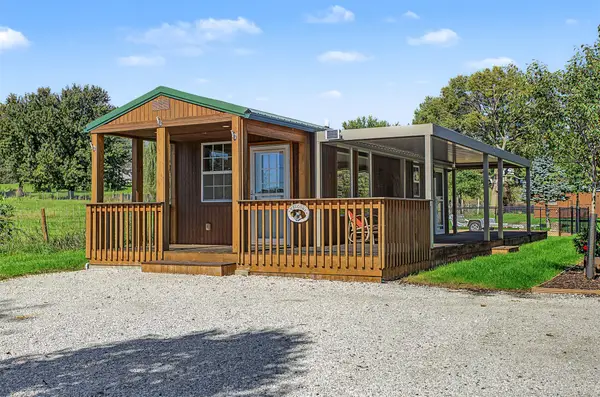 $125,000Active1 beds 1 baths352 sq. ft.
1038 156th Street, Boone, IA 50036
MLS# 750503Listed by: RE/MAX REAL ESTATE CENTER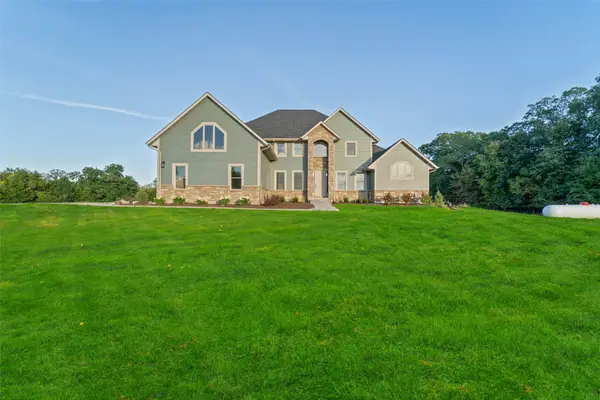 $875,000Active6 beds 5 baths4,167 sq. ft.
410 Mayapple Lane, Boone, IA 50036
MLS# 750405Listed by: FRIEDRICH REALTY- Open Sun, 2 to 3:30pm
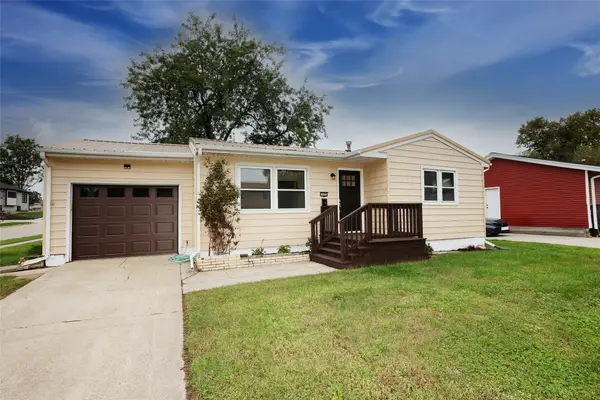 $180,000Active2 beds 1 baths824 sq. ft.
1603 Linn Street, Boone, IA 50036
MLS# 750409Listed by: NEREM & ASSOC., 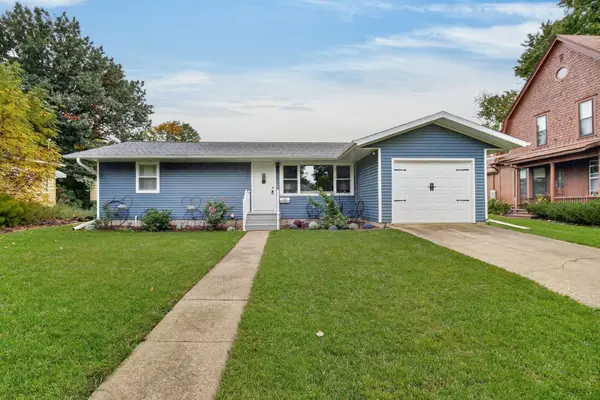 $274,900Active4 beds 2 baths1,008 sq. ft.
1809 Story Street, Boone, IA 50036
MLS# 750341Listed by: KELLER WILLIAMS REALTY GDM


Protect your home and budget from life's surprises with an Assurant Home Warranty, backed by a partner that supports you through every step of homeownership. Explore Plans.
© 2026 Better Homes and Gardens Real Estate LLC. An Anywhere Real Estate company. All rights reserved. Better Homes and Gardens® Real Estate is a registered trademark owned by Meredith Operations Corporation, licensed to Better Homes and Gardens Real Estate LLC and used with permission. Better Homes and Gardens Real Estate LLC fully supports the principles of the Fair Housing Act and the Equal Opportunity Act. Listing information is deemed reliable but is not guaranteed accurate.
Each office is independently owned and operated.
Any services or products provided by third parties are not provided by, affiliated with or related to Better Homes and Gardens Real Estate LLC, or its affiliated companies.