
28529 360th Street, Booneville, IA 50038
Local realty services provided by:Better Homes and Gardens Real Estate Innovations
Listed by: brandon winn
Office: iowa realty mills crossing
MLS#:746546
Source:IA_DMAAR
Price summary
- Price:$950,000
- Price per sq. ft.:$525.44
About this home
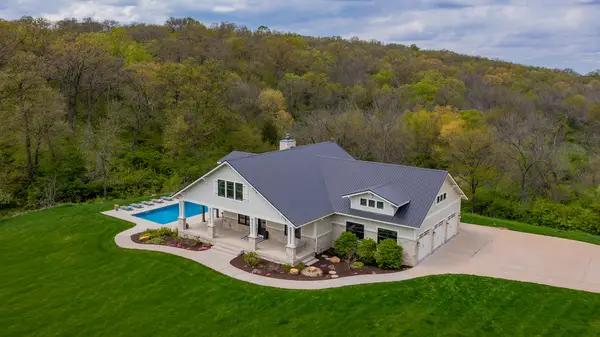
Dreaming of a little more elbow room? This 22.6-acre Booneville retreat delivers! Cruise down your private driveway and you'll discover an all-brick ranch surrounded by mature trees, open green space, and your very own stretch of timber that's perfect for exploring nature or simply enjoying the peaceful setting. Need space for vehicles, toys, or projects? The oversized outbuilding and detached 3-car garage have you covered—literally—with a covered walkway connecting the garage to the home. Inside, you'll love the character of the sunken living room, real hardwood floors, and a bright kitchen filled with natural light from skylights above, 2 bedrooms, 1 ½ baths, & main level laundry. The walkout basement offers fresh new carpet, two additional bedrooms, a huge family room ready for movie nights or game days, and plenty of storage. Relax on the spacious front deck, unwind while watching the changing seasons, and enjoy features like central vac, city water, and newer HVAC and water heater. Best of all, you're only minutes from I-35, West Des Moines, shopping, restaurants, and, of course, a quick trip to the legendary Waveland Café. Country atmosphere with city convenience—what's not to love?...
Contact an agent
Home facts
- Year built:1988
- Listing ID #:746546
- Added:55 day(s) ago
- Updated:September 28, 2026 at 07:49 AM
Rooms and interior
- Bedrooms:4
- Total bathrooms:3
- Full bathrooms:2
- Half bathrooms:1
- Flooring:Carpet, Hardwood, Tile
- Dining Description:Dining Area
- Kitchen Description:Dishwasher, Microwave, Refrigerator, Stove
- Basement:Yes
- Basement Description:Finished, Walk Out Access
- Living area:1,808 sq. ft.
Heating and cooling
- Cooling:Central Air
- Heating:Forced Air, Gas, Natural Gas
- Central air:Yes
Structure and exterior
- Roof:Asphalt, Shingle
- Year built:1988
- Building area:1,808 sq. ft.
- Lot area:22.6 Acres
- Architectural Style:Ranch
- Construction Materials:Brick
- Exterior Features:Covered, Deck, Patio
Utilities
- Water:Public
- Sewer:Septic Tank
Finances and disclosures
- Price:$950,000
- Price per sq. ft.:$525.44
- Tax amount:$6,417
Features and amenities
- Appliances:Dishwasher, Dryer, Microwave, Refrigerator, Stove, Washer
- Laundry features:Dryer, Main Level, Washer
- Amenities:Central Vacuum, Smoke Detectors
Parking
- Parking description:Detached, Garage, Three Car Garage
- Garage:Yes
- Garage spaces:3
New listings near 28529 360th Street
 $1,550,000Active6 beds 5 baths2,965 sq. ft.
1001 Timber Brook Avenue, Booneville, IA 50038
MLS# 748733Listed by: WEICHERT, REALTORS - THE 515 AGENCY $1,495,000Active6 beds 6 baths4,832 sq. ft.
35849 Tabor Court, Booneville, IA 50038
MLS# 747056Listed by: RE/MAX CONCEPTS $7,774,000Active-- beds 26 baths
9975 Booneville Road, Waukee, IA 50263
MLS# 734880Listed by: STANBROUGH REALTY COMPANY


Protect your home and budget from life's surprises with an Assurant Home Warranty, backed by a partner that supports you through every step of homeownership. Explore Plans.
© 2026 Better Homes and Gardens Real Estate LLC. An Anywhere Real Estate company. All rights reserved. Better Homes and Gardens® Real Estate is a registered trademark owned by Meredith Operations Corporation, licensed to Better Homes and Gardens Real Estate LLC and used with permission. Better Homes and Gardens Real Estate LLC fully supports the principles of the Fair Housing Act and the Equal Opportunity Act. Listing information is deemed reliable but is not guaranteed accurate.
Each office is independently owned and operated.
Any services or products provided by third parties are not provided by, affiliated with or related to Better Homes and Gardens Real Estate LLC, or its affiliated companies.