
35849 Tabor Court, Booneville, IA 50038
Local realty services provided by:Better Homes and Gardens Real Estate Innovations
Listed by: lori adrianse, kurt schade
Office: re/max concepts
MLS#:747056
Source:IA_DMAAR
Price summary
- Price:$1,495,000
- Price per sq. ft.:$309.4
About this home
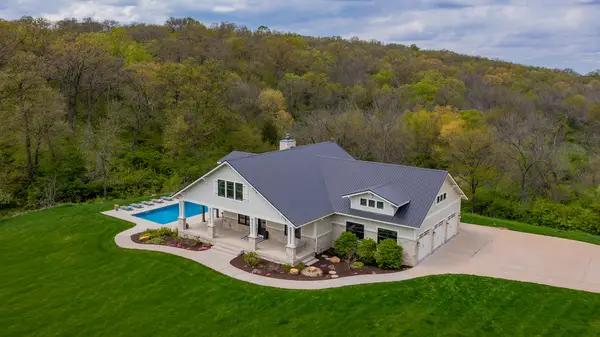
Nature Lover’s Paradise: Private 98.5-Acre Raccoon River Estate. Rare Acreage + 2 Homes + Van Meter Schools. Discover a once-in-a-generation real estate opportunity. This stunning property combines an 11-acre residential estate with three additional parcels encompassing 87.5 acres of pristine, virgin timber. Tucked away in Booneville and served by the highly ranked Van Meter School District, this estate offers unmatched privacy alongside spectacular views of the Raccoon River. The primary residence is a grand, custom-built brick walkout ranch boasting 8,632 square feet of finished living space, featuring 6 bedrooms, 6 bathrooms, and expansive, light-filled rooms tailored for large-scale hosting. An attached 4-car garage provides ample room for vehicles and outdoor gear. Additionally, a secondary, detached 1,312-square-foot ranch home offers 2 comfortable bedrooms—perfect for extended family, guests, or an on-site caretaker. This magnificent estate is being offered as-is, presenting a blank canvas for the discerning buyer. Bring your vision to update, customize, and transform this structural masterpiece into your ultimate dream retreat....
Contact an agent
Home facts
- Year built:1993
- Listing ID #:747056
- Added:46 day(s) ago
- Updated:September 27, 2026 at 03:02 PM
Rooms and interior
- Bedrooms:6
- Total bathrooms:6
- Full bathrooms:3
- Flooring:Carpet, Hardwood, Tile
- Dining Description:Separate Formal Dining Room
- Kitchen Description:Built-In Oven, Cooktop, Dishwasher, Freezer, Microwave, Refrigerator
- Basement:Yes
- Basement Description:Finished, Walk Out Access
- Living area:4,832 sq. ft.
Heating and cooling
- Cooling:Central Air
- Heating:Forced Air, Gas, Propane
- Central air:Yes
Structure and exterior
- Roof:Asphalt, Shingle
- Year built:1993
- Building area:4,832 sq. ft.
- Lot area:11 Acres
- Architectural Style:Ranch, Traditional
- Construction Materials:Brick
- Exterior Features:Deck, Open, Patio
Utilities
- Water:Rural, Well
- Sewer:Septic Tank
Finances and disclosures
- Price:$1,495,000
- Price per sq. ft.:$309.4
- Tax amount:$20,665
Features and amenities
- Appliances:Built-In Oven, Cooktop, Dishwasher, Dryer, Freezer, Microwave, Refrigerator, Washer
- Laundry features:Dryer, Main Level, Washer
- Amenities:Central Vacuum, Security System, Smoke Detectors, Wet Bar, Window Treatments
Parking
- Parking description:Attached, Garage
- Garage:Yes
- Garage spaces:4
New listings near 35849 Tabor Court
- Open Sun, 1 to 3pm
 $1,550,000Active6 beds 5 baths2,965 sq. ft.
1001 Timber Brook Avenue, Booneville, IA 50038
MLS# 748733Listed by: WEICHERT, REALTORS - THE 515 AGENCY  $950,000Pending4 beds 3 baths1,808 sq. ft.
28529 360th Street, Booneville, IA 50038
MLS# 746546Listed by: IOWA REALTY MILLS CROSSING $7,774,000Active-- beds 26 baths
9975 Booneville Road, Waukee, IA 50263
MLS# 734880Listed by: STANBROUGH REALTY COMPANY


Protect your home and budget from life's surprises with an Assurant Home Warranty, backed by a partner that supports you through every step of homeownership. Explore Plans.
© 2026 Better Homes and Gardens Real Estate LLC. An Anywhere Real Estate company. All rights reserved. Better Homes and Gardens® Real Estate is a registered trademark owned by Meredith Operations Corporation, licensed to Better Homes and Gardens Real Estate LLC and used with permission. Better Homes and Gardens Real Estate LLC fully supports the principles of the Fair Housing Act and the Equal Opportunity Act. Listing information is deemed reliable but is not guaranteed accurate.
Each office is independently owned and operated.
Any services or products provided by third parties are not provided by, affiliated with or related to Better Homes and Gardens Real Estate LLC, or its affiliated companies.