
31353 Booneville Road, Booneville, IA 50038
Local realty services provided by:Better Homes and Gardens Real Estate Innovations
31353 Booneville Road,Booneville, IA 50038
$1,250,000
- 5 Beds
- 5 Baths
- 4,498 sq. ft.
- Single family
- Active
Upcoming open houses
- Sun, Oct 1102:00 pm - 04:00 pm
Listed by: julie baudler, wendy kriegshauser
Office: re/max concepts
MLS#:750792
Source:IA_DMAAR
Price summary
- Price:$1,250,000
- Price per sq. ft.:$277.9
About this home
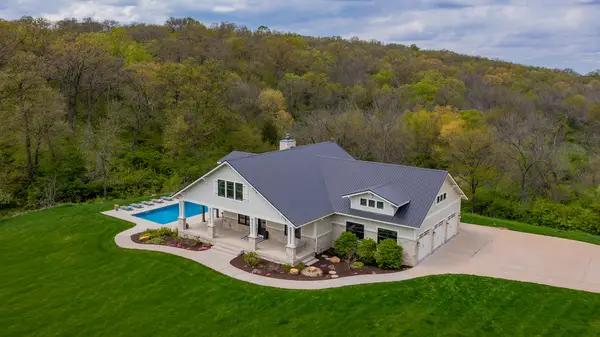
Some homes have history. This one invites you to become part of it. Set on 3.92 beautiful acres, this historic retreat blends timeless character with modern flair across 4,900+ finished sq. ft., with 5 bedrooms and 4.5 baths. A welcoming wraparound porch sets the scene for slow mornings and sunset conversations. Inside, rich woodwork, hardwood floors, a graceful staircase and stained glass accents create warmth you can feel. Sun filled gathering spaces, inviting fireplaces and a spacious kitchen with abundant cabinetry, an island and generous windows make everyday moments as special as celebrations. Host memorable dinners in the elegant dining room, then retreat to spacious bedrooms and beautifully updated baths. Outside, your own getaway awaits: an in-ground pool, poolside pavilion, hot tub and putting green turn summer days into lasting memories. Mature trees, sweeping lawn and landscaped stone terraces surround you with beauty, while a detached garage and barn offer room for hobbies, storage and possibilities. From porch coffee to poolside evenings, this is a home made for living fully, gathering often and writing a wonderful next chapter....
Contact an agent
Home facts
- Year built:1905
- Listing ID #:750792
- Added:1 day(s) ago
- Updated:October 09, 2026 at 01:53 AM
Rooms and interior
- Bedrooms:5
- Total bathrooms:5
- Full bathrooms:1
- Half bathrooms:1
- Flooring:Carpet, Hardwood, Tile
- Dining Description:Dining Area, Separate Formal Dining Room
- Kitchen Description:Built-In Oven, Microwave, Outdoor Kitchen, Refrigerator, Stove
- Basement:Yes
- Basement Description:Unfinished
- Living area:4,498 sq. ft.
Heating and cooling
- Cooling:Central Air
- Heating:Forced Air, Gas, Propane
- Central air:Yes
Structure and exterior
- Roof:Asphalt, Shingle
- Year built:1905
- Building area:4,498 sq. ft.
- Lot area:3.92 Acres
- Lot Features:Rectangular Lot
- Architectural Style:Two Story, Victorian
- Exterior Features:Covered, Fire Pit, Open, Outdoor Kitchen, Patio
- Foundation Description:Stone
- Levels:2 Story
Utilities
- Water:Rural
- Sewer:Septic Tank
Finances and disclosures
- Price:$1,250,000
- Price per sq. ft.:$277.9
- Tax amount:$12,488
Features and amenities
- Appliances:Built-In Oven, Dryer, Microwave, Refrigerator, Stove, Washer
- Laundry features:Dryer, Main Level, Washer
- Pool features:Heated, In Ground
Parking
- Parking description:Attached, Garage
- Garage:Yes
- Garage spaces:4
New listings near 31353 Booneville Road
- Open Sun, 1 to 3pm
 $1,550,000Active6 beds 5 baths2,965 sq. ft.
1001 Timber Brook Avenue, Booneville, IA 50038
MLS# 748733Listed by: WEICHERT, REALTORS - THE 515 AGENCY  $1,495,000Active6 beds 6 baths4,832 sq. ft.
35849 Tabor Court, Booneville, IA 50038
MLS# 747056Listed by: RE/MAX CONCEPTS $950,000Pending4 beds 3 baths1,808 sq. ft.
28529 360th Street, Booneville, IA 50038
MLS# 746546Listed by: IOWA REALTY MILLS CROSSING $7,774,000Active-- beds 26 baths
9975 Booneville Road, Waukee, IA 50263
MLS# 734880Listed by: STANBROUGH REALTY COMPANY


Protect your home and budget from life's surprises with an Assurant Home Warranty, backed by a partner that supports you through every step of homeownership. Explore Plans.
© 2026 Better Homes and Gardens Real Estate LLC. An Anywhere Real Estate company. All rights reserved. Better Homes and Gardens® Real Estate is a registered trademark owned by Meredith Operations Corporation, licensed to Better Homes and Gardens Real Estate LLC and used with permission. Better Homes and Gardens Real Estate LLC fully supports the principles of the Fair Housing Act and the Equal Opportunity Act. Listing information is deemed reliable but is not guaranteed accurate.
Each office is independently owned and operated.
Any services or products provided by third parties are not provided by, affiliated with or related to Better Homes and Gardens Real Estate LLC, or its affiliated companies.