
13243 Denver Trail, Carlisle, IA 50047
Local realty services provided by:Better Homes and Gardens Real Estate Innovations
13243 Denver Trail,Carlisle, IA 50047
$835,000
- 4 Beds
- 4 Baths
- 2,260 sq. ft.
- Single family
- Pending
Listed by: matt mauro
Office: re/max concepts
MLS#:748240
Source:IA_DMAAR
Price summary
- Price:$835,000
- Price per sq. ft.:$369.47
- Monthly HOA dues:$208.33
About this home
Remarkable custom built walk out ranch with almost 4000 square feet finished on just over 2 acres on private dead end street. Horseshoe drive with beautiful landscaping features throughout. Home features three bedrooms on main level, office, first floor laundry, open kitchen to living room concept with stone fireplace backing to private acreage. Large ensuite with walk in tiled shower, large closet, heated 3 car attached garage. Zoned heating and cooling, built-in zoned interior speaker system. Basement fully finished with walk behind bar, large rec room that opens to game room. fourth bedroom and 3/4 fully tiled shower .
Sliders to covered deck on main level and sliders to expansive concrete patio that is colored and stamped featuring built in kitchenette , firepit and hot tub. Custom three car detached garage with oversized doors, finished interior, and temperature controlled. Acreage includes private tree line completely around property for maximum privacy. Very close to getting on by-pass for easy access and commuted. This is an amazing home....
Contact an agent
Home facts
- Year built:2017
- Listing ID #:748240
- Added:8 day(s) ago
- Updated:September 06, 2026 at 07:37 AM
Rooms and interior
- Bedrooms:4
- Total bathrooms:4
- Full bathrooms:2
- Half bathrooms:1
- Flooring:Tile
- Kitchen Description:Dishwasher, Microwave, Outdoor Kitchen, Refrigerator, Stove
- Basement:Yes
- Basement Description:Finished, Walk Out Access
- Living area:2,260 sq. ft.
Heating and cooling
- Cooling:Central Air
- Heating:Forced Air, Gas, Propane
- Central air:Yes
Structure and exterior
- Roof:Asphalt, Shingle
- Year built:2017
- Building area:2,260 sq. ft.
- Lot area:2.14 Acres
- Architectural Style:Ranch
- Construction Materials:Stone
- Exterior Features:Covered, Fire Pit, Outdoor Kitchen, Patio
- Foundation Description:Poured
Utilities
- Water:Public
- Sewer:Public Sewer
Finances and disclosures
- Price:$835,000
- Price per sq. ft.:$369.47
- Tax amount:$10,180
Features and amenities
- Appliances:Dishwasher, Dryer, Microwave, Refrigerator, Stove
- Laundry features:Dryer, Main Level
- Amenities:Smoke Detectors, Wet Bar, Window Treatments
Parking
- Parking description:Attached, Detached, Garage, Three Car Garage
- Garage:Yes
- Garage spaces:3
New listings near 13243 Denver Trail
- Open Sun, 1 to 3pmNew
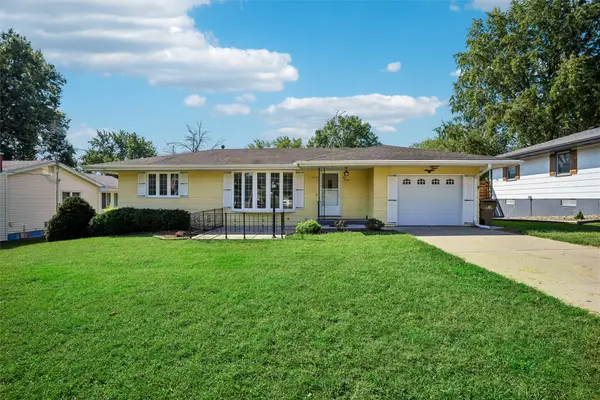 $237,000Active3 beds 2 baths984 sq. ft.
520 Stuart Street, Carlisle, IA 50047
MLS# 748520Listed by: IOWA REALTY SOUTH - New
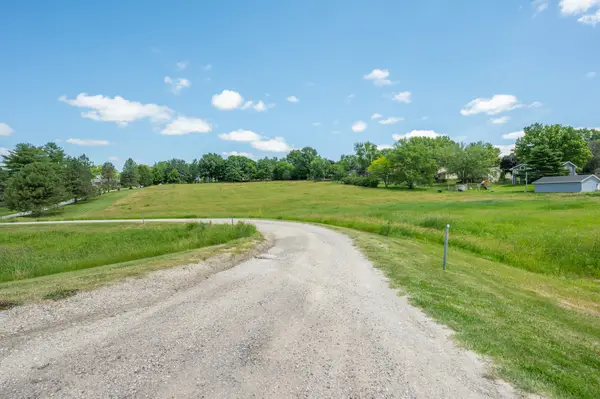 $179,900Active4.4 Acres
Highway 5, Carlisle, IA 50047
MLS# 748062Listed by: RE/MAX CONCEPTS - New
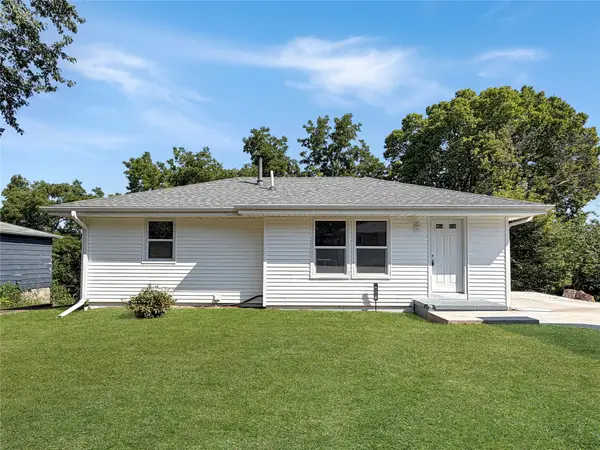 $224,500Active4 beds 1 baths1,333 sq. ft.
615 Lexington Street, Carlisle, IA 50047
MLS# 747918Listed by: REAL BROKER, LLC - Open Sun, 1 to 3pmNew
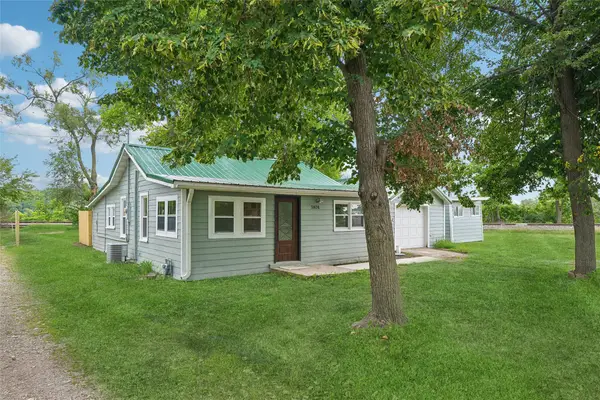 $175,000Active3 beds 1 baths744 sq. ft.
5826 SE 66th Place, Carlisle, IA 50047
MLS# 747959Listed by: IOWA REALTY SOUTH - Open Sun, 1 to 3pm
 $199,000Active3 beds 1 baths1,506 sq. ft.
535 Main Street, Carlisle, IA 50047
MLS# 747385Listed by: PENNIE CARROLL & ASSOCIATES  $209,900Active4 beds 1 baths2,040 sq. ft.
305 N 1st Street, Carlisle, IA 50047
MLS# 747387Listed by: PENNIE CARROLL & ASSOCIATES $179,900Pending2 beds 2 baths1,076 sq. ft.
5645 SE 68th Place, Carlisle, IA 50047
MLS# 747231Listed by: REALTY ONE GROUP IMPACT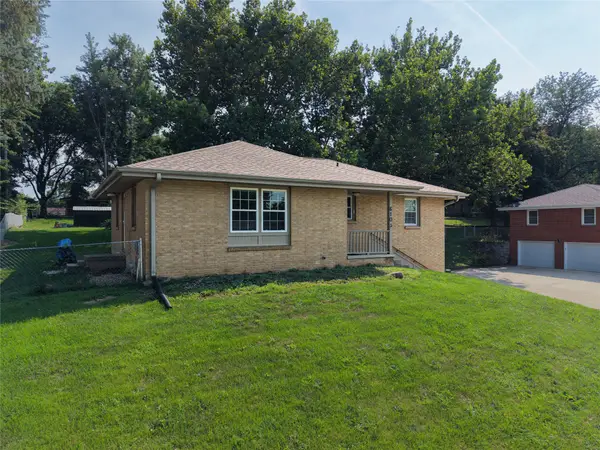 $249,900Active3 beds 2 baths1,134 sq. ft.
610 Lexington Street, Carlisle, IA 50047
MLS# 747244Listed by: RE/MAX CONCEPTS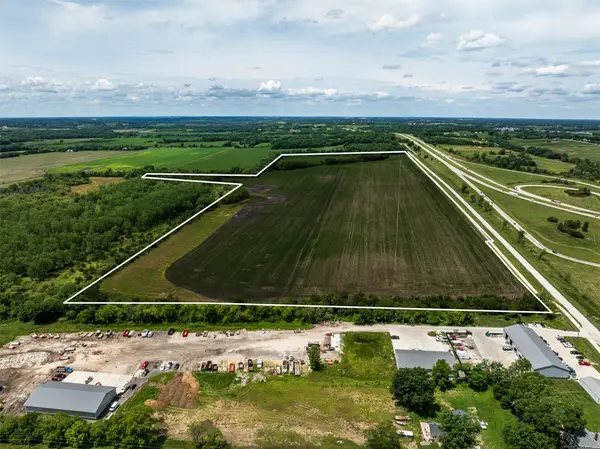 $2,218,000Active102 Acres
000 County Line Road, Carlisle, IA 50047
MLS# 746822Listed by: RE/MAX PRECISION


Protect your home and budget from life's surprises with an Assurant Home Warranty, backed by a partner that supports you through every step of homeownership. Explore Plans.
© 2026 Better Homes and Gardens Real Estate LLC. An Anywhere Real Estate company. All rights reserved. Better Homes and Gardens® Real Estate is a registered trademark owned by Meredith Operations Corporation, licensed to Better Homes and Gardens Real Estate LLC and used with permission. Better Homes and Gardens Real Estate LLC fully supports the principles of the Fair Housing Act and the Equal Opportunity Act. Listing information is deemed reliable but is not guaranteed accurate.
Each office is independently owned and operated.
Any services or products provided by third parties are not provided by, affiliated with or related to Better Homes and Gardens Real Estate LLC, or its affiliated companies.