
950 Juniper Drive, Carlisle, IA 50047
Local realty services provided by:Better Homes and Gardens Real Estate Innovations
950 Juniper Drive,Carlisle, IA 50047
$375,000
- 4 Beds
- 4 Baths
- 1,709 sq. ft.
- Single family
- Active
Listed by: tammy heckart
Office: re/max concepts
MLS#:752845
Source:IA_DMAAR
Price summary
- Price:$375,000
- Price per sq. ft.:$219.43
- Monthly HOA dues:$25
About this home
Turn-key and just like new, this 4-bedroom, two-story home in Carlisle is ready for you to move right in. The bright white kitchen is the heart of the main level and opens to the living room, where a gas fireplace makes it the spot to gather. Upstairs you'll find all four bedrooms. The finished lower level adds a family room and a bar, so you have plenty of room to entertain or spread out. Out back, the privacy-fenced yard gives you a private space to relax, and the three-car garage has room for vehicles, toys and storage. Easy access to Des Moines with small-town Carlisle charm. Schedule your showing today!
Contact an agent
Home facts
- Year built:2019
- Listing ID #:752845
- Added:1 day(s) ago
- Updated:November 11, 2026 at 10:50 PM
Rooms and interior
- Bedrooms:4
- Total bathrooms:4
- Full bathrooms:1
- Half bathrooms:2
- Flooring:Carpet
- Kitchen Description:Dishwasher, Microwave, Refrigerator, Stove
- Basement:Yes
- Basement Description:Egress Windows, Finished
- Living area:1,709 sq. ft.
Heating and cooling
- Cooling:Central Air
- Heating:Forced Air, Gas, Natural Gas
- Central air:Yes
Structure and exterior
- Roof:Asphalt, Shingle
- Year built:2019
- Building area:1,709 sq. ft.
- Lot area:0.18 Acres
- Architectural Style:Traditional, Two Story
- Construction Materials:Stone, Vinyl Siding
- Exterior Features:Deck
- Foundation Description:Poured
- Levels:2 Story
Finances and disclosures
- Price:$375,000
- Price per sq. ft.:$219.43
- Tax amount:$5,954
Features and amenities
- Appliances:Dishwasher, Microwave, Refrigerator, Stove
- Laundry features:Upper Level
Parking
- Parking description:Attached, Garage, Three Car Garage
- Garage:Yes
- Garage spaces:3
New listings near 950 Juniper Drive
- New
 $409,900Active4 beds 4 baths1,617 sq. ft.
1245 Veterans Memorial Drive, Carlisle, IA 50047
MLS# 752572Listed by: RE/MAX RESULTS 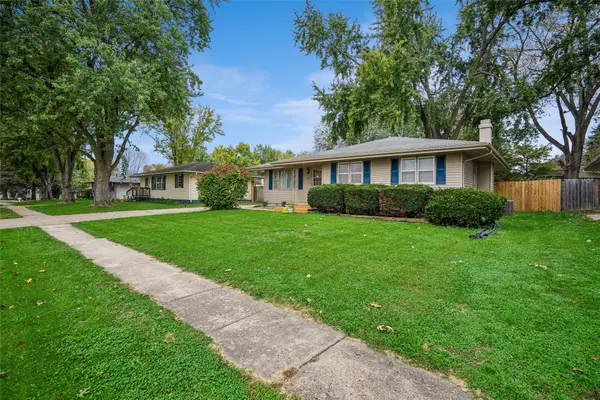 $274,900Active3 beds 2 baths1,096 sq. ft.
705 S 2nd Street, Carlisle, IA 50047
MLS# 751663Listed by: IOWA REALTY SOUTH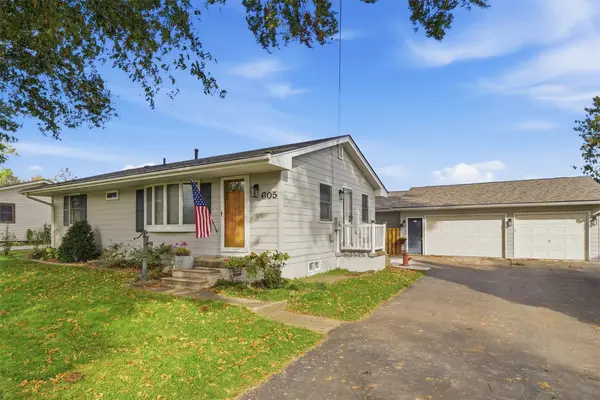 $259,900Pending3 beds 2 baths888 sq. ft.
605 Ash Street, Carlisle, IA 50047
MLS# 751602Listed by: RE/MAX CONCEPTS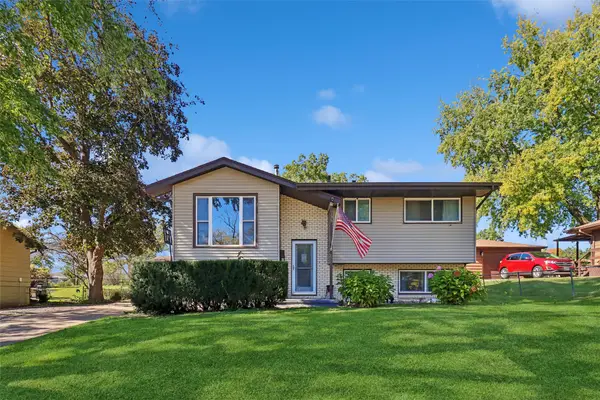 $249,900Active4 beds 2 baths948 sq. ft.
735 John Clinton Drive, Carlisle, IA 50047
MLS# 751558Listed by: IOWA REALTY SOUTH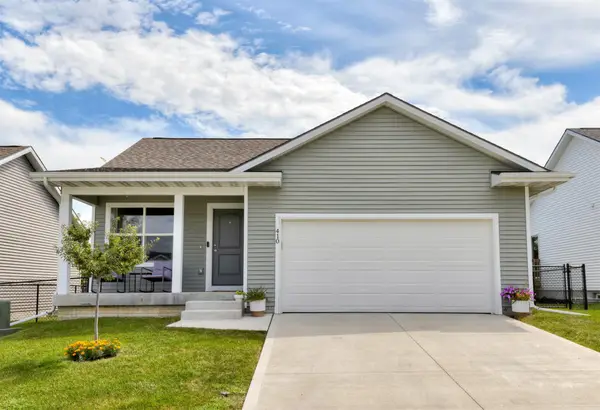 $289,500Pending3 beds 2 baths1,653 sq. ft.
410 Commons Drive, Carlisle, IA 50047
MLS# 751181Listed by: RE/MAX REAL ESTATE CENTER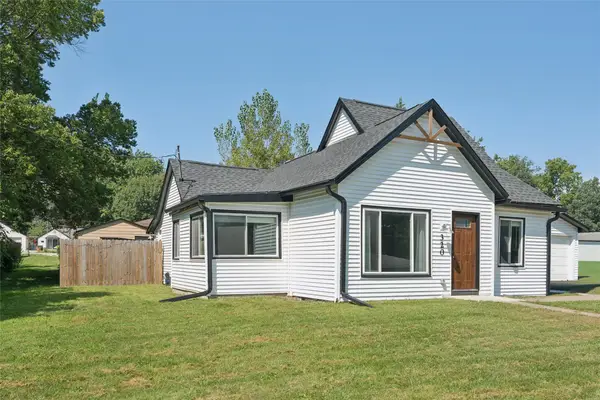 $210,000Active2 beds 2 baths974 sq. ft.
320 N 5th Street, Carlisle, IA 50047
MLS# 751126Listed by: LPT REALTY, LLC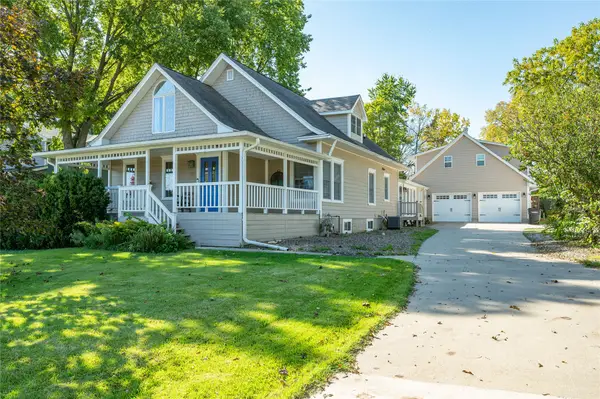 $450,000Pending3 beds 3 baths2,032 sq. ft.
135 S 5th Street, Carlisle, IA 50047
MLS# 751142Listed by: RE/MAX CONCEPTS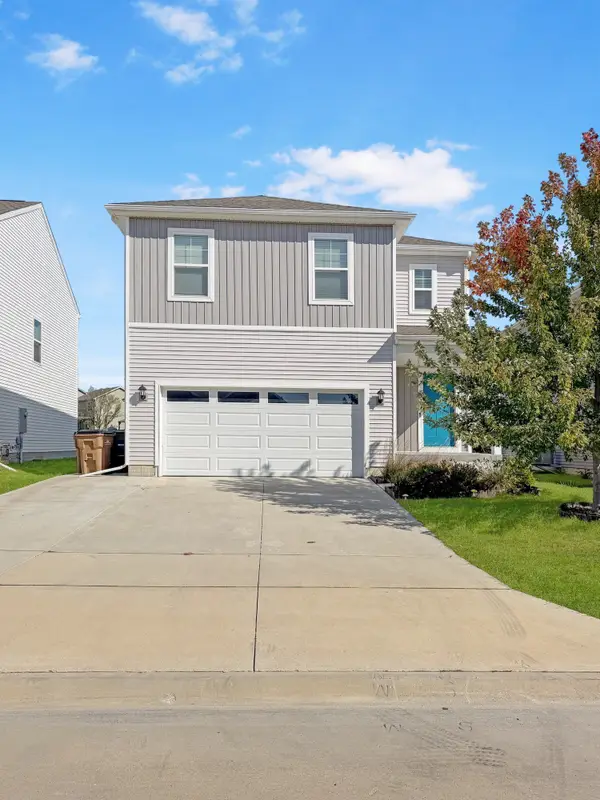 $339,900Active4 beds 3 baths1,940 sq. ft.
1215 Meadow View Drive, Carlisle, IA 50047
MLS# 751104Listed by: IOWA REALTY INDIANOLA $200,000Pending3 beds 2 baths1,020 sq. ft.
6465 SE 55th Street, Carlisle, IA 50047
MLS# 750542Listed by: LPT REALTY, LLC


Protect your home and budget from life's surprises with an Assurant Home Warranty, backed by a partner that supports you through every step of homeownership. Explore Plans.
© 2026 Better Homes and Gardens Real Estate LLC. An Anywhere Real Estate company. All rights reserved. Better Homes and Gardens® Real Estate is a registered trademark owned by Meredith Operations Corporation, licensed to Better Homes and Gardens Real Estate LLC and used with permission. Better Homes and Gardens Real Estate LLC fully supports the principles of the Fair Housing Act and the Equal Opportunity Act. Listing information is deemed reliable but is not guaranteed accurate.
Each office is independently owned and operated.
Any services or products provided by third parties are not provided by, affiliated with or related to Better Homes and Gardens Real Estate LLC, or its affiliated companies.