
1836 Curtis Avenue, Chariton, IA 50049
Local realty services provided by:Better Homes and Gardens Real Estate Innovations
1836 Curtis Avenue,Chariton, IA 50049
$175,000
- 3 Beds
- 2 Baths
- 1,200 sq. ft.
- Single family
- Active
Listed by: caleb byers
Office: premier land and home
MLS#:745904
Source:IA_DMAAR
Price summary
- Price:$175,000
- Price per sq. ft.:$145.83
About this home
This 3 bedroom 1 1/2 bathroom home sits on a large corner lot in a great location! A detached garage gives you a place to pull in a vehicle, with shelving on the sides for extra storage. A good sized shed in the back yard offers extra storage, and a place to keep your mower out of the elements. As you walk into the main door of the home you enter the large, open feel living room with newer LVP. Kitchen and dining room connect as well, with that same open feel. All appliances staying with the home (Washer, Dryer, Stove, Fridge, & Dishwasher). All 3 bedrooms located on the west side of the home with the master bathroom in the connecting hall way. Master bath has a new tub & shower surround with all new fixtures. Hardwood floors throughout all bedrooms, giving it that perfect eye appeal. The very large open basement would be a perfect area for a game room, kids play area, or whatever you envision! This home checks a lot of great boxes, no matter what stage of life you are in! Call me today for your own private showing!...
Contact an agent
Home facts
- Year built:1963
- Listing ID #:745904
- Added:44 day(s) ago
- Updated:September 06, 2026 at 03:12 PM
Rooms and interior
- Bedrooms:3
- Total bathrooms:2
- Full bathrooms:1
- Half bathrooms:1
- Basement:Yes
- Basement Description:Unfinished
- Living area:1,200 sq. ft.
Heating and cooling
- Cooling:Central Air
- Heating:Forced Air, Gas
- Central air:Yes
Structure and exterior
- Roof:Asphalt, Shingle
- Year built:1963
- Building area:1,200 sq. ft.
- Architectural Style:Ranch
- Foundation Description:Poured
Utilities
- Water:Public
- Sewer:Public Sewer
Finances and disclosures
- Price:$175,000
- Price per sq. ft.:$145.83
- Tax amount:$2,880
Parking
- Parking description:Detached, Garage, One Car Garage
- Garage:Yes
- Garage spaces:1
New listings near 1836 Curtis Avenue
- New
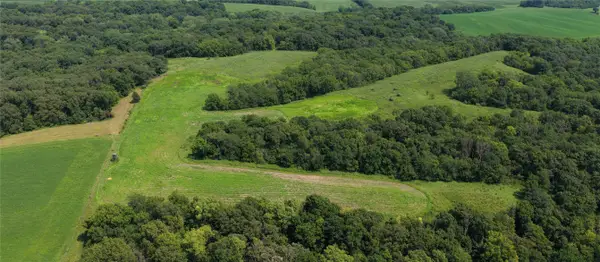 $679,900Active99.5 Acres
0000 547th Street, Chariton, IA 50049
MLS# 748626Listed by: REALTY ONE GROUP IMPACT - New
 $847,000Active153 Acres
170th Avenue, Chariton, IA 50049
MLS# 748758Listed by: PEOPLES COMPANY - New
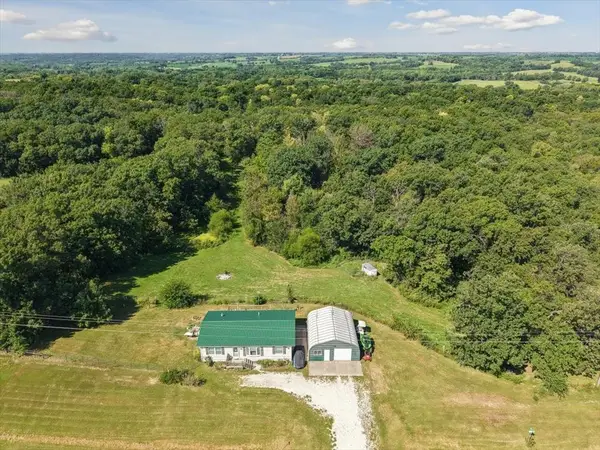 $379,900Active3 beds 2 baths1,232 sq. ft.
54575 200th Avenue, Chariton, IA 50049
MLS# 748386Listed by: PREMIER LAND AND HOME - New
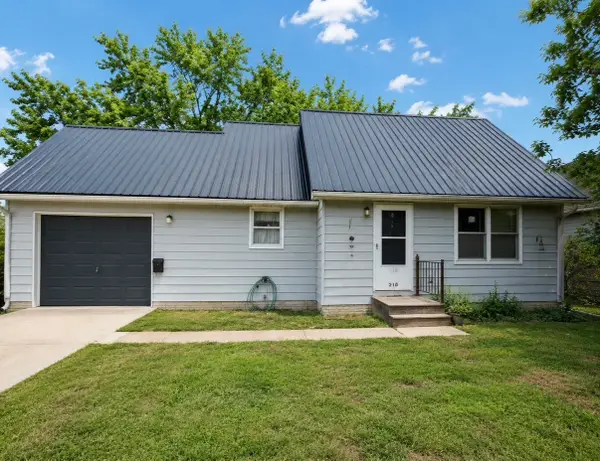 $175,000Active3 beds 2 baths1,204 sq. ft.
218 S 12th Street, Chariton, IA 50049
MLS# 748403Listed by: REALTY ONE GROUP IMPACT - New
 $549,000Active6 beds 3 baths3,520 sq. ft.
42137 State Hwy 14 Highway, Chariton, IA 50049
MLS# 748318Listed by: PREMIER LAND AND HOME - New
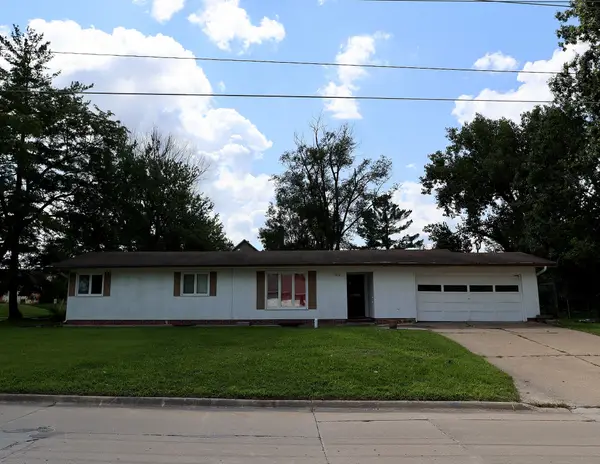 $135,000Active3 beds 2 baths1,426 sq. ft.
804 Ilion Avenue, Chariton, IA 50049
MLS# 748252Listed by: PEOPLES COMPANY - New
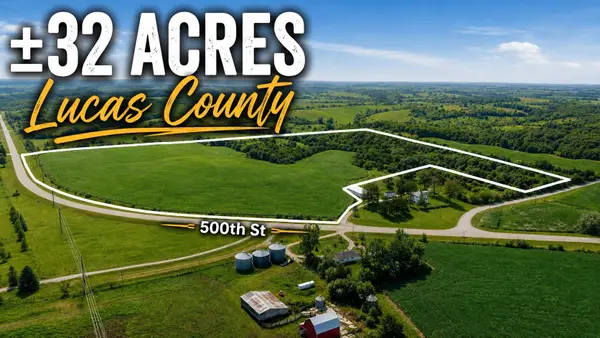 $267,000Active32.05 Acres
000 500th Street, Chariton, IA 50049
MLS# 748191Listed by: RE/MAX REVOLUTION - New
 $129,000Active3 beds 2 baths1,040 sq. ft.
1125 Park Avenue, Chariton, IA 50049
MLS# 747315Listed by: SILVERADO REALTY - New
 $45,000Active2 beds 1 baths841 sq. ft.
1512 Osceola Avenue, Chariton, IA 50049
MLS# 748063Listed by: SILVERADO REALTY  $395,000Active3 beds 2 baths1,811 sq. ft.
55791 260th Avenue, Chariton, IA 50049
MLS# 747680Listed by: RE/MAX PRECISION


Protect your home and budget from life's surprises with an Assurant Home Warranty, backed by a partner that supports you through every step of homeownership. Explore Plans.
© 2026 Better Homes and Gardens Real Estate LLC. An Anywhere Real Estate company. All rights reserved. Better Homes and Gardens® Real Estate is a registered trademark owned by Meredith Operations Corporation, licensed to Better Homes and Gardens Real Estate LLC and used with permission. Better Homes and Gardens Real Estate LLC fully supports the principles of the Fair Housing Act and the Equal Opportunity Act. Listing information is deemed reliable but is not guaranteed accurate.
Each office is independently owned and operated.
Any services or products provided by third parties are not provided by, affiliated with or related to Better Homes and Gardens Real Estate LLC, or its affiliated companies.