
17763 Valleyview Drive, Clive, IA 50325
Local realty services provided by:Better Homes and Gardens Real Estate Innovations
17763 Valleyview Drive,Clive, IA 50325
$689,900
- 5 Beds
- 3 Baths
- 1,723 sq. ft.
- Single family
- Active
Listed by: matt klein
Office: re/max concepts
MLS#:747935
Source:IA_DMAAR
Price summary
- Price:$689,900
- Price per sq. ft.:$400.41
About this home
Enjoy the heated saltwater pool this year and be ready for pool season next spring! This impressive ranch home offers over 3,150sqft of finished living space and an incredible outdoor living area designed for entertaining and enjoying the summer months. Step outside to the covered deck, where dual staircases lead to the expansive stamped-concrete patio surrounding the beautiful new in-ground pool by Speck Pools. The newly installed landscaping, designed by a landscape architect and professionally installed by Ripke Outdoors, features low-maintenance plants, a drip irrigation system, and pathway/evening lighting. A 6-foot wrought-iron-style fence surrounds the perimeter of the home, while a custom panel system provides additional privacy around the pool area. Inside, you'll find a spacious living room featuring a gas fireplace, along with a fantastic kitchen, with pantry, and dining area that create the perfect space for entertaining. The primary suite offers a private ensuite bathroom with a dual vanity, tiled shower, and large walk-in closet. Two additional bedrooms, a full bathroom, laundry room, and convenient drop zone complete the main level. The finished lower level provides even more living space featuring a large family room with wet bar, two additional bedrooms (both with walk-in closets) a full bathroom, and a newly finished gym room. Schedule your private tour today!...
Contact an agent
Home facts
- Year built:2022
- Listing ID #:747935
- Added:11 day(s) ago
- Updated:September 06, 2026 at 03:12 PM
Rooms and interior
- Bedrooms:5
- Total bathrooms:3
- Full bathrooms:2
- Flooring:Carpet
- Kitchen Description:Dishwasher, Microwave, Refrigerator, Stove
- Basement:Yes
- Basement Description:Finished
- Living area:1,723 sq. ft.
Heating and cooling
- Cooling:Central Air
- Heating:Forced Air, Gas, Natural Gas
- Central air:Yes
Structure and exterior
- Roof:Asphalt, Shingle
- Year built:2022
- Building area:1,723 sq. ft.
- Lot area:0.28 Acres
- Lot Features:Rectangular Lot
- Architectural Style:Ranch
- Exterior Features:Covered, Deck, Sprinkler Irrigation
- Foundation Description:Poured
Utilities
- Water:Public
- Sewer:Public Sewer
Finances and disclosures
- Price:$689,900
- Price per sq. ft.:$400.41
- Tax amount:$7,852
Features and amenities
- Appliances:Dishwasher, Microwave, Refrigerator, Stove
- Laundry features:Main Level
- Amenities:Wet Bar, Window Treatments
- Pool features:Heated, In Ground
Parking
- Parking description:Attached, Garage, Three Car Garage
- Garage:Yes
- Garage spaces:3
New listings near 17763 Valleyview Drive
- New
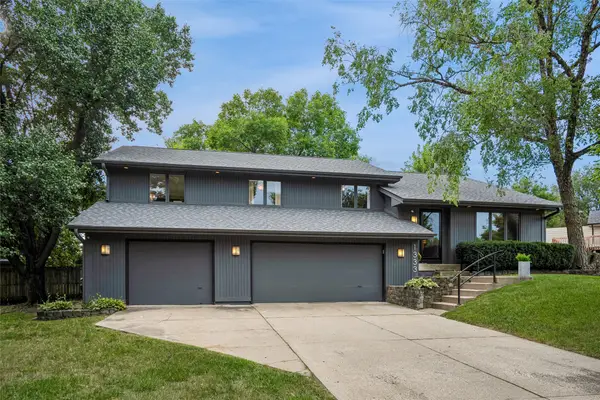 $570,000Active4 beds 3 baths1,775 sq. ft.
1333 NW 90th Street, Clive, IA 50325
MLS# 748523Listed by: LPT REALTY, LLC - New
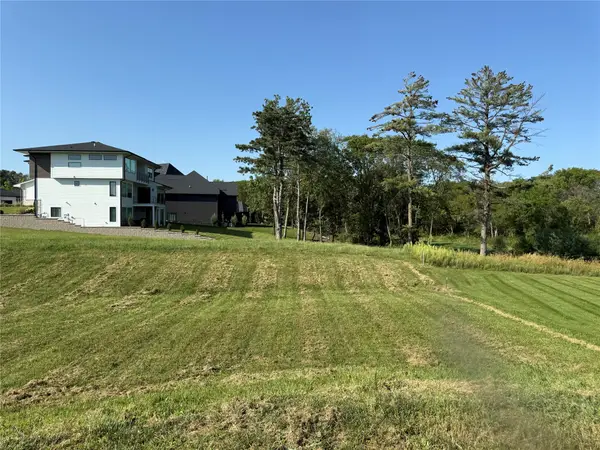 $269,000Active0.33 Acres
18275 Valleyview Circle, Clive, IA 50325
MLS# 748701Listed by: RE/MAX REAL ESTATE CENTER - New
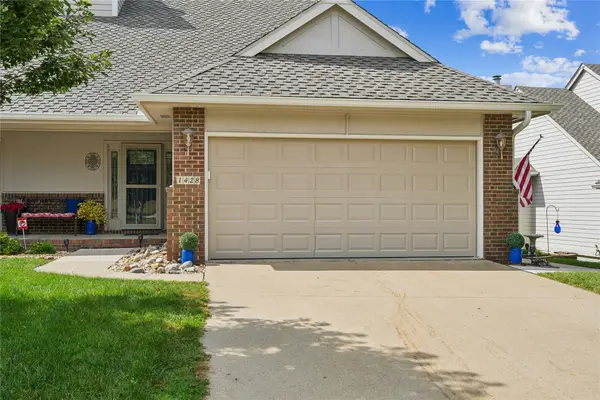 $329,900Active3 beds 3 baths1,366 sq. ft.
1428 Pompano Drive, Clive, IA 50325
MLS# 748503Listed by: ZEALTY HOME ADVISORS - New
 $1,600,000Active5 beds 7 baths2,624 sq. ft.
16659 Winston Drive, Clive, IA 50325
MLS# 748453Listed by: COMPASS REALTY - New
 $349,000Active4 beds 3 baths1,392 sq. ft.
1679 NW 99th Street, Clive, IA 50325
MLS# 748486Listed by: RE/MAX CONCEPTS - New
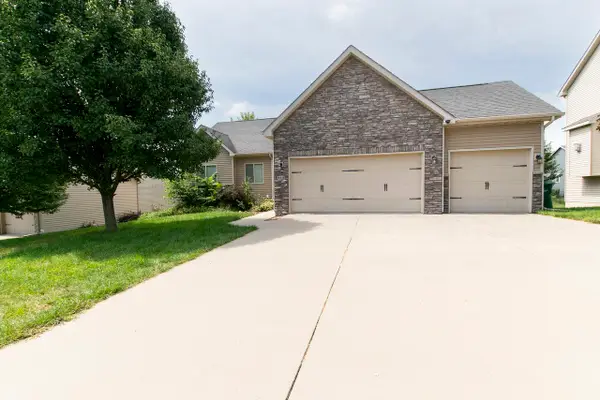 $479,000Active4 beds 3 baths1,707 sq. ft.
4418 NW 166th Street, Clive, IA 50325
MLS# 748378Listed by: GOLDFINCH REALTY GROUP - New
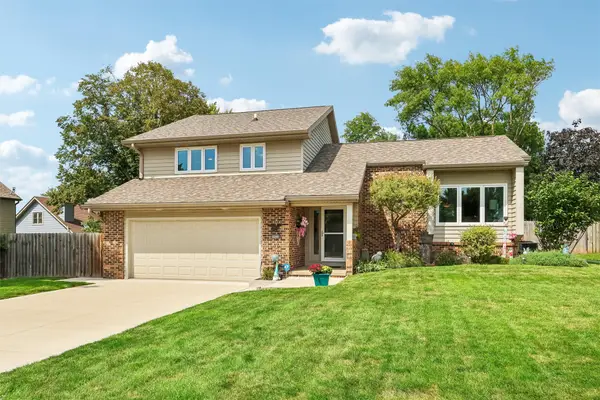 $434,900Active3 beds 3 baths1,854 sq. ft.
10233 Clark Street, Clive, IA 50325
MLS# 748278Listed by: LPT REALTY, LLC  $649,900Pending5 beds 3 baths2,197 sq. ft.
1689 NW 124th Street, Clive, IA 50325
MLS# 748195Listed by: RE/MAX PRECISION- New
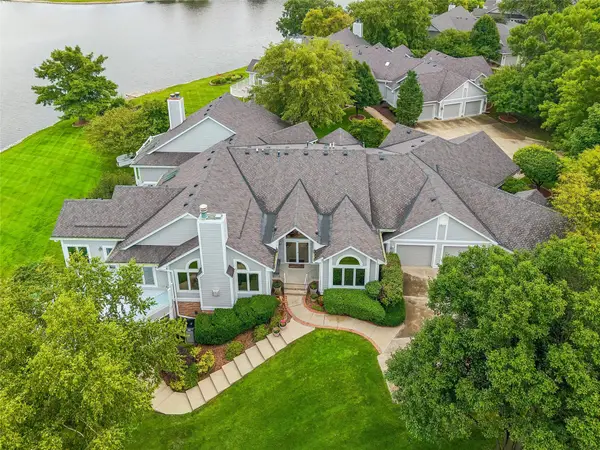 $1,095,000Active2 beds 3 baths2,415 sq. ft.
13671 Bay Hill Drive, Clive, IA 50325
MLS# 748005Listed by: IOWA REALTY MILLS CROSSING


Protect your home and budget from life's surprises with an Assurant Home Warranty, backed by a partner that supports you through every step of homeownership. Explore Plans.
© 2026 Better Homes and Gardens Real Estate LLC. An Anywhere Real Estate company. All rights reserved. Better Homes and Gardens® Real Estate is a registered trademark owned by Meredith Operations Corporation, licensed to Better Homes and Gardens Real Estate LLC and used with permission. Better Homes and Gardens Real Estate LLC fully supports the principles of the Fair Housing Act and the Equal Opportunity Act. Listing information is deemed reliable but is not guaranteed accurate.
Each office is independently owned and operated.
Any services or products provided by third parties are not provided by, affiliated with or related to Better Homes and Gardens Real Estate LLC, or its affiliated companies.