
11087 N 115th Avenue W, Collins, IA 50055
Local realty services provided by:Better Homes and Gardens Real Estate Innovations
11087 N 115th Avenue W,Collins, IA 50055
$560,000
- 2 Beds
- 3 Baths
- 1,456 sq. ft.
- Single family
- Active
Listed by: angela mckenzie
Office: re/max concepts
MLS#:751323
Source:IA_DMAAR
Price summary
- Price:$560,000
- Price per sq. ft.:$384.62
About this home
The Workshop You’ve Been Dreaming Of, Plus a Ranch home backing to the timber. Picture a heated woodshop with concrete floors and a half bath, where projects never have to wait for good weather. Next to it, a second bay with a 10-foot overhead door has room for campers, equipment, and everything else. With 30-amp hookups outside, friends and family can park the camper and stay awhile.
Then head to the house, a 2x6-constructed ranch on just under 4 acres with two covered porches and a walkout lower level. The kitchen is a standout, with Dovetail custom cabinetry, pull-out drawers, a walk-in pantry, and a center island. The main level includes a bedroom and two full baths, including a primary bath with a step-in tub. Downstairs, a bedroom, full bath, custom Murphy bed, and built-in entertainment center are perfect for guests or movie nights.
Maintenance and utility costs stay low with a metal roof, vinyl siding, double-hung windows, HVAC replaced in 2024, and solar panels that keep the electric bill around $25/month. Mature trees and a corn crib add to the charm, and the south property line extends approx. 100 feet into the timber....
Contact an agent
Home facts
- Year built:2002
- Listing ID #:751323
- Added:7 day(s) ago
- Updated:October 23, 2026 at 12:51 AM
Rooms and interior
- Bedrooms:2
- Total bathrooms:3
- Full bathrooms:3
- Kitchen Description:Dishwasher, Microwave, Refrigerator, Stove
- Basement:Yes
- Basement Description:Finished, Walk Out Access
- Living area:1,456 sq. ft.
Heating and cooling
- Cooling:Central Air
- Heating:Forced Air, Gas, Propane
- Central air:Yes
Structure and exterior
- Roof:Metal
- Year built:2002
- Building area:1,456 sq. ft.
- Lot area:3.62 Acres
- Lot Features:Rectangular Lot
- Architectural Style:Ranch
- Construction Materials:Vinyl Siding
- Exterior Features:Covered, Deck, Patio
Utilities
- Water:Rural
Finances and disclosures
- Price:$560,000
- Price per sq. ft.:$384.62
- Tax amount:$3,321
Features and amenities
- Appliances:Dishwasher, Dryer, Microwave, Refrigerator, Stove, Washer
- Laundry features:Dryer, Main Level, Washer
Parking
- Parking description:Attached, Detached, Garage, Two Car Garage
- Garage:Yes
- Garage spaces:2
New listings near 11087 N 115th Avenue W
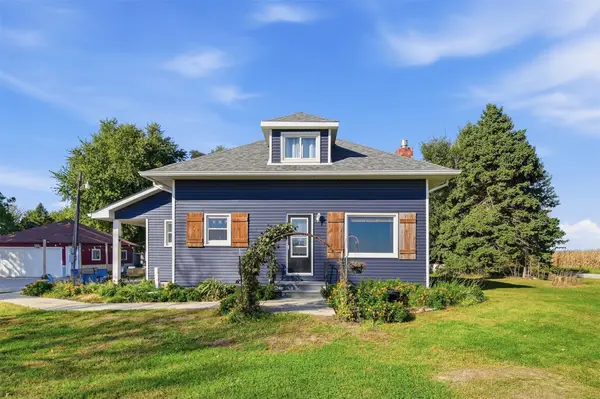 $355,000Active3 beds 2 baths2,274 sq. ft.
68975 290th Street, Collins, IA 50055
MLS# 750509Listed by: KELLER WILLIAMS REALTY GDM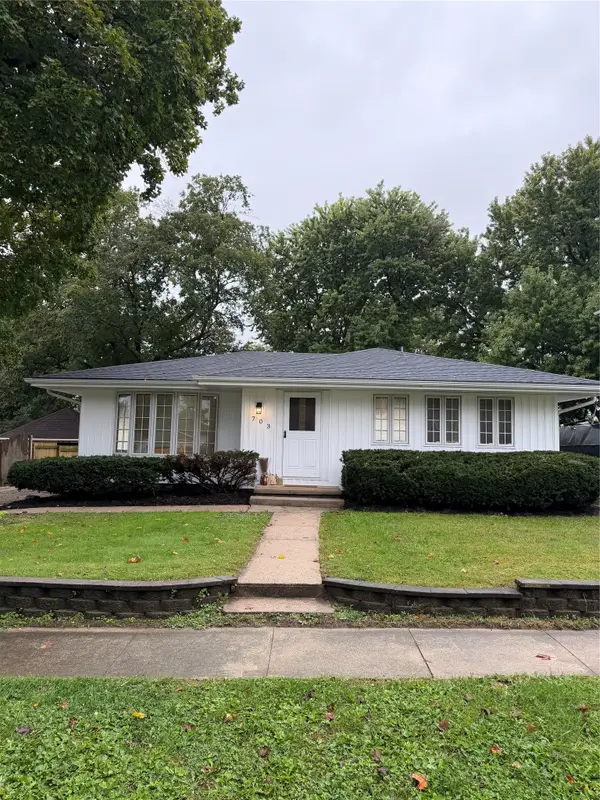 $245,000Active3 beds 2 baths1,008 sq. ft.
703 Main Street, Collins, IA 50055
MLS# 750055Listed by: RE/MAX PRECISION $340,000Active3 beds 1 baths1,160 sq. ft.
28868 730th Avenue, Collins, IA 50055
MLS# 748375Listed by: RE/MAX REAL ESTATE CENTER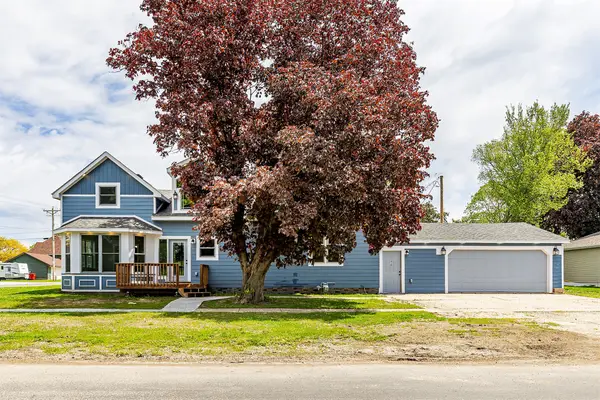 $304,900Active4 beds 2 baths1,742 sq. ft.
410 3rd Avenue, Collins, IA 50055
MLS# 740396Listed by: RE/MAX CONCEPTS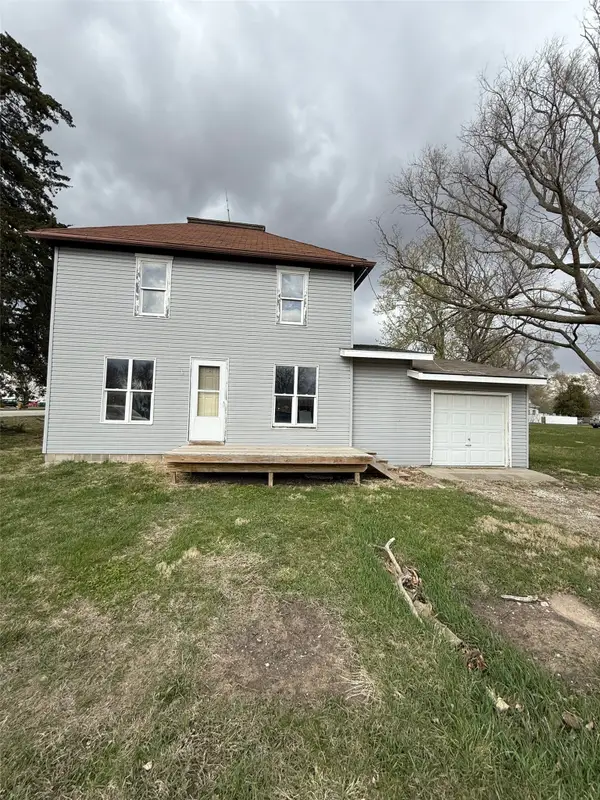 $109,999Active-- beds -- baths1,152 sq. ft.
11 4th Street, Collins, IA 50055
MLS# 738335Listed by: RE/MAX REAL ESTATE CENTER


Protect your home and budget from life's surprises with an Assurant Home Warranty, backed by a partner that supports you through every step of homeownership. Explore Plans.
© 2026 Better Homes and Gardens Real Estate LLC. An Anywhere Real Estate company. All rights reserved. Better Homes and Gardens® Real Estate is a registered trademark owned by Meredith Operations Corporation, licensed to Better Homes and Gardens Real Estate LLC and used with permission. Better Homes and Gardens Real Estate LLC fully supports the principles of the Fair Housing Act and the Equal Opportunity Act. Listing information is deemed reliable but is not guaranteed accurate.
Each office is independently owned and operated.
Any services or products provided by third parties are not provided by, affiliated with or related to Better Homes and Gardens Real Estate LLC, or its affiliated companies.