
68975 290th Street, Collins, IA 50055
Local realty services provided by:Better Homes and Gardens Real Estate Innovations
68975 290th Street,Collins, IA 50055
$355,000
- 3 Beds
- 2 Baths
- 2,274 sq. ft.
- Single family
- Active
Upcoming open houses
- Sun, Oct 1101:00 pm - 03:00 pm
Listed by: stephanie mehmen
Office: keller williams realty gdm
MLS#:750509
Source:IA_DMAAR
Price summary
- Price:$355,000
- Price per sq. ft.:$156.11
About this home
Picture morning coffee in the dining nook, then stepping out onto 2 acres of mature trees and country views. This updated 1.5-story farmhouse in Collins, IA, pairs that setting with major work already done. Come in through the mudroom/drop zone and leave the day at the door. The updated kitchen has new flooring, with a half bath just off it. The main floor also holds two bedrooms and a remodeled full bath with a soaker tub and tiled shower, made for slow evenings. On chilly Iowa nights, the stone fireplace with insert anchors the living room. Upstairs, about 400 sq ft is currently used as the primary bedroom. All 2,274 sq ft is finished above grade, with a full unfinished basement. Outside, you'll find a chicken coop, a 2-car garage, and a large concrete pad for trailers, toys, or equipment. Updates include roof and siding (2023), new trim, AC and furnace motors (2025), and some windows (2026). Rural water; septic tank replaced 2001. About 35 miles to the Des Moines metro, Ames, and Ankeny. Come see the setting for yourself....
Contact an agent
Home facts
- Year built:1950
- Listing ID #:750509
- Added:1 day(s) ago
- Updated:October 07, 2026 at 10:49 PM
Rooms and interior
- Bedrooms:3
- Total bathrooms:2
- Full bathrooms:1
- Half bathrooms:1
- Flooring:Carpet, Tile
- Dining Description:Dining Area
- Kitchen Description:Dishwasher, Microwave, Refrigerator, Stove
- Basement:Yes
- Basement Description:Unfinished
- Living area:2,274 sq. ft.
Heating and cooling
- Cooling:Central Air
- Heating:Forced Air, Gas, Propane
- Central air:Yes
Structure and exterior
- Roof:Asphalt, Shingle
- Year built:1950
- Building area:2,274 sq. ft.
- Lot area:2 Acres
- Architectural Style:Farmhouse
- Construction Materials:Vinyl Siding
- Exterior Features:Fire Pit, Open, Patio, Play Structure
- Foundation Description:Block
Utilities
- Water:Rural
- Sewer:Septic Tank
Finances and disclosures
- Price:$355,000
- Price per sq. ft.:$156.11
- Tax amount:$3,780
Features and amenities
- Appliances:Dishwasher, Dryer, Microwave, Refrigerator, Stove, Washer
- Laundry features:Dryer, Washer
- Amenities:Smoke Detectors, Storage, Window Treatments
Parking
- Parking description:Detached, Garage, Two Car Garage
- Garage:Yes
- Garage spaces:4
New listings near 68975 290th Street
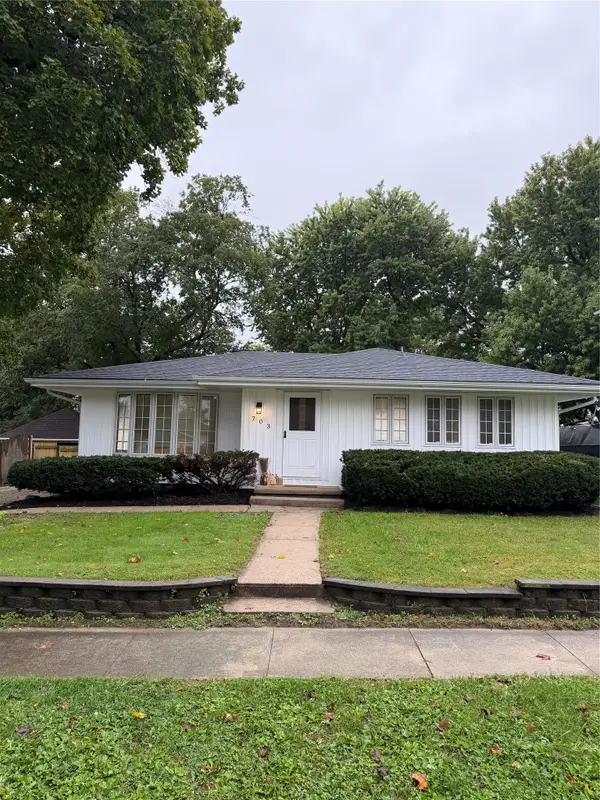 $259,900Active3 beds 2 baths1,008 sq. ft.
703 Main Street, Collins, IA 50055
MLS# 750055Listed by: RE/MAX PRECISION $250,000Pending3 beds 2 baths1,547 sq. ft.
70305 310th Street, Collins, IA 50055
MLS# 748602Listed by: RE/MAX CONCEPTS $340,000Active3 beds 1 baths1,160 sq. ft.
28868 730th Avenue, Collins, IA 50055
MLS# 748375Listed by: RE/MAX REAL ESTATE CENTER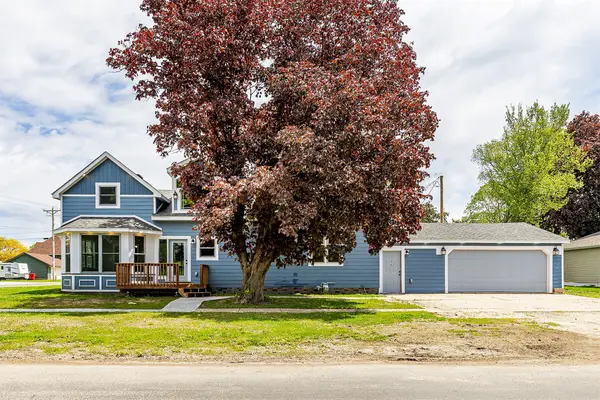 $304,900Active4 beds 2 baths1,742 sq. ft.
410 3rd Avenue, Collins, IA 50055
MLS# 740396Listed by: RE/MAX CONCEPTS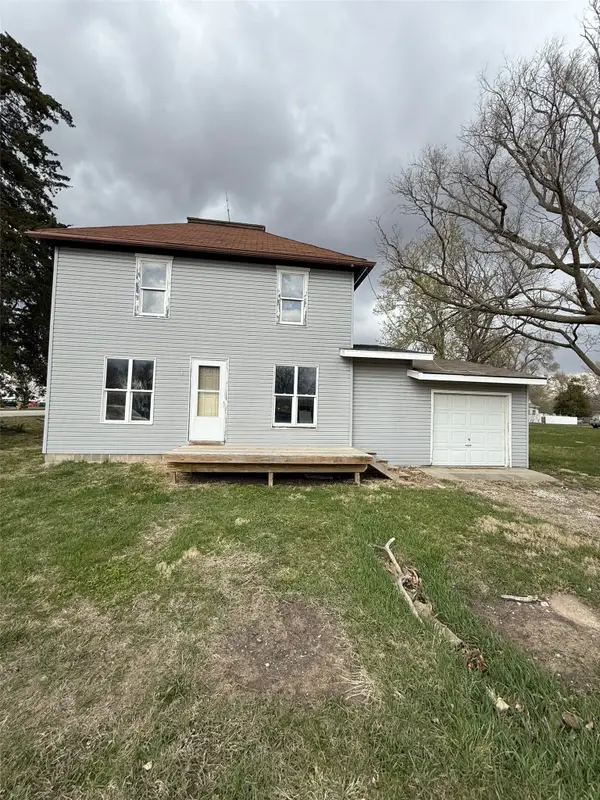 $109,999Active-- beds -- baths1,152 sq. ft.
11 4th Street, Collins, IA 50055
MLS# 738335Listed by: RE/MAX REAL ESTATE CENTER


Protect your home and budget from life's surprises with an Assurant Home Warranty, backed by a partner that supports you through every step of homeownership. Explore Plans.
© 2026 Better Homes and Gardens Real Estate LLC. An Anywhere Real Estate company. All rights reserved. Better Homes and Gardens® Real Estate is a registered trademark owned by Meredith Operations Corporation, licensed to Better Homes and Gardens Real Estate LLC and used with permission. Better Homes and Gardens Real Estate LLC fully supports the principles of the Fair Housing Act and the Equal Opportunity Act. Listing information is deemed reliable but is not guaranteed accurate.
Each office is independently owned and operated.
Any services or products provided by third parties are not provided by, affiliated with or related to Better Homes and Gardens Real Estate LLC, or its affiliated companies.