
703 Main Street, Collins, IA 50055
Local realty services provided by:Better Homes and Gardens Real Estate Innovations
703 Main Street,Collins, IA 50055
$259,900
- 3 Beds
- 2 Baths
- 1,008 sq. ft.
- Single family
- Active
Listed by: lisa leonard
Office: re/max precision
MLS#:750055
Source:IA_DMAAR
Price summary
- Price:$259,900
- Price per sq. ft.:$257.84
About this home
Welcome home to this beautifully renovated 3br, 2ba ranch! The definition of move-in ready with a new roof, new siding, new deck, fenced yard, new furnace, new water heater, new electric panel, and all new interior. The main level features an all new kitchen with white cabinetry, quartz countertops, & new stainless-steel appliances; it flows into the dining room that opens to the living room with large front windows that let in plenty of natural light. Also on the main level are 2 bedrooms and a new bathroom. Downstairs is a large family room, 3rd bedroom, laundry room, bathroom, and plenty of storage space. Fresh paint, new flooring and fixtures throughout. An easy drive to Ames, Marshalltown, and the Metro, it is conveniently located in the charming community of Collins and ready for your personal touch! All information obtained from seller and public records.
Contact an agent
Home facts
- Year built:1962
- Listing ID #:750055
- Added:11 day(s) ago
- Updated:October 07, 2026 at 04:04 PM
Rooms and interior
- Bedrooms:3
- Total bathrooms:2
- Full bathrooms:1
- Flooring:Carpet
- Dining Description:Dining Area
- Kitchen Description:Dishwasher, Microwave, Stove
- Basement:Yes
- Basement Description:Egress Windows, Finished
- Living area:1,008 sq. ft.
Heating and cooling
- Cooling:Central Air
- Heating:Forced Air, Gas, Natural Gas
- Central air:Yes
Structure and exterior
- Roof:Asphalt, Shingle
- Year built:1962
- Building area:1,008 sq. ft.
- Lot area:0.22 Acres
- Lot Features:Rectangular Lot
- Architectural Style:Ranch
- Construction Materials:Vinyl Siding
- Exterior Features:Deck
- Foundation Description:Block
Utilities
- Water:Public
- Sewer:Public Sewer
Finances and disclosures
- Price:$259,900
- Price per sq. ft.:$257.84
- Tax amount:$2,495
Features and amenities
- Appliances:Dishwasher, Microwave, Stove
- Amenities:Smoke Detectors
Parking
- Parking description:Detached, Garage, Two Car Garage
- Garage:Yes
- Garage spaces:2
New listings near 703 Main Street
- New
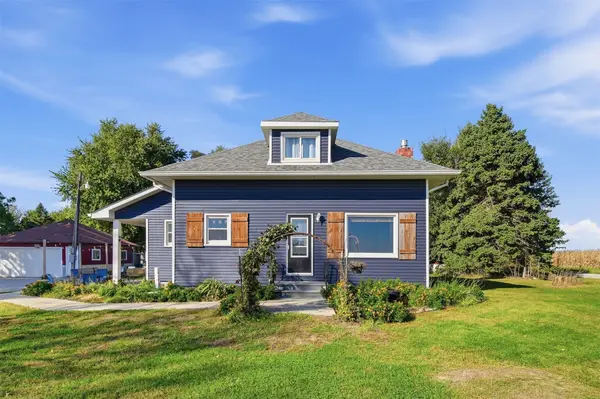 $355,000Active3 beds 2 baths2,274 sq. ft.
68975 290th Street, Collins, IA 50055
MLS# 750509Listed by: KELLER WILLIAMS REALTY GDM  $250,000Pending3 beds 2 baths1,547 sq. ft.
70305 310th Street, Collins, IA 50055
MLS# 748602Listed by: RE/MAX CONCEPTS $340,000Active3 beds 1 baths1,160 sq. ft.
28868 730th Avenue, Collins, IA 50055
MLS# 748375Listed by: RE/MAX REAL ESTATE CENTER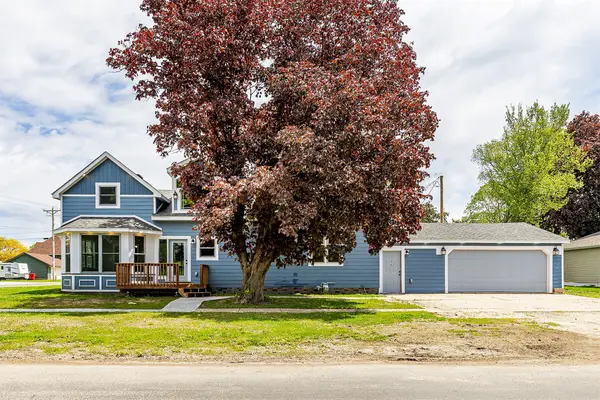 $304,900Active4 beds 2 baths1,742 sq. ft.
410 3rd Avenue, Collins, IA 50055
MLS# 740396Listed by: RE/MAX CONCEPTS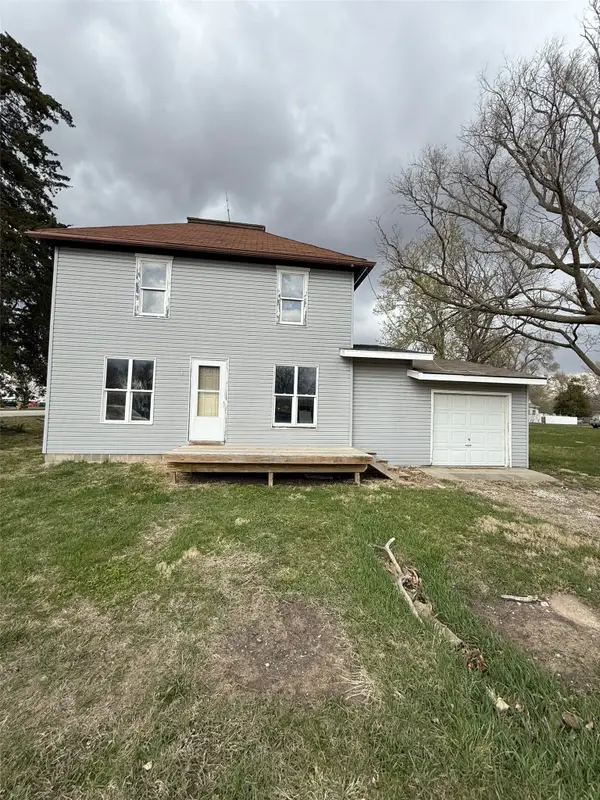 $109,999Active-- beds -- baths1,152 sq. ft.
11 4th Street, Collins, IA 50055
MLS# 738335Listed by: RE/MAX REAL ESTATE CENTER


Protect your home and budget from life's surprises with an Assurant Home Warranty, backed by a partner that supports you through every step of homeownership. Explore Plans.
© 2026 Better Homes and Gardens Real Estate LLC. An Anywhere Real Estate company. All rights reserved. Better Homes and Gardens® Real Estate is a registered trademark owned by Meredith Operations Corporation, licensed to Better Homes and Gardens Real Estate LLC and used with permission. Better Homes and Gardens Real Estate LLC fully supports the principles of the Fair Housing Act and the Equal Opportunity Act. Listing information is deemed reliable but is not guaranteed accurate.
Each office is independently owned and operated.
Any services or products provided by third parties are not provided by, affiliated with or related to Better Homes and Gardens Real Estate LLC, or its affiliated companies.