
101 Garwin Circle, Council Bluffs, IA 51503
Local realty services provided by:Better Homes and Gardens Real Estate The Good Life Group
101 Garwin Circle,Council Bluffs, IA 51503
$435,000
- 5 Beds
- 3 Baths
- 2,072 sq. ft.
- Single family
- Pending
Listed by:
 Better Homes and Gardens Real Estate The Good Life Group
Office: better homes and gardens real estate the good life group
MLS#:26-1898
Source:IA_SWIAR
Price summary
- Price:$435,000
- Price per sq. ft.:$209.94
- Monthly HOA dues:$5.42
About this home
Located at the end of a cul-de-sac in the Briarwood subdivision, this ranch offers 5 conforming bedrooms, 3 bathrooms and a 3-car garage in the Lewis Central School District.
Fresh paint and new carpet runs throughout the home. The main level features 3 bedrooms, including a primary suite with a large walk-in closet, main-floor laundry, tall ceilings with a wood beam and an updated fireplace.
The fully finished basement adds 2 conforming bedrooms, a bathroom, wet bar, family room and large storage room.
Outside, enjoy a new composite deck and fully fenced backyard.
Quick access to Eastern Hills walking trail and park.
Contact an agent
Home facts
- Year built:2003
- Listing ID #:26-1898
- Added:1 day(s) ago
- Updated:September 02, 2026 at 04:48 PM
Rooms and interior
- Bedrooms:5
- Total bathrooms:3
- Full bathrooms:3
- Dining Description:KIT/DR Combo, Snack Bar
- Kitchen Description:Dishwasher, Electric Range, Microwave, Refrigerator
- Basement Description:Baths, Family Room, Full
- Living area:2,072 sq. ft.
Structure and exterior
- Roof:Composition
- Year built:2003
- Building area:2,072 sq. ft.
- Lot area:0.3 Acres
- Construction Materials:Frame
- Exterior Features:Deck, Fence, Sprinkler System
- Levels:1.0
Schools
- High school:Lewis Central
- Middle school:Lewis Central
- Elementary school:Lewis Central
Finances and disclosures
- Price:$435,000
- Price per sq. ft.:$209.94
- Tax amount:$5,498 (2025)
Features and amenities
- Laundry features:Washer Hookup
- Amenities:Deck, Fence, Smoke Alarms, Sprinkler System, Sump Pumps, Wet Bar, Wood Floors
Parking
- Parking description:Attached
- Garage spaces:3
New listings near 101 Garwin Circle
- Coming Soon
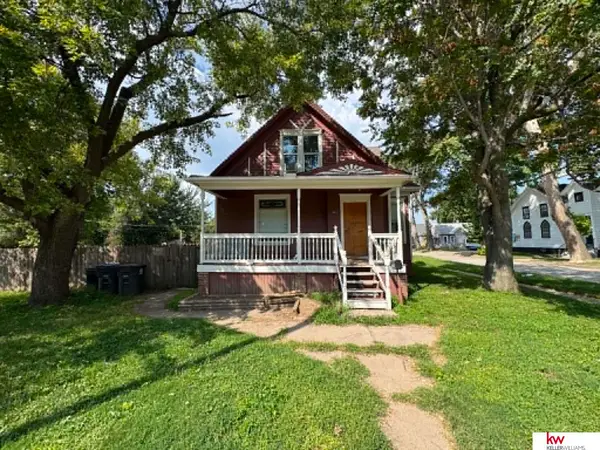 $174,500Coming Soon4 beds 3 baths1,961 sq. ft.
422 N 8th Street, Council Bluffs, IA 51503
MLS# 22625275Listed by: KELLER WILLIAMS GREATER OMAHA - New
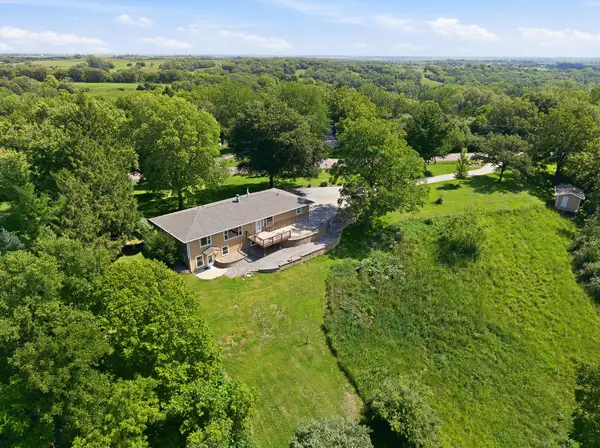 $690,000Active3 beds 3 baths2,800 sq. ft.
21696 185th Street, COUNCIL BLUFFS, IA 51503
MLS# 26-1906Listed by: BHHS AMBASSADOR - CB - New
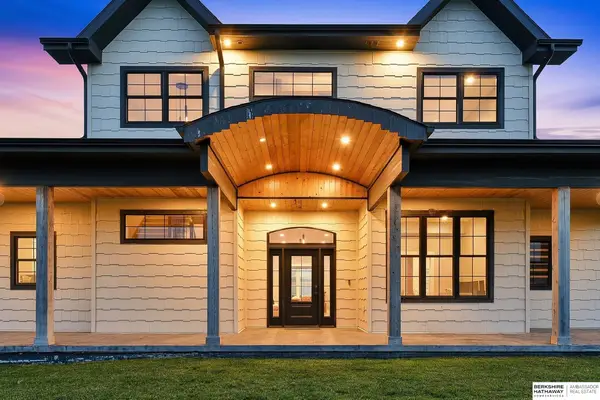 $1,300,000Active4 beds 5 baths4,178 sq. ft.
12262 Dumfries Avenue, Council Bluffs, IA 51503
MLS# 22625204Listed by: BHHS AMBASSADOR REAL ESTATE - New
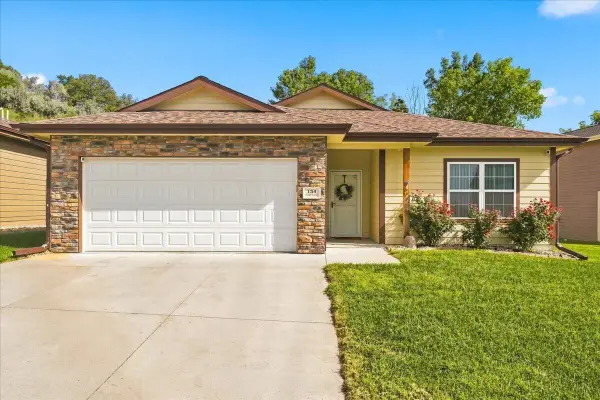 Listed by BHGRE$310,000Active3 beds 2 baths1,402 sq. ft.
134 Paige Lane, COUNCIL BLUFFS, IA 51503
MLS# 26-1899Listed by: BETTER HOMES AND GARDENS REAL ESTATE THE GOOD LIFE GROUP - New
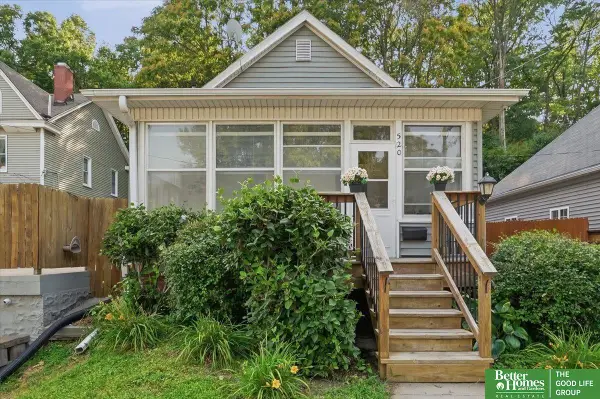 Listed by BHGRE$169,900Active3 beds 1 baths1,140 sq. ft.
520 S 1st Street, Council Bluffs, IA 51503
MLS# 22625141Listed by: BETTER HOMES AND GARDENS R.E. - Open Thu, 4:30 to 6pmNew
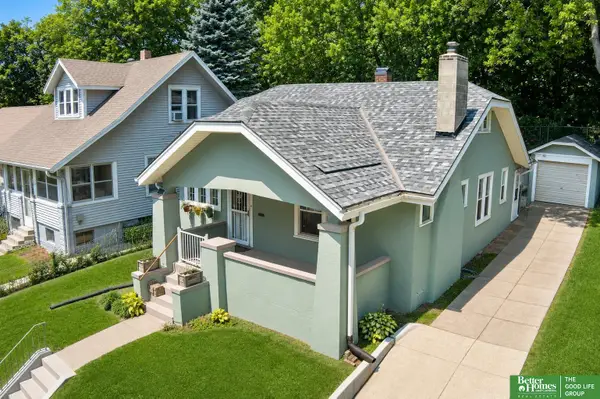 Listed by BHGRE$184,999Active2 beds 2 baths1,496 sq. ft.
440 Fuller Avenue, Council Bluffs, IA 51503
MLS# 22625142Listed by: BETTER HOMES AND GARDENS R.E. 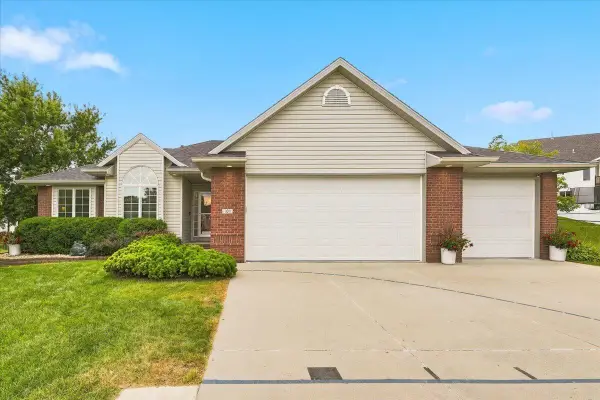 Listed by BHGRE$435,000Pending5 beds 3 baths2,072 sq. ft.
101 Garwin Circle, COUNCIL BLUFFS, IA 51503
MLS# 26-1898Listed by: BETTER HOMES AND GARDENS REAL ESTATE THE GOOD LIFE GROUP- New
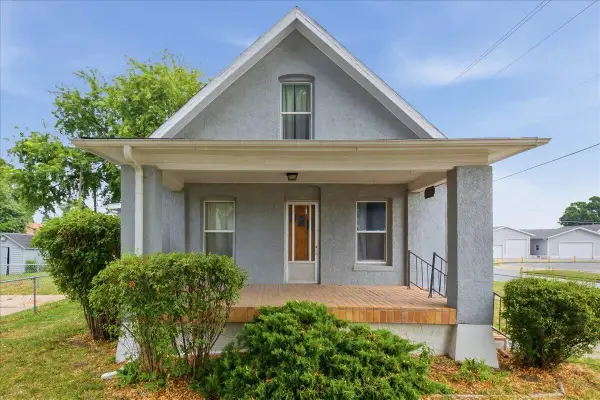 $179,500Active3 beds 1 baths1,207 sq. ft.
1700 Avenue D, COUNCIL BLUFFS, IA 51501
MLS# 26-1897Listed by: REAL BROKER LLC - New
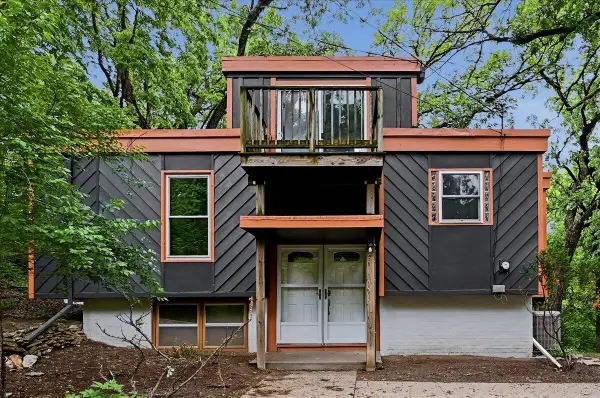 Listed by BHGRE$282,500Active4 beds 2 baths2,131 sq. ft.
115 Deer Trail, COUNCIL BLUFFS, IA 51503
MLS# 26-1893Listed by: BETTER HOMES AND GARDENS REAL ESTATE THE GOOD LIFE GROUP - New
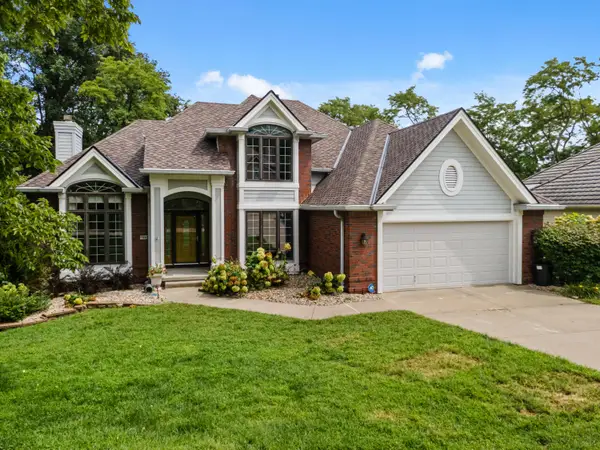 $650,000Active5 beds 4 baths3,856 sq. ft.
346 Golden Oaks Drive, COUNCIL BLUFFS, IA 51503
MLS# 26-1888Listed by: EMBARC REALTY


Protect your home and budget from life's surprises with an Assurant Home Warranty, backed by a partner that supports you through every step of homeownership. Explore Plans.
© 2026 Better Homes and Gardens Real Estate LLC. An Anywhere Real Estate company. All rights reserved. Better Homes and Gardens® Real Estate is a registered trademark owned by Meredith Operations Corporation, licensed to Better Homes and Gardens Real Estate LLC and used with permission. Better Homes and Gardens Real Estate LLC fully supports the principles of the Fair Housing Act and the Equal Opportunity Act. Listing information is deemed reliable but is not guaranteed accurate.
Each office is independently owned and operated.
Any services or products provided by third parties are not provided by, affiliated with or related to Better Homes and Gardens Real Estate LLC, or its affiliated companies.