
440 Fuller Avenue, Council Bluffs, IA 51503
Local realty services provided by:Better Homes and Gardens Real Estate The Good Life Group
440 Fuller Avenue,Council Bluffs, IA 51503
$184,999
- 2 Beds
- 2 Baths
- 1,496 sq. ft.
- Single family
- Active
Listed by:
 Becky Miralles(402) 708 - 6606Better Homes and Gardens Real Estate The Good Life Group
Office: better homes and gardens r.e.
MLS#:22625142
Source:NE_OABR
Price summary
- Price:$184,999
- Price per sq. ft.:$123.66
About this home
Move right in and enjoy the peace of mind that comes with so many of the big-ticket updates already completed: NEW ROOF, NEW HVAC, NEW RETAINING WALL, NEW WATER MAIN, UPDATED PLUMBING & UPDATED WINDOWS! Start your mornings on the large covered front porch, then enjoy a backyard that feels like your own private retreat with NO REAR NEIGHBORS! Inside, you'll find a spacious kitchen w/ built-in dining, formal dining room, charming built-ins, cozy fireplace & primary w/ walk-in closet. All appliances stay! Main-floor laundry adds convenience and can easily be moved back downstairs if preferred. The finished lower level offers even more living space with a large family room, wet bar with sink and dishwasher, cedar closet and TONS of storage. Detached garage plus addt'l storage shed. Affordable, move-in ready and packed with expensive updates you won't have to tackle after closing this is a GREAT BUY! AMA.
Contact an agent
Home facts
- Year built:1920
- Listing ID #:22625142
- Added:3 day(s) ago
- Updated:September 04, 2026 at 03:12 PM
Rooms and interior
- Bedrooms:2
- Total bathrooms:2
- Full bathrooms:1
- Bedroom Description:bdr_feat_Walk-In Closet(s)
- Basement Description:Partially Finished
- Living area:1,496 sq. ft.
Heating and cooling
- Cooling:Central Air
- Heating:Forced Air
- Central air:Yes
Structure and exterior
- Year built:1920
- Building area:1,496 sq. ft.
- Lot Features:Public Sidewalk, Up to 1/4 Acre, Wooded
- Architectural Style:Ranch
- Exterior Features:Porch
- Foundation Description:Concrete Perimeter
Schools
- High school:Abraham Lincoln
- Middle school:Gerald W Kirn
- Elementary school:Lewis and Clark
Utilities
- Water:Public
- Sewer:Public Sewer
Finances and disclosures
- Price:$184,999
- Price per sq. ft.:$123.66
- Tax amount:$3,570 (2025)
Parking
- Total parking spaces:1
- Garage:Yes
- Garage spaces:1
New listings near 440 Fuller Avenue
- Coming Soon
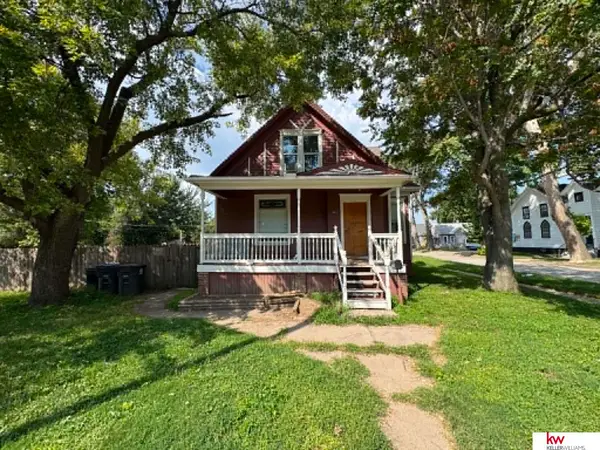 $174,500Coming Soon4 beds 3 baths1,961 sq. ft.
422 N 8th Street, Council Bluffs, IA 51503
MLS# 22625275Listed by: KELLER WILLIAMS GREATER OMAHA - New
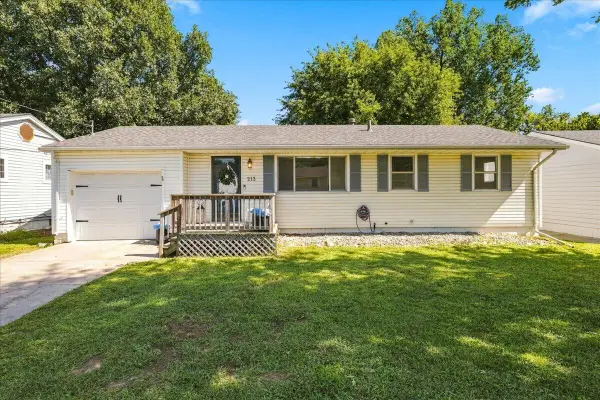 $275,000Active3 beds 2 baths1,856 sq. ft.
213 Wendover Drive, COUNCIL BLUFFS, IA 51503
MLS# 26-1939Listed by: REAL BROKER LLC - New
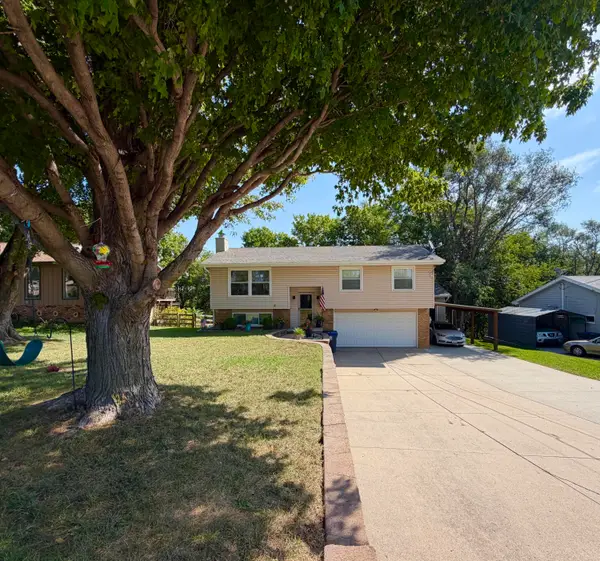 $334,900Active3 beds 2 baths1,610 sq. ft.
1507 Indian Hills Road, COUNCIL BLUFFS, IA 51503
MLS# 26-1942Listed by: BHHS AMBASSADOR - CB - New
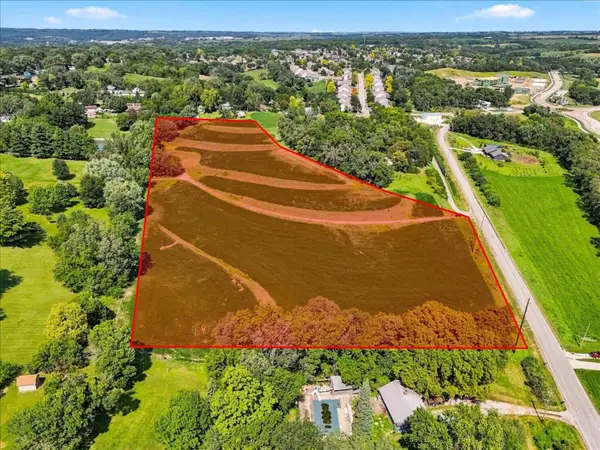 $439,900Active0 Acres
9.59 AC State Orchard Road, COUNCIL BLUFFS, IA 51503
MLS# 26-1943Listed by: HEARTLAND PROPERTIES - New
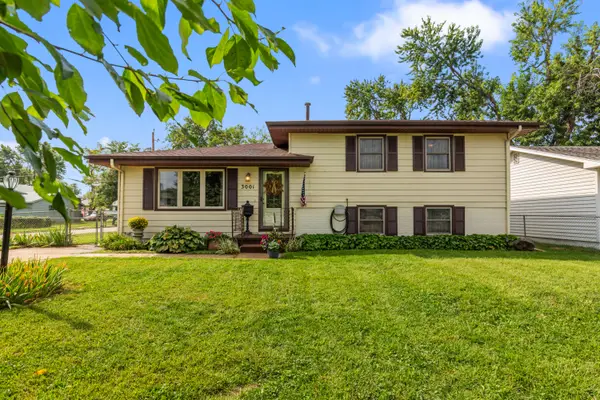 $275,000Active4 beds 2 baths1,414 sq. ft.
3001 35th Avenue, COUNCIL BLUFFS, IA 51501
MLS# 26-1931Listed by: NP DODGE REAL ESTATE - COUNCIL BLUFFS - New
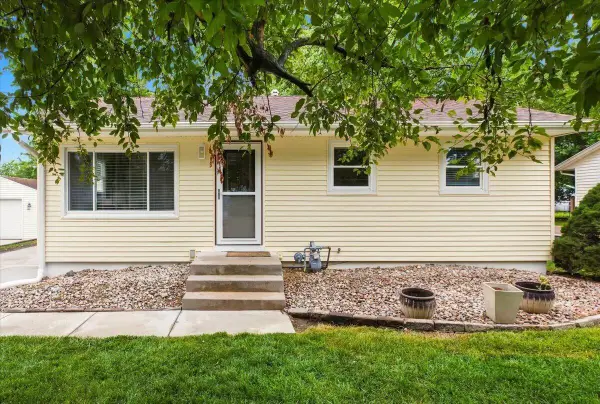 Listed by BHGRE$270,000Active3 beds 2 baths1,524 sq. ft.
110 Robin Road, COUNCIL BLUFFS, IA 51503
MLS# 26-1930Listed by: BETTER HOMES AND GARDENS REAL ESTATE THE GOOD LIFE GROUP - New
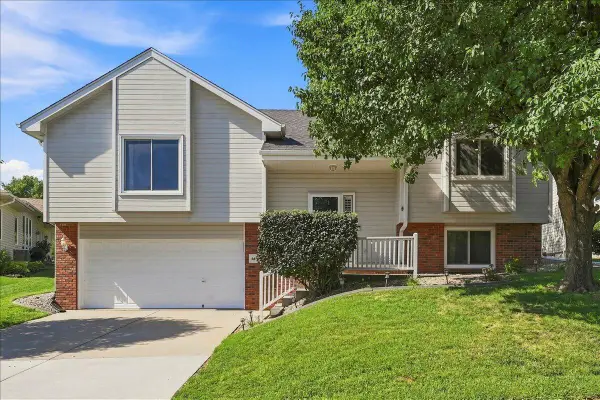 Listed by BHGRE$339,000Active3 beds 3 baths1,704 sq. ft.
4106 Briarwood Drive, COUNCIL BLUFFS, IA 51503
MLS# 26-1870Listed by: BETTER HOMES AND GARDENS REAL ESTATE THE GOOD LIFE GROUP - New
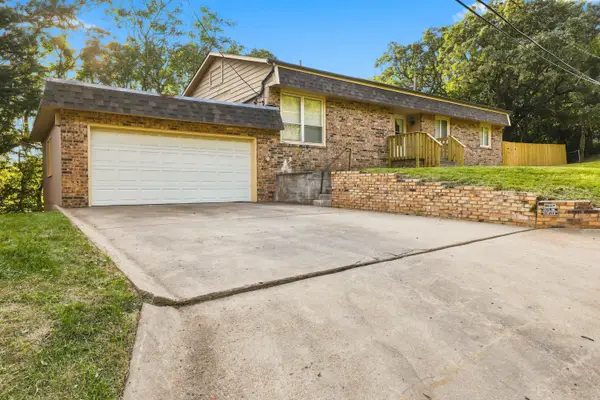 $400,000Active4 beds 3 baths2,607 sq. ft.
350 Skyline Drive, COUNCIL BLUFFS, IA 51503
MLS# 26-1929Listed by: PEGASUS REALTY LLC 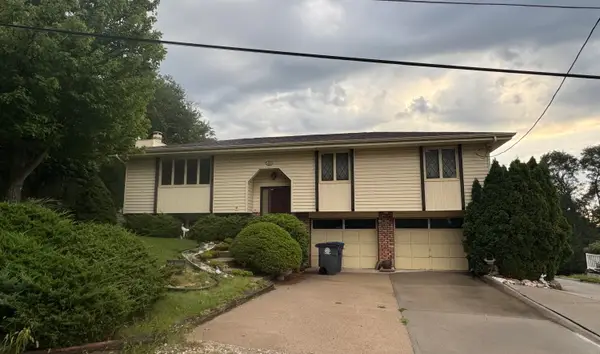 $265,000Pending3 beds 2 baths1,761 sq. ft.
2307 Lockwood Place, COUNCIL BLUFFS, IA 51503
MLS# 26-1928Listed by: BHHS AMBASSADOR REAL ESTATE- New
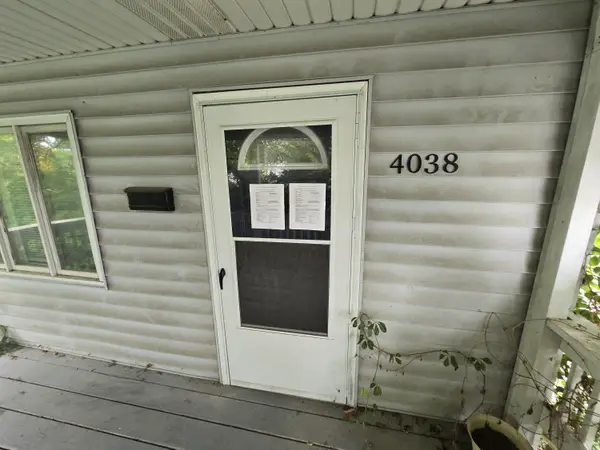 $174,900Active3 beds 1 baths1,080 sq. ft.
4038 Avenue C, COUNCIL BLUFFS, IA 51501
MLS# 26-1923Listed by: TRELORA REALTY, INC.


Protect your home and budget from life's surprises with an Assurant Home Warranty, backed by a partner that supports you through every step of homeownership. Explore Plans.
© 2026 Better Homes and Gardens Real Estate LLC. An Anywhere Real Estate company. All rights reserved. Better Homes and Gardens® Real Estate is a registered trademark owned by Meredith Operations Corporation, licensed to Better Homes and Gardens Real Estate LLC and used with permission. Better Homes and Gardens Real Estate LLC fully supports the principles of the Fair Housing Act and the Equal Opportunity Act. Listing information is deemed reliable but is not guaranteed accurate.
Each office is independently owned and operated.
Any services or products provided by third parties are not provided by, affiliated with or related to Better Homes and Gardens Real Estate LLC, or its affiliated companies.