
1011 24th Avenue, Council Bluffs, IA 51501
Local realty services provided by:Better Homes and Gardens Real Estate The Good Life Group
1011 24th Avenue,Council Bluffs, IA 51501
$194,500
- 4 Beds
- 1 Baths
- 1,261 sq. ft.
- Single family
- Active
Listed by: patricia m. rocha
Office: np dodge real estate - council bluffs
MLS#:26-1721
Source:IA_SWIAR
Price summary
- Price:$194,500
- Price per sq. ft.:$154.24
About this home
Welcome to this remodeled Beauty! This home features, new flooring throughout, fresh light and natural paint colors inside and out, modern light fixtures. An updated kitchen with new counter tops & stainless steel appliances. New concrete parking pad for many cars. 4th bedroom is the upstairs dormer with plenty of room for multi uses. New roof was installed 8/9/2026. Level lot with alley access to a large lot ideal for additional parking or future double +garage.
*All Measurements are approximate*
Home has been pre-inspected
Contact an agent
Home facts
- Year built:1900
- Listing ID #:26-1721
- Added:2 day(s) ago
- Updated:August 13, 2026 at 08:52 PM
Rooms and interior
- Bedrooms:4
- Total bathrooms:1
- Full bathrooms:1
- Dining Description:LR/DR Combo
- Kitchen Description:Gas Range, Refrigerator
- Living area:1,261 sq. ft.
Structure and exterior
- Roof:Composition
- Year built:1900
- Building area:1,261 sq. ft.
- Construction Materials:Frame
- Exterior Features:Fence
- Levels:1.0
Schools
- High school:Abraham Lincoln
- Middle school:Gerald W Kirn
- Elementary school:Longfellow
Finances and disclosures
- Price:$194,500
- Price per sq. ft.:$154.24
- Tax amount:$1,986 (2024)
Features and amenities
- Amenities:Fence, Smoke Alarms
New listings near 1011 24th Avenue
- New
 $75,000Active4 beds 2 baths2,834 sq. ft.
809 4th Avenue, COUNCIL BLUFFS, IA 51501
MLS# 26-1740Listed by: EMBARC REALTY - New
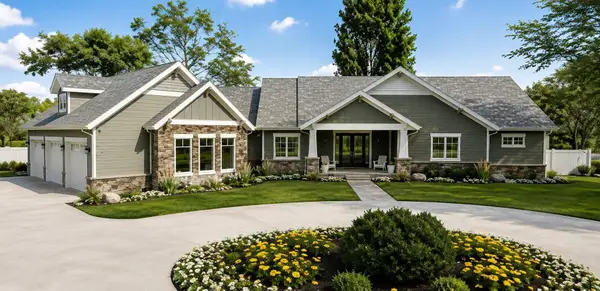 $900,000Active2 beds 3 baths2,172 sq. ft.
LOT 12 Stoneybrook Drive, COUNCIL BLUFFS, IA 51503
MLS# 26-1742Listed by: NP DODGE REAL ESTATE - COUNCIL BLUFFS - New
 $890,000Active2 beds 2 baths2,078 sq. ft.
LOT 8 Stone Ridge Court, COUNCIL BLUFFS, IA 51503
MLS# 26-1743Listed by: NP DODGE REAL ESTATE - COUNCIL BLUFFS - New
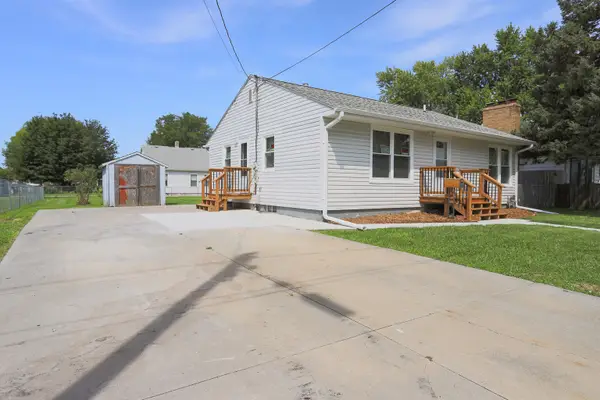 $224,900Active3 beds 2 baths1,752 sq. ft.
504 N 27th Street, COUNCIL BLUFFS, IA 51501
MLS# 26-1745Listed by: BHHS AMBASSADOR REAL ESTATE - New
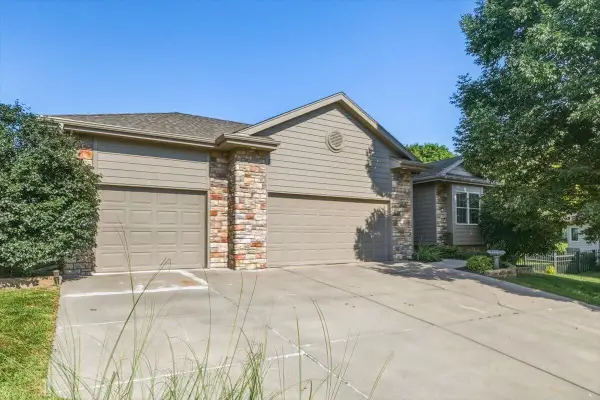 $485,000Active4 beds 3 baths3,180 sq. ft.
515 Monterey Circle, COUNCIL BLUFFS, IA 51503
MLS# 26-1738Listed by: BHHS AMBASSADOR - CB - New
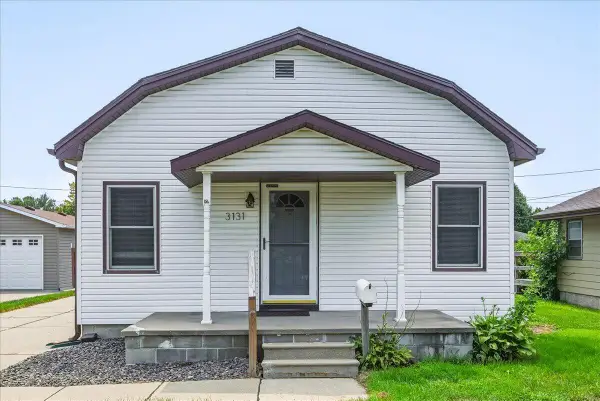 Listed by BHGRE$202,000Active2 beds 1 baths1,341 sq. ft.
3131 7th Avenue, COUNCIL BLUFFS, IA 51501
MLS# 26-1736Listed by: BETTER HOMES AND GARDENS REAL ESTATE THE GOOD LIFE GROUP - New
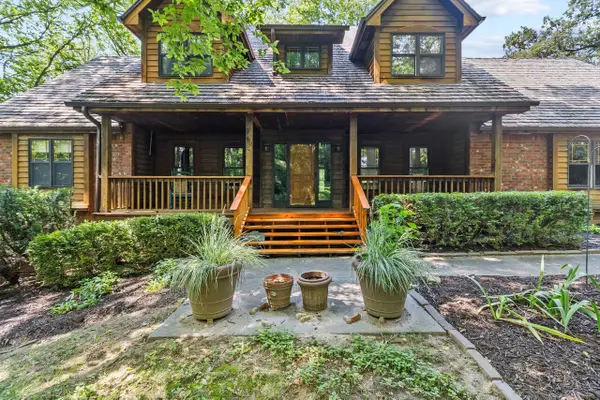 $699,000Active3 beds 4 baths3,102 sq. ft.
12600 Oakridge Court, COUNCIL BLUFFS, IA 51503
MLS# 26-1735Listed by: BHHS AMBASSADOR REAL ESTATE - New
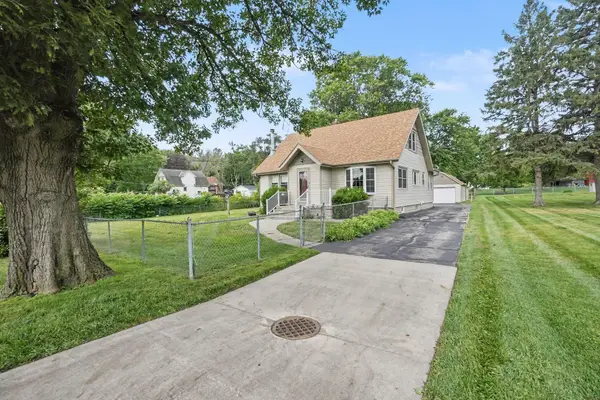 $240,000Active3 beds 3 baths1,776 sq. ft.
8 Bennett Avenue, COUNCIL BLUFFS, IA 51503
MLS# 26-1732Listed by: RE/MAX RESULTS - New
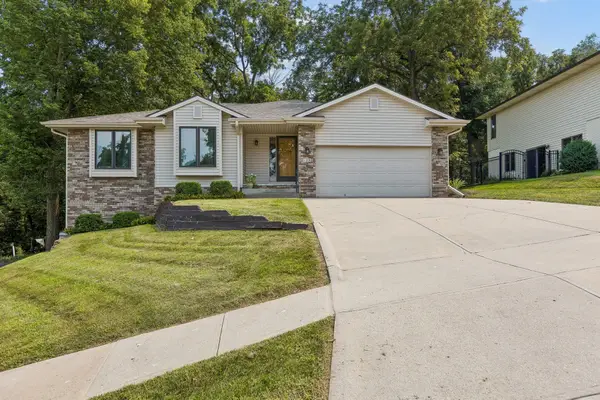 $340,000Active3 beds 2 baths1,517 sq. ft.
109 Fox Haven Drive, COUNCIL BLUFFS, IA 51503
MLS# 26-1701Listed by: HEARTLAND PROPERTIES - New
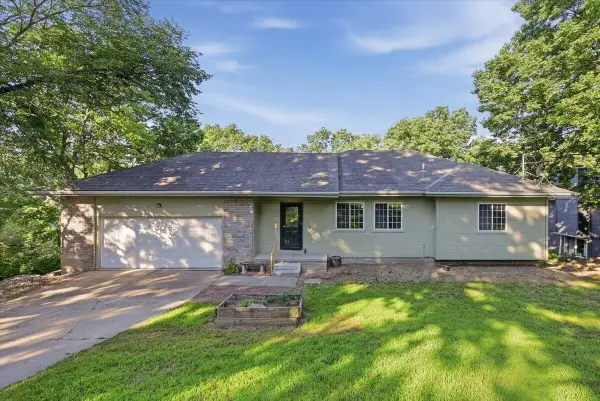 $299,900Active3 beds 2 baths2,300 sq. ft.
314 Union Street, COUNCIL BLUFFS, IA 51503
MLS# 26-1731Listed by: HEARTLAND PROPERTIES


Protect your home and budget from life's surprises with an Assurant Home Warranty, backed by a partner that supports you through every step of homeownership. Explore Plans.
© 2026 Better Homes and Gardens Real Estate LLC. An Anywhere Real Estate company. All rights reserved. Better Homes and Gardens® Real Estate is a registered trademark owned by Meredith Operations Corporation, licensed to Better Homes and Gardens Real Estate LLC and used with permission. Better Homes and Gardens Real Estate LLC fully supports the principles of the Fair Housing Act and the Equal Opportunity Act. Listing information is deemed reliable but is not guaranteed accurate.
Each office is independently owned and operated.
Any services or products provided by third parties are not provided by, affiliated with or related to Better Homes and Gardens Real Estate LLC, or its affiliated companies.