
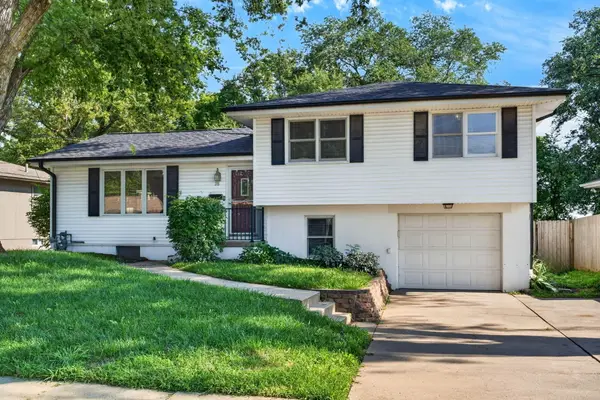
1086 Deveron Drive, Council Bluffs, IA 51503
Local realty services provided by:Better Homes and Gardens Real Estate The Good Life Group
1086 Deveron Drive,Council Bluffs, IA 51503
$404,900
- 4 Beds
- 3 Baths
- 2,636 sq. ft.
- Single family
- Active
Listed by: mackenzie shelton
Office: realty one group sterling
MLS#:22617097
Source:NE_OABR
Price summary
- Price:$404,900
- Price per sq. ft.:$153.6
About this home
“Motivated Seller!” Welcome to this meticulously maintained home in the highly sought-after Hills of Cedar Creek, located within the desirable Lewis Central School District. From the moment you arrive, you’ll appreciate the inviting curb appeal, featuring a covered front porch, mature landscaping, and a spacious two-car garage. Inside, an open-concept floor plan offers seamless flow between living, dining, and kitchen spaces—ideal for both everyday living and entertaining. The kitchen is a standout, showcasing crisp white cabinetry, solid surface countertops, a large center island, walk-in pantry, and stainless steel appliances. Abundant natural light and warm wood-look flooring enhance the home’s bright, welcoming atmosphere. Thoughtful features include a convenient main-floor laundry room and a fully finished basement, providing additional living space and ample storage to fit a variety of needs.
Contact an agent
Home facts
- Year built:2021
- Listing ID #:22617097
- Added:102 day(s) ago
- Updated:September 28, 2026 at 03:00 PM
Rooms and interior
- Bedrooms:4
- Total bathrooms:3
- Full bathrooms:3
- Basement Description:FInished, Full
- Living area:2,636 sq. ft.
Heating and cooling
- Cooling:Central Air
- Heating:Forced Air
- Central air:Yes
Structure and exterior
- Year built:2021
- Building area:2,636 sq. ft.
- Lot Features:Up to 1/4 Acre
- Architectural Style:Ranch
- Exterior Features:Patio
- Foundation Description:Block
Schools
- High school:Lewis Central
- Middle school:Lewis Central
- Elementary school:Lewis Central
Utilities
- Water:Public
- Sewer:Public Sewer
Finances and disclosures
- Price:$404,900
- Price per sq. ft.:$153.6
- Tax amount:$6,498 (2024)
Parking
- Total parking spaces:2
- Parking description:Attached
- Garage:Yes
- Garage spaces:2
New listings near 1086 Deveron Drive
- New
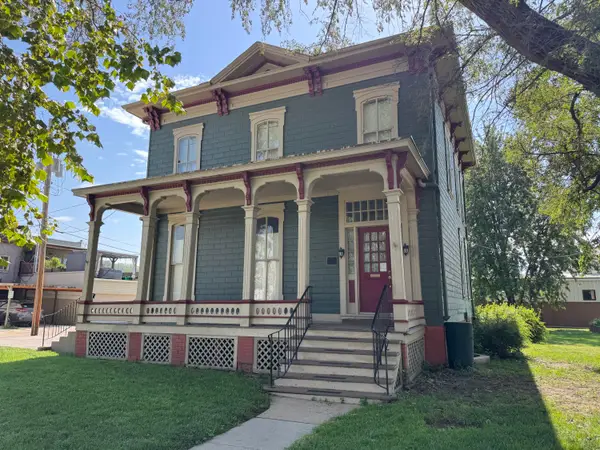 $369,000Active4 beds 3 baths3,304 sq. ft.
523 6th Ave Avenue, COUNCIL BLUFFS, IA 51503
MLS# 26-2121Listed by: NP DODGE REAL ESTATE - GLENWOOD - New
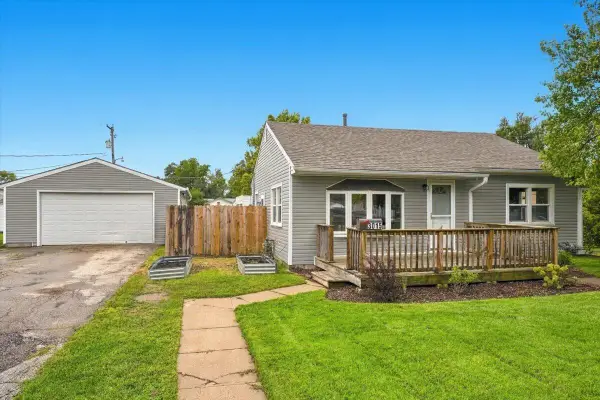 Listed by BHGRE$189,000Active2 beds 1 baths832 sq. ft.
3015 7th Avenue, COUNCIL BLUFFS, IA 51501
MLS# 26-2120Listed by: BETTER HOMES AND GARDENS REAL ESTATE THE GOOD LIFE GROUP - New
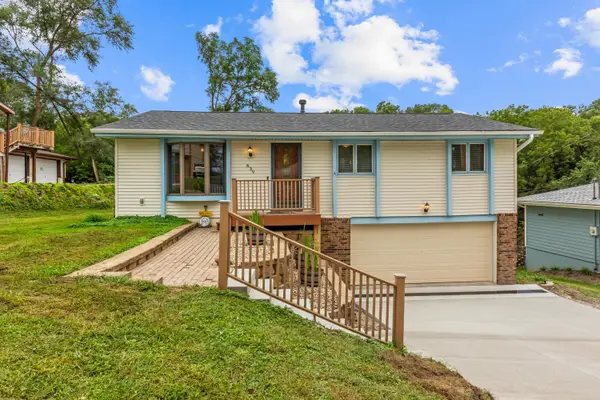 $275,000Active3 beds 2 baths1,342 sq. ft.
639 Spencer Avenue, COUNCIL BLUFFS, IA 51503
MLS# 26-2119Listed by: NP DODGE REAL ESTATE - COUNCIL BLUFFS - New
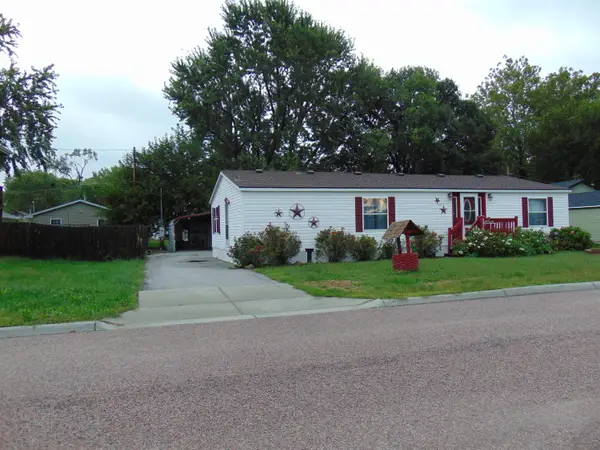 $179,999Active3 beds 2 baths1,404 sq. ft.
113 Aztec Street, COUNCIL BLUFFS, IA 51501
MLS# 26-2117Listed by: MORSE REAL ESTATE - New
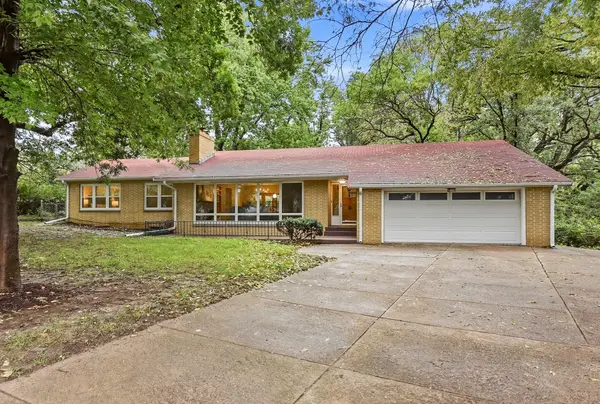 $385,000Active3 beds 3 baths3,154 sq. ft.
1420 Arborcrest Lane, COUNCIL BLUFFS, IA 51503
MLS# 26-2118Listed by: BHHS AMBASSADOR REAL ESTATE - New
 $239,700Active2 beds 2 baths1,212 sq. ft.
205 S 28th Street, Council Bluffs, IA 51501
MLS# 22627889Listed by: BHHS AMBASSADOR REAL ESTATE 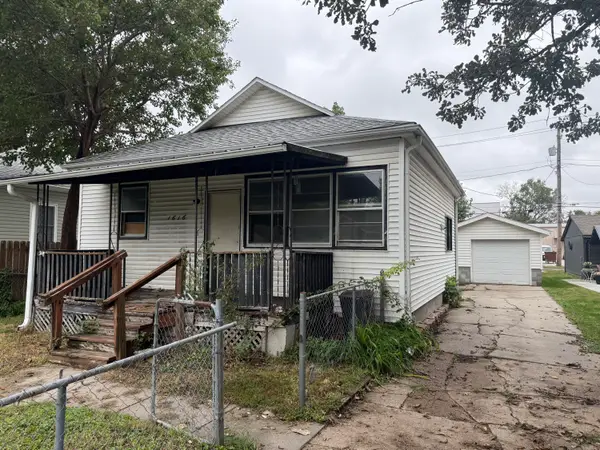 $85,000Pending2 beds 1 baths728 sq. ft.
1616 2nd Avenue, COUNCIL BLUFFS, IA 51501
MLS# 26-2114Listed by: HEARTLAND PROPERTIES- New
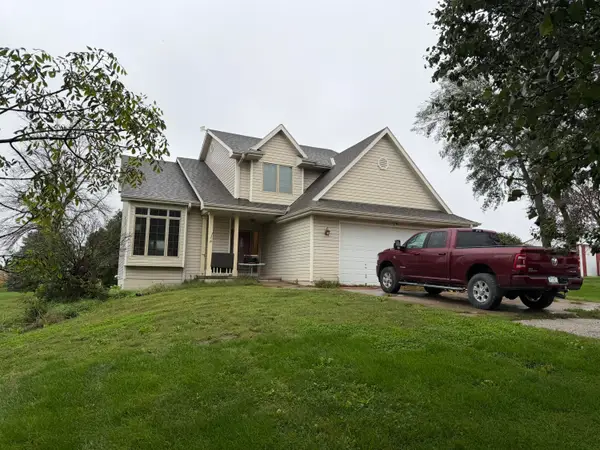 $504,837Active5 beds 4 baths2,259 sq. ft.
24454 Dogwood Road, COUNCIL BLUFFS, IA 51503
MLS# 26-2109Listed by: KEY REAL ESTATE - New
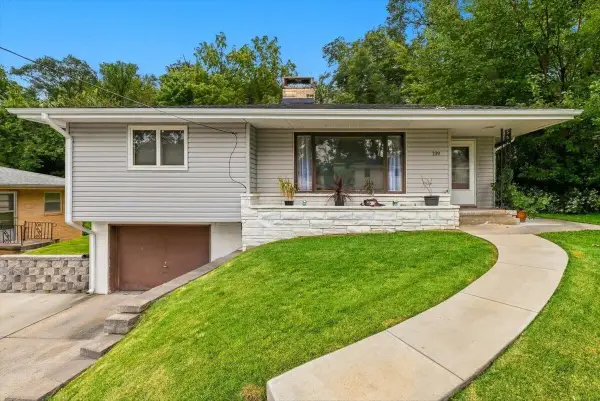 $250,000Active3 beds 3 baths1,613 sq. ft.
139 Happy Hollow Boulevard, COUNCIL BLUFFS, IA 51503
MLS# 26-2107Listed by: REAL BROKER LLC - New
 $255,000Active3 beds 2 baths1,769 sq. ft.
28 Crestwood Drive, COUNCIL BLUFFS, IA 51503
MLS# 26-2108Listed by: BHHS AMBASSADOR REAL ESTATE


Protect your home and budget from life's surprises with an Assurant Home Warranty, backed by a partner that supports you through every step of homeownership. Explore Plans.
© 2026 Better Homes and Gardens Real Estate LLC. An Anywhere Real Estate company. All rights reserved. Better Homes and Gardens® Real Estate is a registered trademark owned by Meredith Operations Corporation, licensed to Better Homes and Gardens Real Estate LLC and used with permission. Better Homes and Gardens Real Estate LLC fully supports the principles of the Fair Housing Act and the Equal Opportunity Act. Listing information is deemed reliable but is not guaranteed accurate.
Each office is independently owned and operated.
Any services or products provided by third parties are not provided by, affiliated with or related to Better Homes and Gardens Real Estate LLC, or its affiliated companies.