
125 Selden Street, Council Bluffs, IA 51503
Local realty services provided by:Better Homes and Gardens Real Estate The Good Life Group
Listed by: chris jamison
Office: embarc realty
MLS#:26-2501
Source:IA_SWIAR
Price summary
- Price:$190,000
- Price per sq. ft.:$186.27
About this home
On a quiet dead-end street and surrounded by mature trees, this 3-bed, 1.5-bath tri-level feels more private than you'd expect in Council Bluffs. You walk into the living room, which has the main level to itself, and the open layout keeps every level connected. A few steps down are the kitchen, a half bath and the third bedroom, a nice fit for a home office or guest room. Upstairs you'll find the primary bedroom, a full bath and a second bedroom with a walk-through closet that holds the laundry and opens to the hallway. The deck off the living room wraps around to the 1-car attached garage and leads into the backyard. Little to no traffic and trees all around make it an easy place to come home to. Come see it for yourself!
Contact an agent
Home facts
- Year built:1976
- Listing ID #:26-2501
- Added:1 day(s) ago
- Updated:November 16, 2026 at 04:47 PM
Rooms and interior
- Bedrooms:3
- Total bathrooms:2
- Full bathrooms:1
- Half bathrooms:1
- Kitchen Description:Custom Cabinets, Electric Range, Garbage Disposal, Microwave, Refrigerator
- Basement Description:Baths, Kitchen, Partial
- Living area:1,020 sq. ft.
Structure and exterior
- Roof:Composition
- Year built:1976
- Building area:1,020 sq. ft.
- Construction Materials:Frame
- Exterior Features:Deck, Patio
- Levels:2 Story
Schools
- High school:Abraham Lincoln
- Middle school:Gerald W Kirn
- Elementary school:Hoover
Finances and disclosures
- Price:$190,000
- Price per sq. ft.:$186.27
- Tax amount:$2,964 (2025)
Features and amenities
- Laundry features:Dryer Hookup, Washer Hookup
- Amenities:Deck, Open Staircase, Original Woodwork, Patio, Sky Light, Smoke Alarms, Tile Floor, Wood Floors
Parking
- Parking description:Attached
- Garage spaces:1
New listings near 125 Selden Street
- New
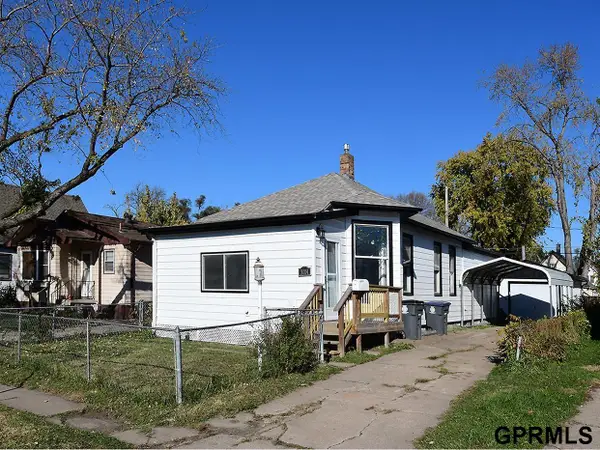 $169,900Active3 beds 2 baths1,399 sq. ft.
3014 Avenue A, Council Bluffs, IA 51501
MLS# 22632527Listed by: MAXIM REALTY GROUP LLC - New
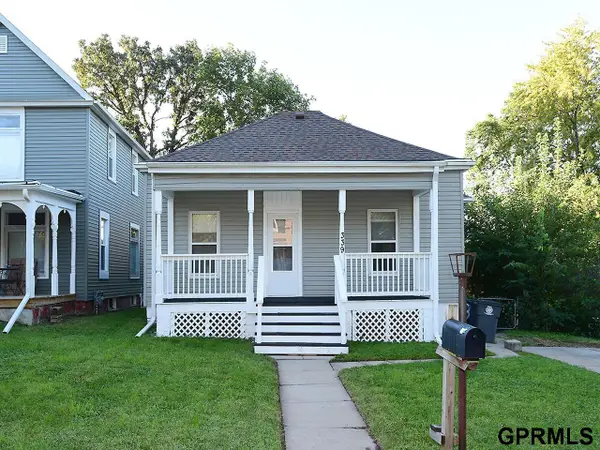 $189,900Active3 beds 1 baths1,313 sq. ft.
339 Sherman Avenue, Council Bluffs, IA 51503
MLS# 22632529Listed by: MAXIM REALTY GROUP LLC - New
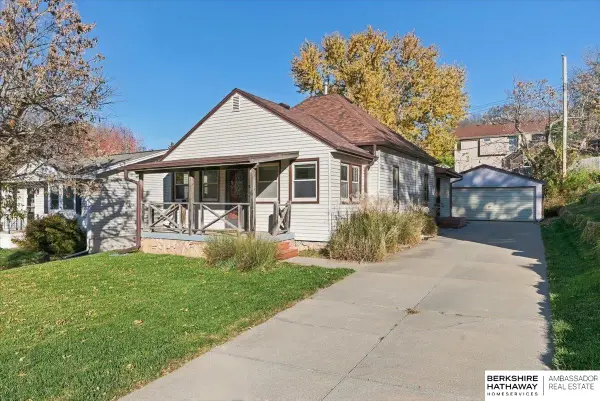 $198,500Active2 beds 1 baths1,124 sq. ft.
326 Steven Circle, Council Bluffs, IA 51503
MLS# 22632499Listed by: BHHS AMBASSADOR REAL ESTATE - New
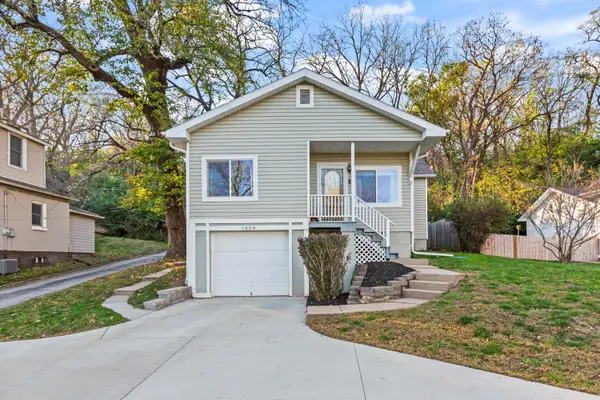 $235,000Active2 beds 2 baths1,700 sq. ft.
1038 E Washington Avenue, COUNCIL BLUFFS, IA 51503
MLS# 26-2497Listed by: BHHS AMBASSADOR REAL ESTATE - New
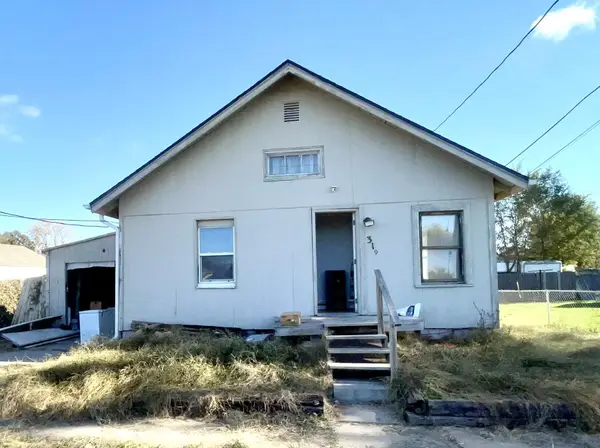 $98,000Active2 beds 1 baths704 sq. ft.
319 N 12th Street, COUNCIL BLUFFS, IA 51501
MLS# 26-2493Listed by: NP DODGE REAL ESTATE - COUNCIL BLUFFS - New
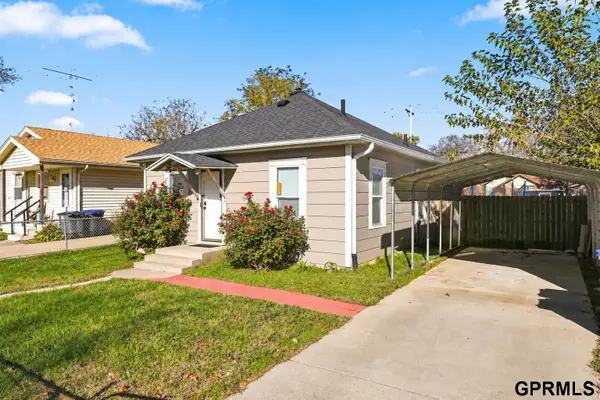 $140,000Active2 beds 1 baths676 sq. ft.
2906 Avenue H Avenue, Council Bluffs, IA 51503
MLS# 22632411Listed by: HEARTLAND PROPERTIES INC - New
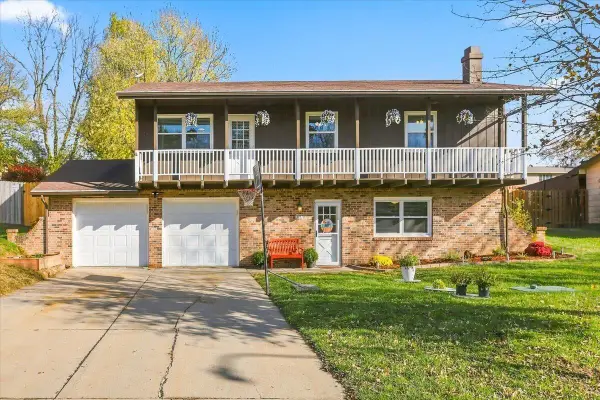 $315,000Active4 beds 2 baths1,960 sq. ft.
215 Redbud Lane, COUNCIL BLUFFS, IA 51503
MLS# 26-2484Listed by: BHHS AMBASSADOR - CB - New
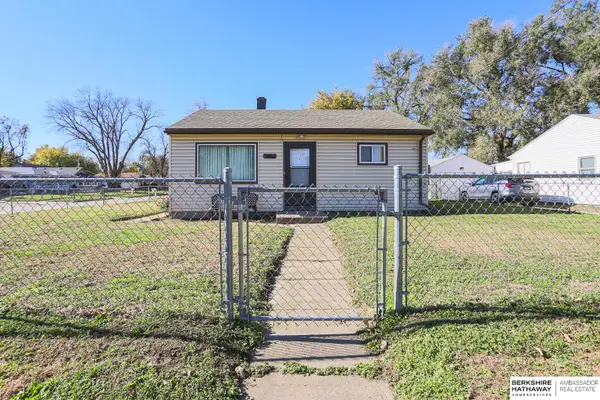 $149,900Active2 beds 1 baths672 sq. ft.
1002 N 31st Street, Council Bluffs, IA 51501
MLS# 22632372Listed by: BHHS AMBASSADOR REAL ESTATE - New
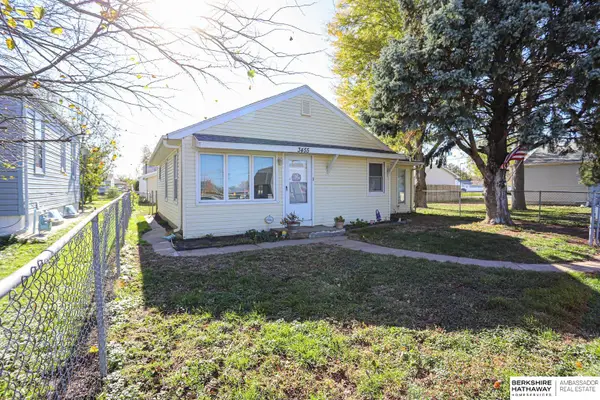 $189,900Active2 beds 1 baths1,028 sq. ft.
3455 2nd Avenue, Council Bluffs, IA 51501
MLS# 22632378Listed by: BHHS AMBASSADOR REAL ESTATE


Protect your home and budget from life's surprises with an Assurant Home Warranty, backed by a partner that supports you through every step of homeownership. Explore Plans.
© 2026 Better Homes and Gardens Real Estate LLC. An Anywhere Real Estate company. All rights reserved. Better Homes and Gardens® Real Estate is a registered trademark owned by Meredith Operations Corporation, licensed to Better Homes and Gardens Real Estate LLC and used with permission. Better Homes and Gardens Real Estate LLC fully supports the principles of the Fair Housing Act and the Equal Opportunity Act. Listing information is deemed reliable but is not guaranteed accurate.
Each office is independently owned and operated.
Any services or products provided by third parties are not provided by, affiliated with or related to Better Homes and Gardens Real Estate LLC, or its affiliated companies.