
215 Redbud Lane, Council Bluffs, IA 51503
Local realty services provided by:Better Homes and Gardens Real Estate The Good Life Group
215 Redbud Lane,Council Bluffs, IA 51503
$315,000
- 4 Beds
- 2 Baths
- 1,960 sq. ft.
- Single family
- Active
Listed by: melinda hope jensen
Office: bhhs ambassador - cb
MLS#:26-2484
Source:IA_SWIAR
Price summary
- Price:$315,000
- Price per sq. ft.:$160.71
- Monthly HOA dues:$20
About this home
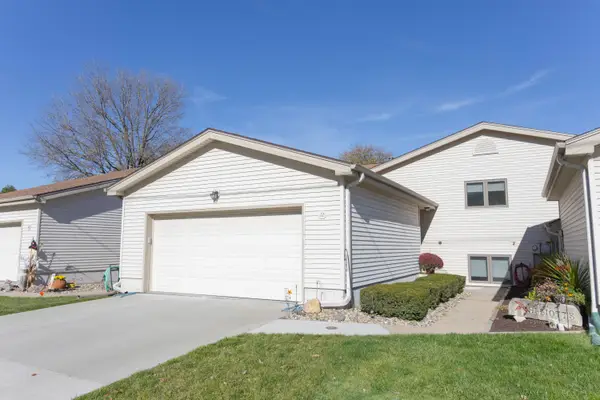
Looking for the perfect place to call home? This 1972 raised ranch checks all the boxes! Located in the desirable Lewis Central School District with the added bonus of COUNTY taxes, this home offers 4 bedrooms (3 up and 1 down), 2 baths, and a fenced backyard ready for relaxing or entertaining. Enjoy the freshly stained deck, updated flooring, all new windows in 2021, and the convenience of updated appliances that ALL stay--including the washer and dryer! An oversized 2-car garage with extra storage gives you room for all the extras. Plus, enjoy the neighborhood association's common park and green space--perfect for getting outside and enjoying the community. Passing (2016 installed) septic time of transfer has been completed.
Contact an agent
Home facts
- Year built:1972
- Listing ID #:26-2484
- Added:1 day(s) ago
- Updated:November 13, 2026 at 08:46 PM
Rooms and interior
- Bedrooms:4
- Total bathrooms:2
- Full bathrooms:2
- Dining Description:Formal Dining
- Kitchen Description:Dishwasher, Gas Range, Microwave, Refrigerator, Vent Fan
- Basement Description:Family Room, Full
- Living area:1,960 sq. ft.
Structure and exterior
- Roof:Composition
- Year built:1972
- Building area:1,960 sq. ft.
- Construction Materials:Brick, Frame
- Exterior Features:Deck, Enclosed Porch, Fence
- Levels:1.0
Schools
- High school:Lewis Central
- Middle school:Lewis Central
- Elementary school:Lewis Central
Finances and disclosures
- Price:$315,000
- Price per sq. ft.:$160.71
- Tax amount:$2,622 (2025)
Features and amenities
- Laundry features:Dryer Hookup, Washer Hookup
- Amenities:Deck, Enclosed Porch, Fence, Humidifier, Open Staircase, Original Woodwork, Smoke Alarms
Parking
- Parking description:Attached
- Garage spaces:2
New listings near 215 Redbud Lane
- New
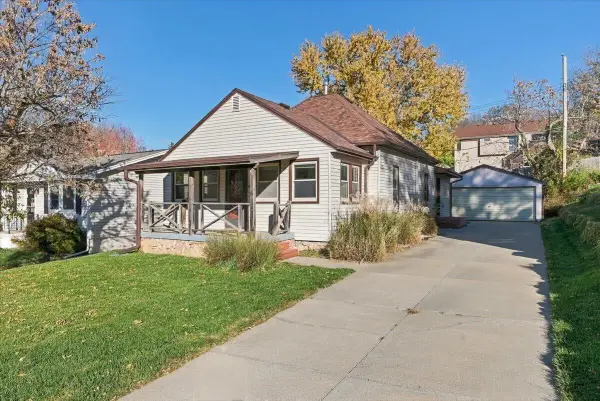 $198,500Active2 beds 1 baths1,125 sq. ft.
326 Steven Circle, COUNCIL BLUFFS, IA 51503
MLS# 26-2487Listed by: BHHS AMBASSADOR - CB - New
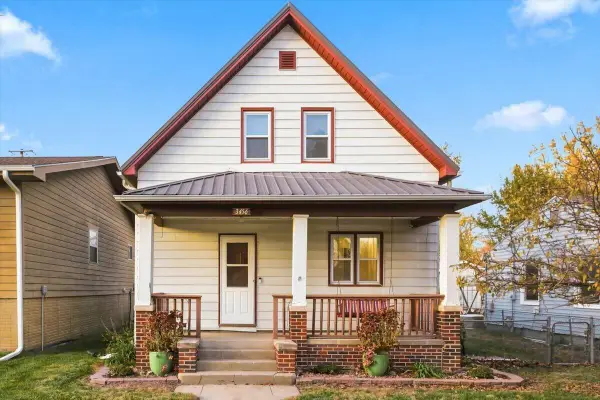 Listed by BHGRE$199,900Active3 beds 2 baths1,282 sq. ft.
3456 Avenue E, COUNCIL BLUFFS, IA 51501
MLS# 26-2483Listed by: BETTER HOMES AND GARDENS REAL ESTATE THE GOOD LIFE GROUP - New
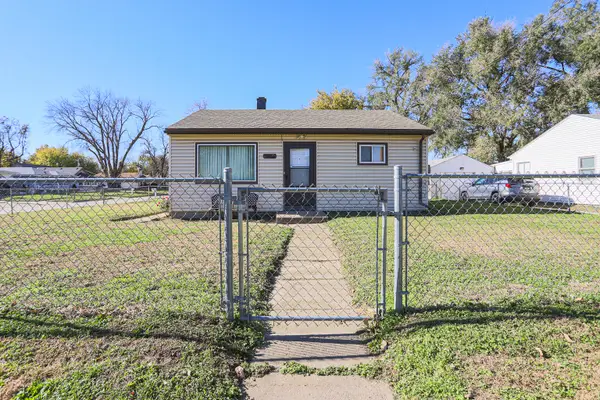 $149,900Active2 beds 1 baths672 sq. ft.
1002 N 31st Street, COUNCIL BLUFFS, IA 51501
MLS# 26-2480Listed by: BHHS AMBASSADOR REAL ESTATE - New
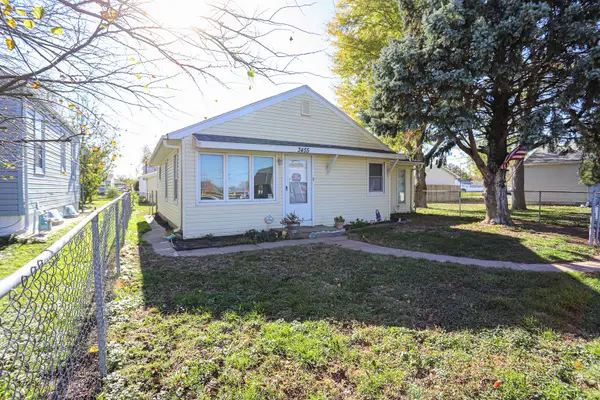 $189,900Active2 beds 1 baths1,028 sq. ft.
3455 2nd Avenue, COUNCIL BLUFFS, IA 51501
MLS# 26-2481Listed by: BHHS AMBASSADOR REAL ESTATE - New
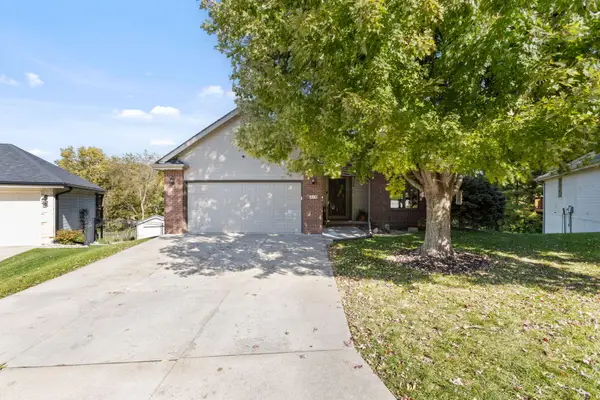 $369,900Active3 beds 3 baths2,402 sq. ft.
219 Antioch Drive, COUNCIL BLUFFS, IA 51503
MLS# 26-2478Listed by: BHHS AMBASSADOR REAL ESTATE - New
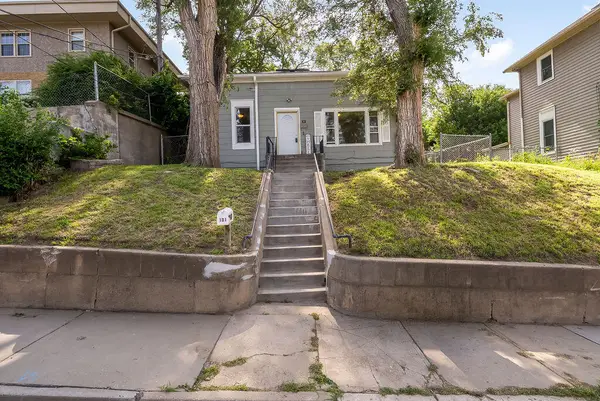 $135,000Active2 beds 1 baths1,317 sq. ft.
101 Bluff Street, COUNCIL BLUFFS, IA 51503
MLS# 26-2477Listed by: BHHS AMBASSADOR REAL ESTATE - Open Sun, 1 to 2:30pmNew
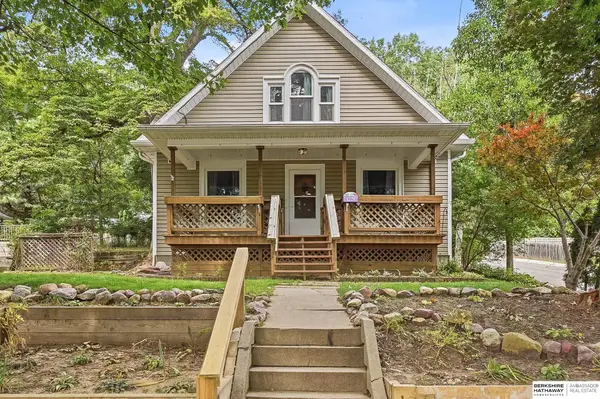 $250,000Active3 beds 2 baths1,646 sq. ft.
1228 E Washington Avenue, Council Bluffs, IA 51503
MLS# 22632155Listed by: BHHS AMBASSADOR REAL ESTATE - New
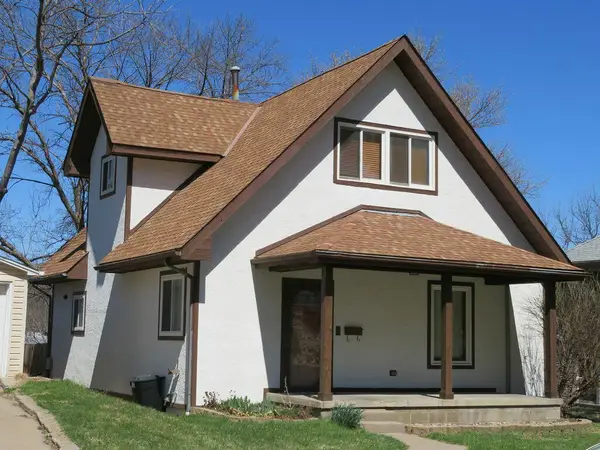 $218,900Active3 beds 2 baths1,809 sq. ft.
506 Voorhis Street, COUNCIL BLUFFS, IA 51503
MLS# 26-2461Listed by: HEARTLAND PROPERTIES - New
 $279,900Active3 beds 3 baths2,198 sq. ft.
12 Comanche Street, COUNCIL BLUFFS, IA 51501
MLS# 26-2470Listed by: KEY REAL ESTATE


Protect your home and budget from life's surprises with an Assurant Home Warranty, backed by a partner that supports you through every step of homeownership. Explore Plans.
© 2026 Better Homes and Gardens Real Estate LLC. An Anywhere Real Estate company. All rights reserved. Better Homes and Gardens® Real Estate is a registered trademark owned by Meredith Operations Corporation, licensed to Better Homes and Gardens Real Estate LLC and used with permission. Better Homes and Gardens Real Estate LLC fully supports the principles of the Fair Housing Act and the Equal Opportunity Act. Listing information is deemed reliable but is not guaranteed accurate.
Each office is independently owned and operated.
Any services or products provided by third parties are not provided by, affiliated with or related to Better Homes and Gardens Real Estate LLC, or its affiliated companies.