
501 S 24th Street, Council Bluffs, IA 51501
Local realty services provided by:Better Homes and Gardens Real Estate The Good Life Group
501 S 24th Street,Council Bluffs, IA 51501
$125,000
- 3 Beds
- 1 Baths
- 1,014 sq. ft.
- Single family
- Pending
Listed by: aaron krier, adam briley
Office: bhhs ambassador real estate
MLS#:26-1861
Source:IA_SWIAR
Price summary
- Price:$125,000
- Price per sq. ft.:$123.27
About this home
Full of charm and character, this inviting 1.5-story home offers a blend of classic appeal and everyday functionality in the heart of Council Bluffs. Featuring 3 bedrooms, 1 bath, and over 1,000 square feet of living space, the layout provides comfortable living with plenty of opportunity to make it your own. The home does need some work and updates, making it a great opportunity for someone looking to add their personal touch and bring out its full potential. Inside, you'll find a practical floorplan designed for easy flow and everyday living. The full basement adds valuable storage and future potential, while the spacious deck creates a great outdoor setting for relaxing or entertaining. Situated on a manageable lot with a detached garage, this home offers timeless appeal!
Contact an agent
Home facts
- Year built:1920
- Listing ID #:26-1861
- Added:33 day(s) ago
- Updated:September 30, 2026 at 09:22 AM
Rooms and interior
- Bedrooms:3
- Total bathrooms:1
- Full bathrooms:1
- Dining Description:Formal Dining
- Kitchen Description:Dishwasher, Garbage Disposal, Refrigerator
- Basement Description:Full
- Living area:1,014 sq. ft.
Structure and exterior
- Roof:Composition
- Year built:1920
- Building area:1,014 sq. ft.
- Construction Materials:Concrete/Log
- Exterior Features:Deck, Patio
- Levels:2 Story
Schools
- High school:Thomas Jefferson
- Middle school:Woodrow Wilson
- Elementary school:Edison
Finances and disclosures
- Price:$125,000
- Price per sq. ft.:$123.27
- Tax amount:$2,492 (2024)
Features and amenities
- Amenities:Deck, Patio
Parking
- Parking description:Detached
- Garage spaces:1
New listings near 501 S 24th Street
- Coming Soon
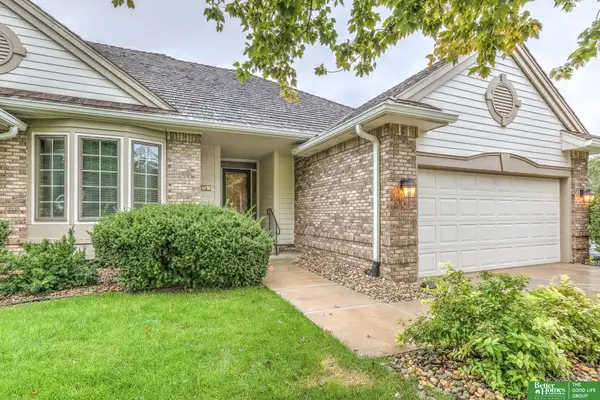 Listed by BHGRE$380,000Coming Soon2 beds 3 baths2,350 sq. ft.
4 Norwood Court, Council Bluffs, IA 51503
MLS# 22628122Listed by: BETTER HOMES AND GARDENS R.E. - New
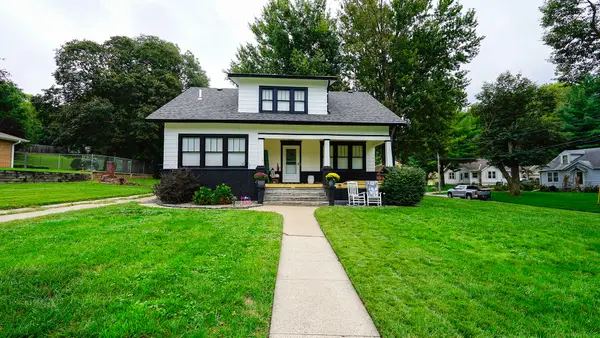 $295,000Active4 beds 2 baths2,406 sq. ft.
2201 Raymond Avenue, COUNCIL BLUFFS, IA 51503
MLS# 26-2133Listed by: NEXTHOME IN THE BLUFFS - New
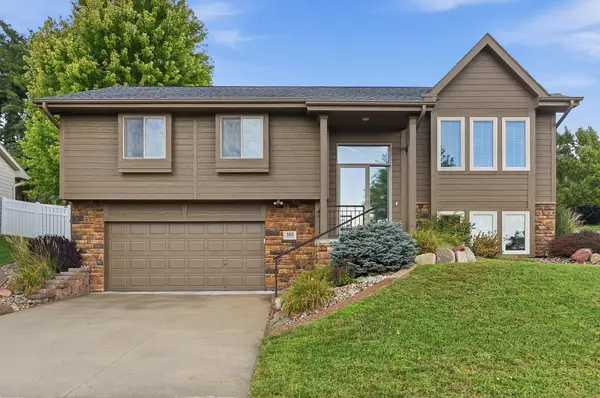 $375,000Active3 beds 3 baths1,912 sq. ft.
302 Carly Circle, COUNCIL BLUFFS, IA 51503
MLS# 26-2131Listed by: BHHS AMBASSADOR- REGENCY - New
 $335,000Active3 beds 2 baths1,701 sq. ft.
154 Woodbury Circle, COUNCIL BLUFFS, IA 51503
MLS# 26-2129Listed by: HEARTLAND PROPERTIES - New
 Listed by BHGRE$165,000Active3 beds 1 baths1,639 sq. ft.
925 Spruce Street, COUNCIL BLUFFS, IA 51501
MLS# 26-2128Listed by: BETTER HOMES AND GARDENS REAL ESTATE THE GOOD LIFE GROUP - New
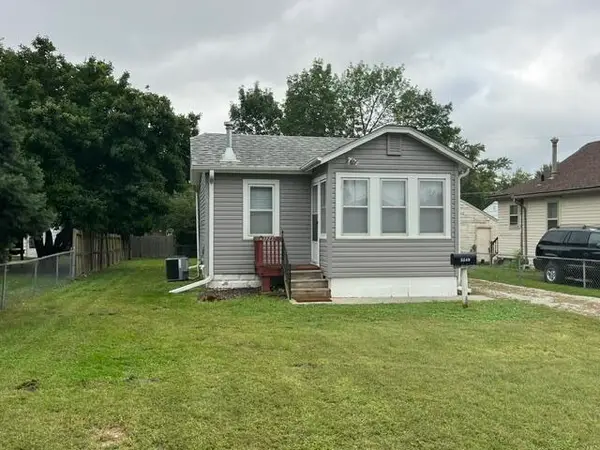 $91,000Active1 beds 1 baths580 sq. ft.
3249 Avenue H, COUNCIL BLUFFS, IA 51501
MLS# 26-2127Listed by: NP DODGE REAL ESTATE - COUNCIL BLUFFS - New
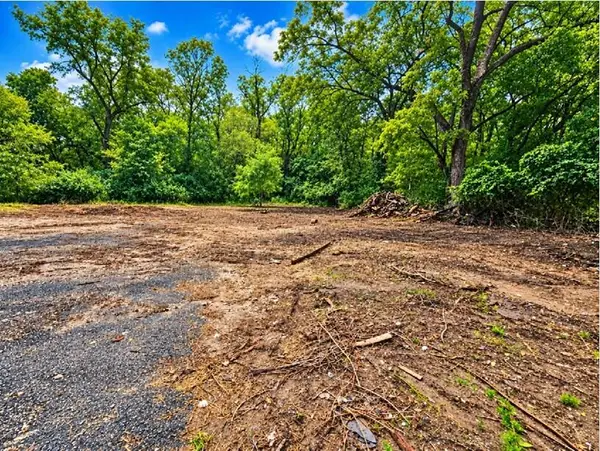 $50,000Active0 Acres
LOT 5 Moore Avenue, COUNCIL BLUFFS, IA 51501
MLS# 26-2126Listed by: BHHS AMBASSADOR - CB - New
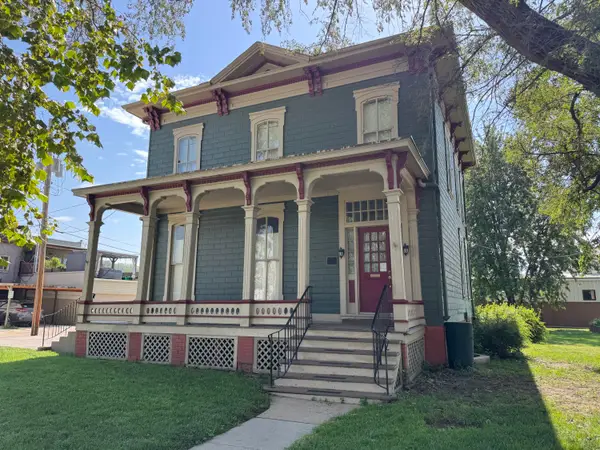 $369,000Active4 beds 3 baths3,304 sq. ft.
523 6th Ave Avenue, COUNCIL BLUFFS, IA 51503
MLS# 26-2121Listed by: NP DODGE REAL ESTATE - GLENWOOD 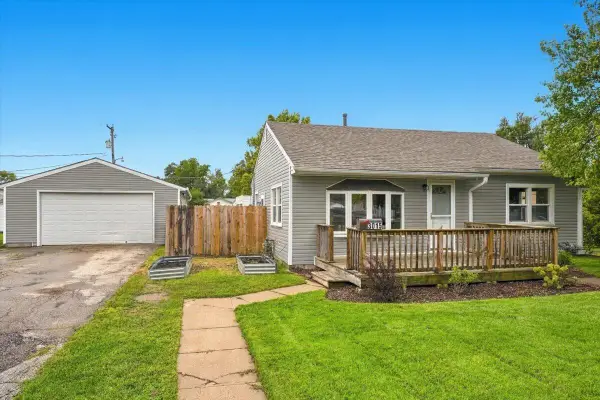 Listed by BHGRE$189,000Pending2 beds 1 baths832 sq. ft.
3015 7th Avenue, COUNCIL BLUFFS, IA 51501
MLS# 26-2120Listed by: BETTER HOMES AND GARDENS REAL ESTATE THE GOOD LIFE GROUP- New
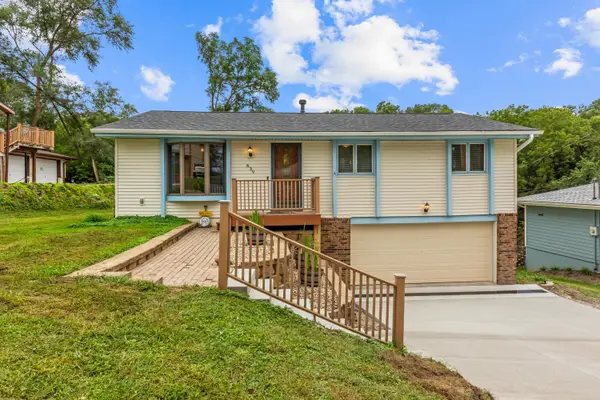 $275,000Active3 beds 2 baths1,342 sq. ft.
639 Spencer Avenue, COUNCIL BLUFFS, IA 51503
MLS# 26-2119Listed by: NP DODGE REAL ESTATE - COUNCIL BLUFFS


Protect your home and budget from life's surprises with an Assurant Home Warranty, backed by a partner that supports you through every step of homeownership. Explore Plans.
© 2026 Better Homes and Gardens Real Estate LLC. An Anywhere Real Estate company. All rights reserved. Better Homes and Gardens® Real Estate is a registered trademark owned by Meredith Operations Corporation, licensed to Better Homes and Gardens Real Estate LLC and used with permission. Better Homes and Gardens Real Estate LLC fully supports the principles of the Fair Housing Act and the Equal Opportunity Act. Listing information is deemed reliable but is not guaranteed accurate.
Each office is independently owned and operated.
Any services or products provided by third parties are not provided by, affiliated with or related to Better Homes and Gardens Real Estate LLC, or its affiliated companies.