
14651 Meadowbrook Lane, Council Bluffs, IA 51503
Local realty services provided by:Better Homes and Gardens Real Estate The Good Life Group
14651 Meadowbrook Lane,Council Bluffs, IA 51503
$335,000
- 2 Beds
- 2 Baths
- 1,849 sq. ft.
- Single family
- Active
Listed by: susie stortenbecker, jamie l leaders
Office: j. leaders realty
MLS#:26-2008
Source:IA_SWIAR
Price summary
- Price:$335,000
- Price per sq. ft.:$181.18
- Monthly HOA dues:$8.33
About this home
Updated 2-bed, 1.75-bath ranch on Meadowbrook Ln in Council Bluffs, IA, backing to open farmland with rolling country views & no neighbors behind. The updated kitchen features stainless appliances & wood cabinetry, flowing into a bright living area. The primary suite offers an updated ensuite bath with walk-in shower & tile flooring; a 2nd bedroom sits near a hall bathroom with double vanity & soaking tub. The finished lower level adds a possible non-conforming bedroom, spacious rec room & flex space for an office, gym, or hobby room. Oversized 2-car garage & a 2024 AC replacement round out this move-in-ready home in Pottawattamie County, minutes from Council Bluffs & a quick drive to Omaha. AMA
Contact an agent
Home facts
- Year built:1972
- Listing ID #:26-2008
- Added:1 day(s) ago
- Updated:September 11, 2026 at 09:46 PM
Rooms and interior
- Bedrooms:2
- Total bathrooms:2
- Full bathrooms:1
- Kitchen Description:Dishwasher, Electric Range, Garbage Disposal, Refrigerator
- Basement Description:Family Room, Full, Partially Finished
- Living area:1,849 sq. ft.
Heating and cooling
- Heating:Electric, Hot Water
Structure and exterior
- Roof:Composition
- Year built:1972
- Building area:1,849 sq. ft.
- Levels:1.0
Schools
- High school:Lewis Central
- Middle school:Lewis Central
- Elementary school:Lewis Central
Finances and disclosures
- Price:$335,000
- Price per sq. ft.:$181.18
- Tax amount:$2 (2025)
Features and amenities
- Amenities:Handicap Accessible
Parking
- Parking description:Attached
- Garage spaces:2
New listings near 14651 Meadowbrook Lane
- New
 $649,900Active3 beds 3 baths3,167 sq. ft.
21830 Meadowview Parkway, COUNCIL BLUFFS, IA 51503
MLS# 26-2013Listed by: HEARTLAND PROPERTIES - New
 $3,817,600Active0 Acres
18221 Bunge Avenue, COUNCIL BLUFFS, IA 51503
MLS# 26-2009Listed by: HEARTLAND PROPERTIES - New
 $135,000Active2 beds 1 baths819 sq. ft.
202 S 24th Street, COUNCIL BLUFFS, IA 51501
MLS# 26-2010Listed by: BHHS AMBASSADOR - CB - New
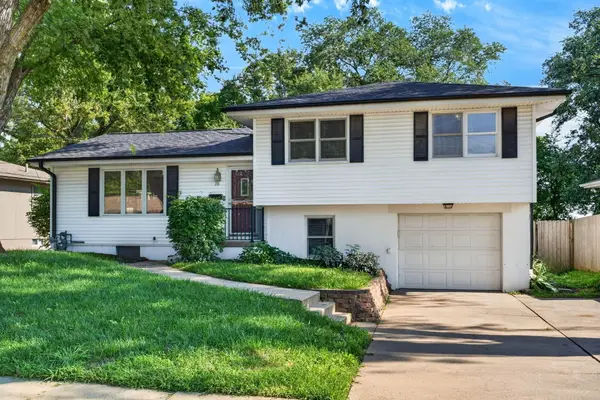 $265,000Active3 beds 2 baths1,769 sq. ft.
28 Crestwood Drive, COUNCIL BLUFFS, IA 51503
MLS# 26-2011Listed by: BHHS AMBASSADOR REAL ESTATE - New
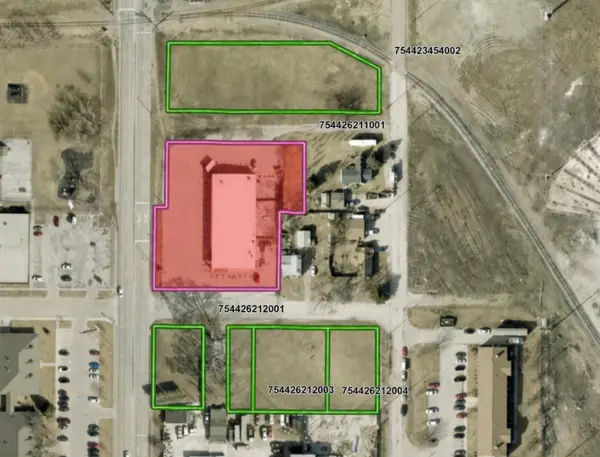 $500,000Active1.8 Acres
1501 N 16th Street, Council Bluffs, IA 51501
MLS# 749128Listed by: EPIQUE REALTY - New
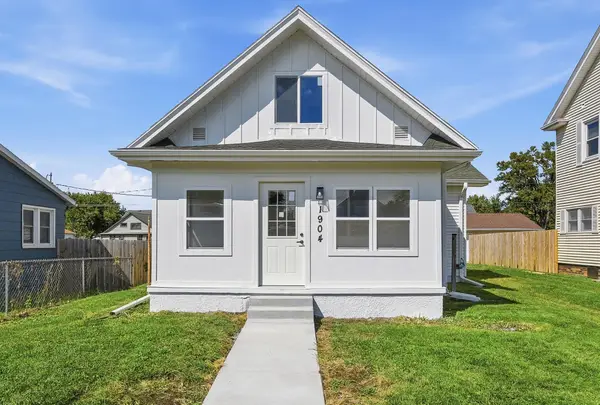 $278,000Active3 beds 2 baths1,687 sq. ft.
1904 Avenue B, COUNCIL BLUFFS, IA 51501
MLS# 26-2005Listed by: BHHS AMBASSADOR REAL ESTATE - New
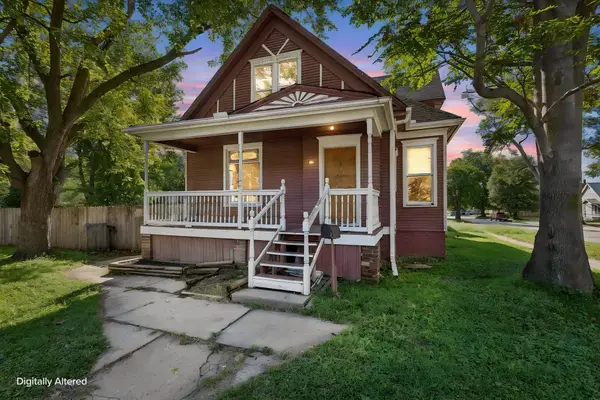 $174,500Active4 beds 3 baths1,961 sq. ft.
422 N 8th Street, COUNCIL BLUFFS, IA 51503
MLS# 26-1907Listed by: KELLER WILLIAMS REALTY - New
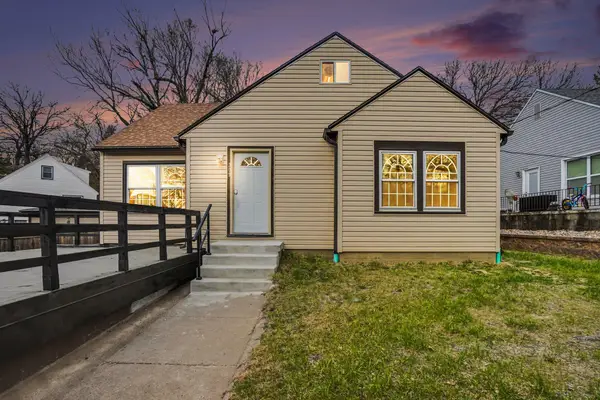 $249,900Active5 beds 2 baths2,541 sq. ft.
309 Perrin Place, COUNCIL BLUFFS, IA 51503
MLS# 26-2002Listed by: BHHS AMBASSADOR- REGENCY - New
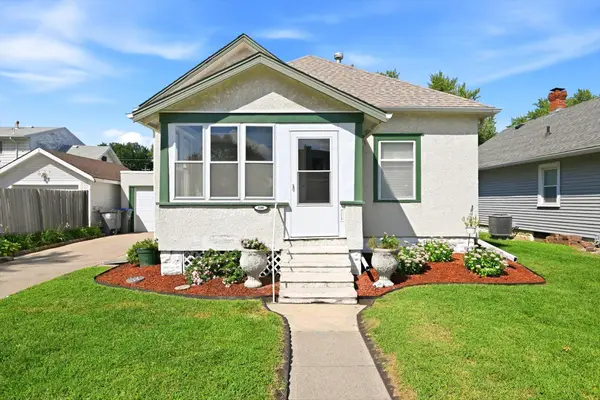 Listed by BHGRE$199,900Active3 beds 1 baths992 sq. ft.
3330 Avenue C, COUNCIL BLUFFS, IA 51501
MLS# 26-1997Listed by: BETTER HOMES AND GARDENS REAL ESTATE THE GOOD LIFE GROUP


Protect your home and budget from life's surprises with an Assurant Home Warranty, backed by a partner that supports you through every step of homeownership. Explore Plans.
© 2026 Better Homes and Gardens Real Estate LLC. An Anywhere Real Estate company. All rights reserved. Better Homes and Gardens® Real Estate is a registered trademark owned by Meredith Operations Corporation, licensed to Better Homes and Gardens Real Estate LLC and used with permission. Better Homes and Gardens Real Estate LLC fully supports the principles of the Fair Housing Act and the Equal Opportunity Act. Listing information is deemed reliable but is not guaranteed accurate.
Each office is independently owned and operated.
Any services or products provided by third parties are not provided by, affiliated with or related to Better Homes and Gardens Real Estate LLC, or its affiliated companies.