
15493 Bobby Lane, Council Bluffs, IA 51503
Local realty services provided by:Better Homes and Gardens Real Estate The Good Life Group
15493 Bobby Lane,Council Bluffs, IA 51503
$435,000
- 4 Beds
- 4 Baths
- 3,434 sq. ft.
- Single family
- Pending
Listed by:
 Ashleigh McGinnis(402) 650 - 1714Better Homes and Gardens Real Estate The Good Life Group
- Better Homes and Gardens Real Estate The Good Life Group
Office: better homes and gardens real estate the good life group
MLS#:26-1857
Source:IA_SWIAR
Price summary
- Price:$435,000
- Price per sq. ft.:$126.67
About this home
No shortage of space at this 4 bedroom all electric home on over a half acre lot.
The main level features an open-concept including 2 living spaces with hardwood flooring, a wood burning fireplace, wet bar, dining area and laundry room.
The upper level holds a full bath, 4 good sized bedrooms with a primary en-suite.
Updated, modern finished basement that makes a great entertainment area. Includes a wet bar and a bonus room. The basement also features an abundant amount of storage.
Large fully fenced in backyard that includes mature trees, an above-ground pool surrounded by a deck and an isolated pool fence.
Lewis Central school district & county taxes!
Contact an agent
Home facts
- Year built:1986
- Listing ID #:26-1857
- Added:3 day(s) ago
- Updated:August 29, 2026 at 02:54 AM
Rooms and interior
- Bedrooms:4
- Total bathrooms:4
- Full bathrooms:3
- Half bathrooms:1
- Dining Description:Formal Dining
- Kitchen Description:Custom Cabinets, Dishwasher, Electric Range, Garbage Disposal, Microwave, Refrigerator, Trash Compactor
- Basement Description:Baths, Family Room, Full
- Living area:3,434 sq. ft.
Heating and cooling
- Heating:Electric, Geothermal
Structure and exterior
- Roof:Shake Shingles
- Year built:1986
- Building area:3,434 sq. ft.
- Construction Materials:Brick, Frame
- Exterior Features:Covered Patio, Deck, Sprinkler System
- Levels:2 Story
Schools
- High school:Lewis Central
- Middle school:Lewis Central
- Elementary school:Lewis Central
Finances and disclosures
- Price:$435,000
- Price per sq. ft.:$126.67
- Tax amount:$4 (2025)
Features and amenities
- Laundry features:Dryer Hookup, Washer Hookup
- Amenities:Central Vacuum, Covered Patio, Deck, Extra Built-ins, Original Woodwork, Perm Siding, Security Alarm, Smoke Alarms, Sprinkler System, Sump Pumps, Tile Floor, Water Soft-Own, Wet Bar, Wood Floors
Parking
- Parking description:Attached
- Garage spaces:2
New listings near 15493 Bobby Lane
- New
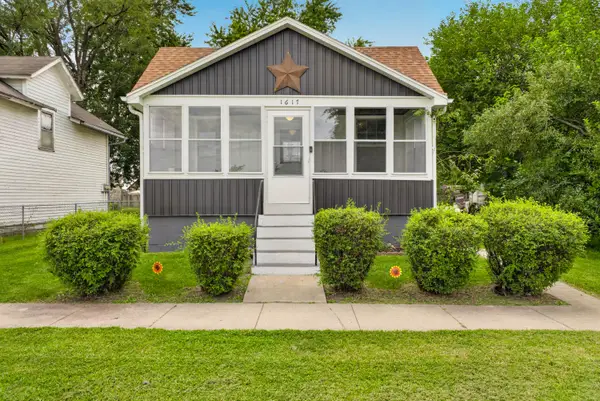 $194,900Active3 beds 1 baths840 sq. ft.
1617 15th Avenue, COUNCIL BLUFFS, IA 51501
MLS# 26-1887Listed by: NP DODGE REAL ESTATE - COUNCIL BLUFFS - New
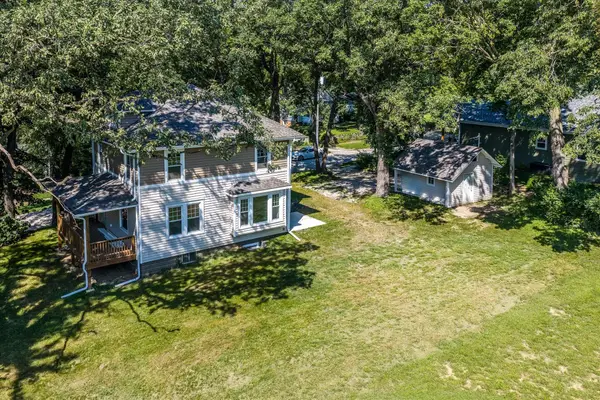 $375,000Active4 beds 3 baths2,282 sq. ft.
702 Lindberg Drive, COUNCIL BLUFFS, IA 51503
MLS# 26-1886Listed by: REALTY ONE GROUP STERLING-WOODBINE - New
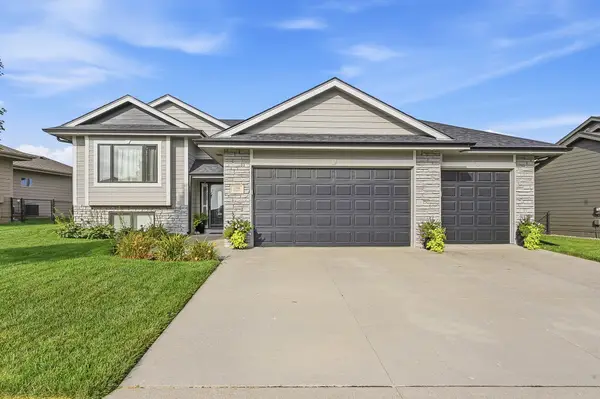 $426,000Active4 beds 3 baths2,281 sq. ft.
1394 Callahan Drive, COUNCIL BLUFFS, IA 51503
MLS# 26-1881Listed by: BHHS AMBASSADOR - CB - New
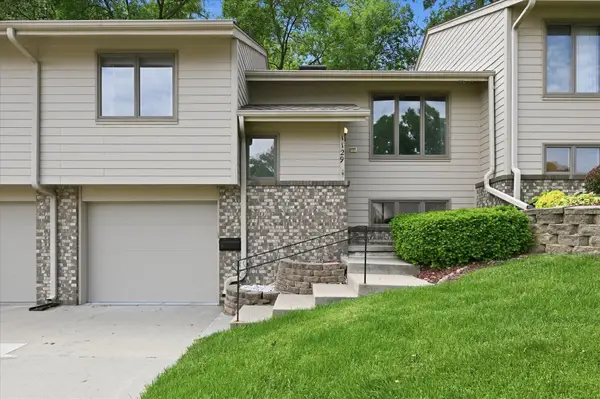 $225,000Active2 beds 2 baths1,556 sq. ft.
1129 Arbor Ridge Drive, COUNCIL BLUFFS, IA 51503
MLS# 26-1882Listed by: REALTY ONE GROUP STERLING - New
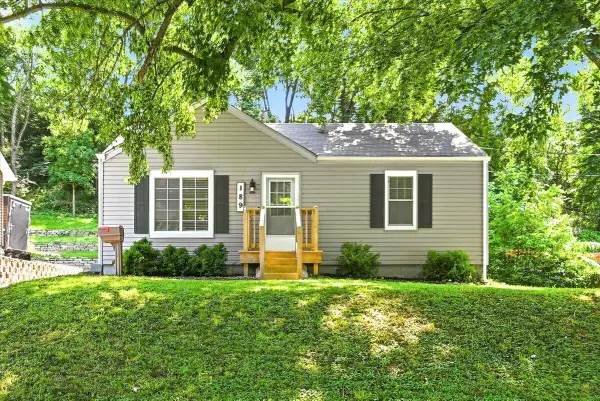 $185,000Active3 beds 1 baths1,160 sq. ft.
189 E Orchard Avenue, COUNCIL BLUFFS, IA 51503
MLS# 26-1879Listed by: BETTER HOMES AND GARDENS REAL ESTATE THE GOOD LIFE GROUP - New
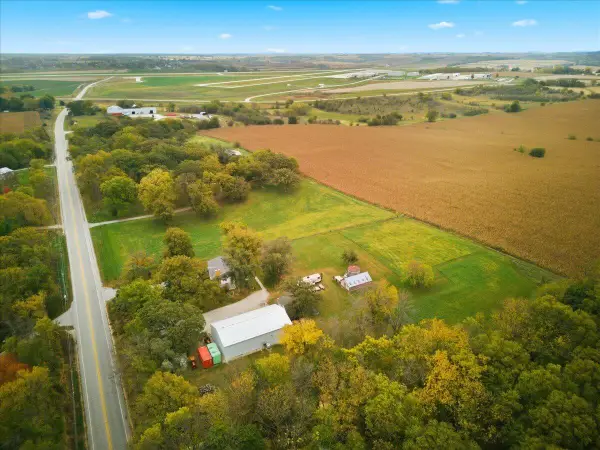 $587,000Active3 beds 3 baths1,632 sq. ft.
21545 Mcpherson Avenue, COUNCIL BLUFFS, IA 51503
MLS# 26-1877Listed by: HEARTLAND PROPERTIES - New
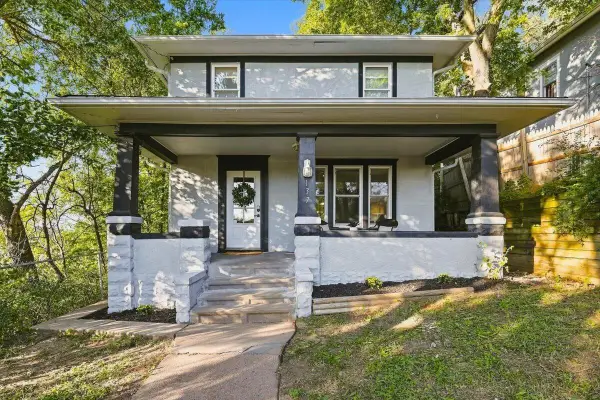 $182,500Active3 beds 2 baths1,272 sq. ft.
137 Nicholas Street, COUNCIL BLUFFS, IA 51503
MLS# 26-1876Listed by: BETTER HOMES AND GARDENS REAL ESTATE THE GOOD LIFE GROUP - New
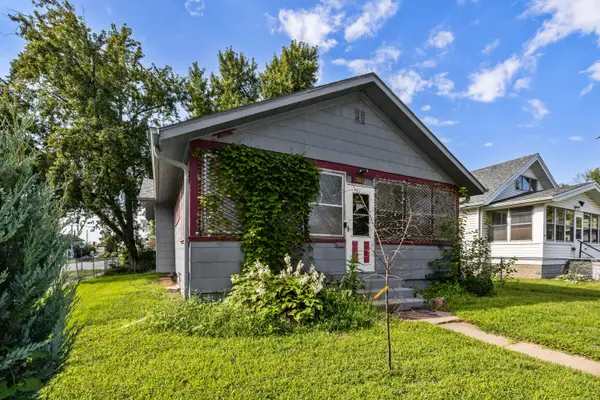 $145,000Active2 beds 1 baths1,374 sq. ft.
3501 Avenue C, COUNCIL BLUFFS, IA 51501
MLS# 26-1873Listed by: BHHS AMBASSADOR REAL ESTATE - New
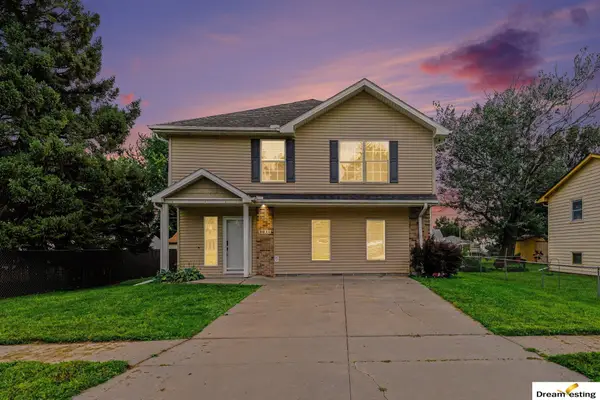 $270,000Active4 beds 2 baths2,040 sq. ft.
3011 Avenue H, Council Bluffs, IA 51501
MLS# 22624796Listed by: DREAMVESTING - New
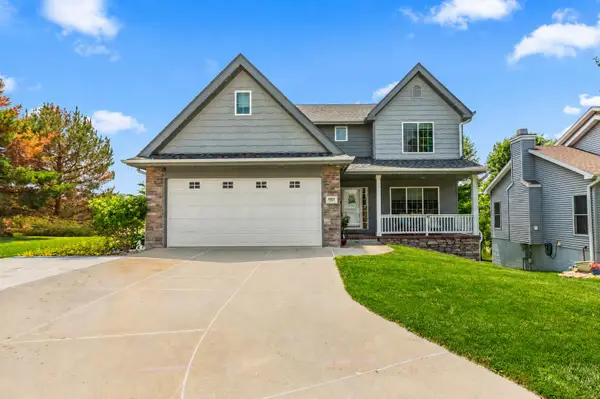 $455,000Active3 beds 4 baths3,257 sq. ft.
4921 Spring Circle, COUNCIL BLUFFS, IA 51503
MLS# 26-1851Listed by: NP DODGE REAL ESTATE - COUNCIL BLUFFS


Protect your home and budget from life's surprises with an Assurant Home Warranty, backed by a partner that supports you through every step of homeownership. Explore Plans.
© 2026 Better Homes and Gardens Real Estate LLC. An Anywhere Real Estate company. All rights reserved. Better Homes and Gardens® Real Estate is a registered trademark owned by Meredith Operations Corporation, licensed to Better Homes and Gardens Real Estate LLC and used with permission. Better Homes and Gardens Real Estate LLC fully supports the principles of the Fair Housing Act and the Equal Opportunity Act. Listing information is deemed reliable but is not guaranteed accurate.
Each office is independently owned and operated.
Any services or products provided by third parties are not provided by, affiliated with or related to Better Homes and Gardens Real Estate LLC, or its affiliated companies.