
245 Elmwood Drive, Council Bluffs, IA 51503
Local realty services provided by:Better Homes and Gardens Real Estate The Good Life Group
245 Elmwood Drive,Council Bluffs, IA 51503
$300,000
- 5 Beds
- 2 Baths
- 2,145 sq. ft.
- Single family
- Active
Listed by: robin philips
Office: np dodge real estate - council bluffs
MLS#:26-1978
Source:IA_SWIAR
Price summary
- Price:$300,000
- Price per sq. ft.:$139.86
About this home
Welcome home to this beautifully updated 5-bedroom, 2-bath property offering spacious living and plenty of modern updates! The bright, open living room features large windows that fill the space with natural light. Windows on mainfloor has been updated along with a new roof and updated mechanicals. The kitchen is sure to impress with newer cabinets and hard surface countertops. Main floor has 2 bedrooms and the upstairs has the primary suite and 2 additional bedrooms. Basement is partially finished with a lot of storage, as well. Outside, enjoy the low-maintenance vinyl siding, 1-car garage, and a fantastic backyard. Located close to amenities, this home offers space, updates, and outdoor living all in one. Come see everything this home has to offer!
Contact an agent
Home facts
- Year built:1948
- Listing ID #:26-1978
- Added:1 day(s) ago
- Updated:September 09, 2026 at 10:45 PM
Rooms and interior
- Bedrooms:5
- Total bathrooms:2
- Full bathrooms:1
- Dining Description:KIT/DR Combo
- Kitchen Description:Custom Cabinets, Dishwasher, Electric Range, Garbage Disposal, Microwave, Refrigerator
- Basement Description:Full, Partially Finished
- Living area:2,145 sq. ft.
Structure and exterior
- Roof:Composition
- Year built:1948
- Building area:2,145 sq. ft.
- Lot area:0.19 Acres
- Construction Materials:Frame
- Exterior Features:Deck, Fence, Patio
- Levels:1.0
Schools
- High school:Abraham Lincoln
- Middle school:Gerald W Kirn
- Elementary school:Hoover
Finances and disclosures
- Price:$300,000
- Price per sq. ft.:$139.86
- Tax amount:$4 (2025)
Features and amenities
- Laundry features:Dryer Hookup, Washer Hookup
- Amenities:Deck, Fence, Patio, Smoke Alarms
Parking
- Parking description:Attached
- Garage spaces:1
New listings near 245 Elmwood Drive
- Coming Soon
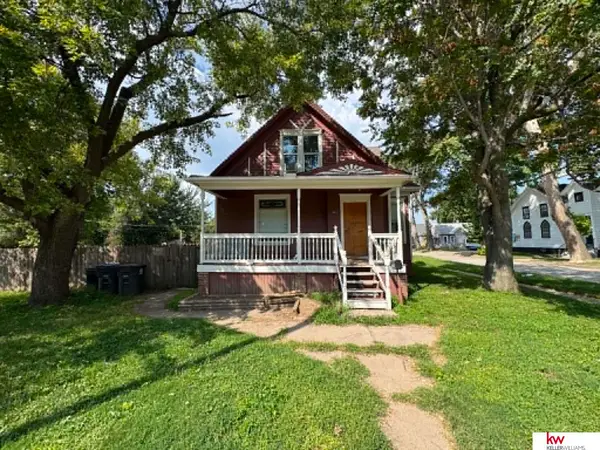 $174,500Coming Soon4 beds 3 baths1,961 sq. ft.
422 N 8th Street, Council Bluffs, IA 51503
MLS# 22625275Listed by: KELLER WILLIAMS GREATER OMAHA - New
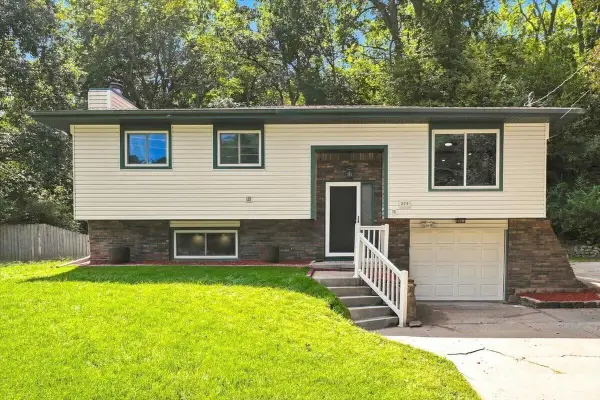 $389,000Active3 beds 3 baths1,169 sq. ft.
329 Delong Avenue, COUNCIL BLUFFS, IA 51503
MLS# 26-1979Listed by: HEARTLAND PROPERTIES - New
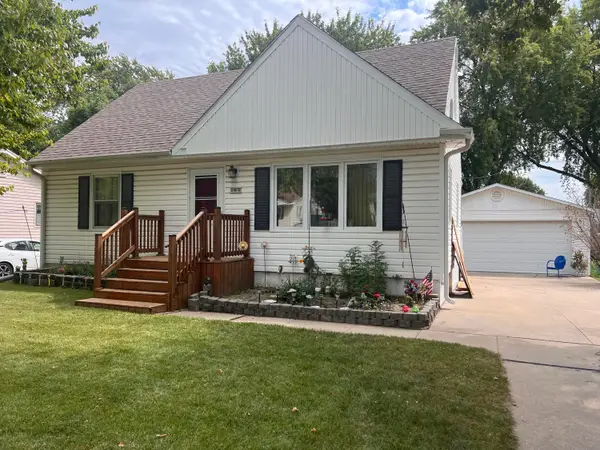 $275,000Active4 beds 2 baths1,440 sq. ft.
165 Crestmont Drive, COUNCIL BLUFFS, IA 51503
MLS# 26-1982Listed by: NP DODGE REAL ESTATE - COUNCIL BLUFFS - New
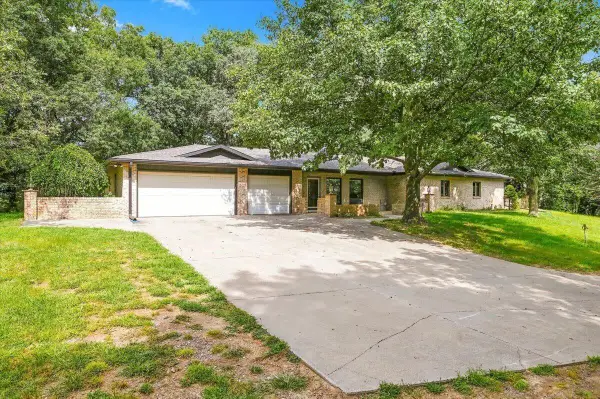 Listed by BHGRE$865,000Active3 beds 3 baths2,548 sq. ft.
19643 Birdsley Road, COUNCIL BLUFFS, IA 51503
MLS# 26-1976Listed by: BETTER HOMES AND GARDENS REAL ESTATE THE GOOD LIFE GROUP - New
 $239,900Active3 beds 2 baths1,252 sq. ft.
1842 7th Avenue, COUNCIL BLUFFS, IA 51501
MLS# 26-1975Listed by: NP DODGE REAL ESTATE - COUNCIL BLUFFS - New
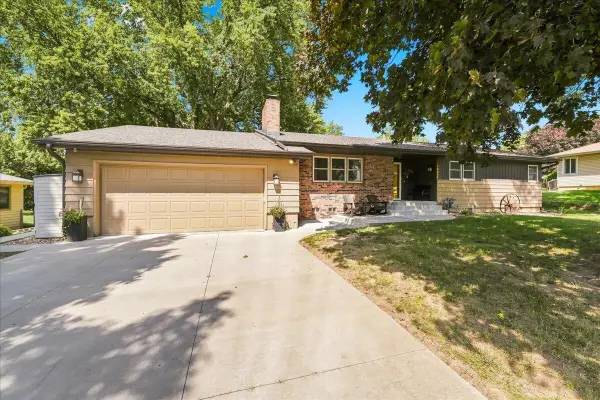 $409,000Active4 beds 3 baths2,515 sq. ft.
19906 Northern Pine Road, COUNCIL BLUFFS, IA 51503
MLS# 26-1973Listed by: HEARTLAND PROPERTIES - New
 $159,900Active2 beds 1 baths720 sq. ft.
2906 8th Avenue, COUNCIL BLUFFS, IA 51501
MLS# 26-1969Listed by: BETTER HOMES AND GARDENS REAL ESTATE THE GOOD LIFE GROUP - New
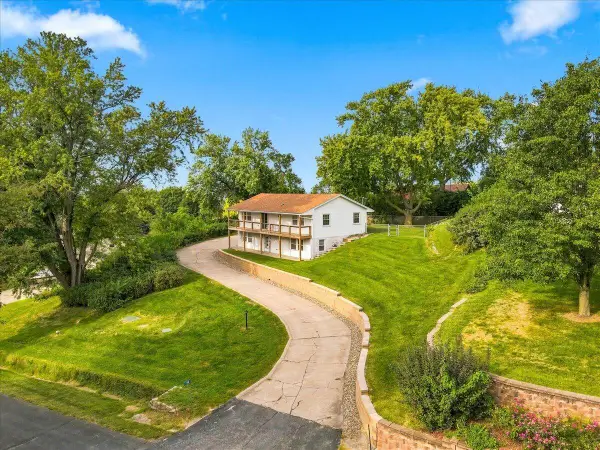 Listed by BHGRE$419,900Active3 beds 3 baths1,796 sq. ft.
60 Caribou Circle, COUNCIL BLUFFS, IA 51503
MLS# 26-1972Listed by: BETTER HOMES AND GARDENS REAL ESTATE THE GOOD LIFE GROUP - New
 $380,000Active3 beds 3 baths1,912 sq. ft.
302 Carly Circle, COUNCIL BLUFFS, IA 51503
MLS# 26-1971Listed by: BHHS AMBASSADOR- REGENCY


Protect your home and budget from life's surprises with an Assurant Home Warranty, backed by a partner that supports you through every step of homeownership. Explore Plans.
© 2026 Better Homes and Gardens Real Estate LLC. An Anywhere Real Estate company. All rights reserved. Better Homes and Gardens® Real Estate is a registered trademark owned by Meredith Operations Corporation, licensed to Better Homes and Gardens Real Estate LLC and used with permission. Better Homes and Gardens Real Estate LLC fully supports the principles of the Fair Housing Act and the Equal Opportunity Act. Listing information is deemed reliable but is not guaranteed accurate.
Each office is independently owned and operated.
Any services or products provided by third parties are not provided by, affiliated with or related to Better Homes and Gardens Real Estate LLC, or its affiliated companies.