
3130 9th Avenue, Council Bluffs, IA 51501
Local realty services provided by:Better Homes and Gardens Real Estate The Good Life Group
3130 9th Avenue,Council Bluffs, IA 51501
$115,000
- 3 Beds
- 1 Baths
- 1,019 sq. ft.
- Single family
- Active
Listed by: tiffany harvat
Office: real broker ne, llc.
MLS#:22619404
Source:NE_OABR
Price summary
- Price:$115,000
- Price per sq. ft.:$112.86
About this home
No Showings Until 7/31/26. Investor Special! Don't miss this fantastic investment opportunity with plenty of potential to add value. This home is ready for your vision and offers a great chance to build equity with cosmetic updates. Major improvements have already been completed, including a roof that's only 3 years old and a brand-new storage shed. The property also features a large detached garage and the convenience of parking both in the front and rear of the home. Whether you're looking for your next flip, rental property, or a project to make your own, this property offers a solid foundation and endless possibilities. Bring your ideas and unlock its full potential!
Contact an agent
Home facts
- Year built:1910
- Subdivision & Development:HARRIMAN PLACE
- Listing ID #:22619404
- Added:1 day(s) ago
- Updated:August 01, 2026 at 02:36 PM
Rooms and interior
- Bedrooms:3
- Total bathrooms:1
- Full bathrooms:1
- Basement Description:Unfinished
- Living area:1,019 sq. ft.
Heating and cooling
- Cooling:Central Air
- Heating:Forced Air
- Central air:Yes
Structure and exterior
- Year built:1910
- Building area:1,019 sq. ft.
- Lot Features:Up to 1/4 Acre
- Architectural Style:Ranch
- Exterior Features:Deck
- Foundation Description:Block
Schools
- High school:Thomas Jefferson
- Middle school:Woodrow Wilson
- Elementary school:Rue
Utilities
- Water:Public
- Sewer:Public Sewer
Finances and disclosures
- Price:$115,000
- Price per sq. ft.:$112.86
- Tax amount:$823 (2024)
Parking
- Total parking spaces:1
- Parking description:Detached
- Garage:Yes
- Garage spaces:1
New listings near 3130 9th Avenue
- New
 $260,000Active3 beds 2 baths1,646 sq. ft.
1228 E Washington Avenue, COUNCIL BLUFFS, IA 51503
MLS# 26-1638Listed by: BHHS AMBASSADOR - CB - New
 $169,900Active3 beds 1 baths864 sq. ft.
2622 Avenue H, COUNCIL BLUFFS, IA 51501
MLS# 26-1658Listed by: NP DODGE REAL ESTATE - COUNCIL BLUFFS - New
 $525,000Active3 beds 3 baths2,464 sq. ft.
1615 Henry Street, COUNCIL BLUFFS, IA 51503
MLS# 26-1660Listed by: HEARTLAND PROPERTIES - New
 $355,000Active5 beds 4 baths2,312 sq. ft.
240 Canterbury Circle, COUNCIL BLUFFS, IA 51503
MLS# 26-1655Listed by: NEXTHOME IN THE BLUFFS - New
 $115,000Active3 beds 1 baths1,019 sq. ft.
3130 9th Avenue, COUNCIL BLUFFS, IA 51501
MLS# 26-1375Listed by: REAL BROKER LLC - New
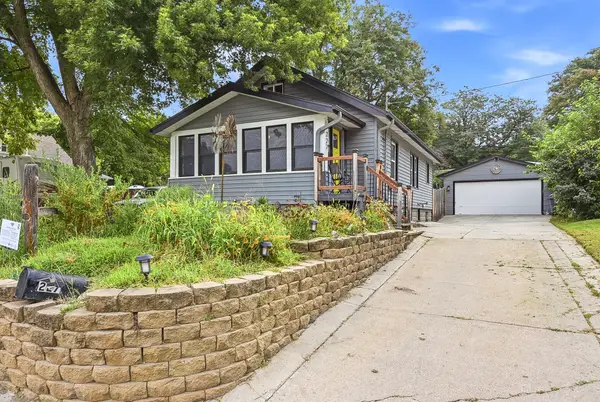 $215,000Active3 beds 1 baths1,000 sq. ft.
227 Marian Avenue, COUNCIL BLUFFS, IA 51503
MLS# 26-1637Listed by: BHHS AMBASSADOR - CB 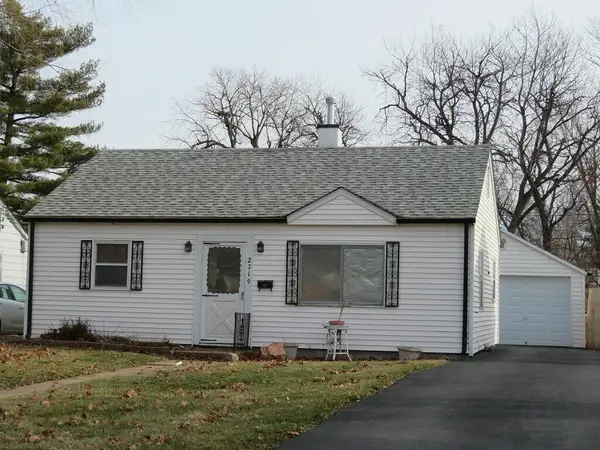 $40,000Pending2 beds 1 baths720 sq. ft.
2719 S 10th Street, COUNCIL BLUFFS, IA 51501
MLS# 26-1651Listed by: REALTY ONE GROUP STERLING- New
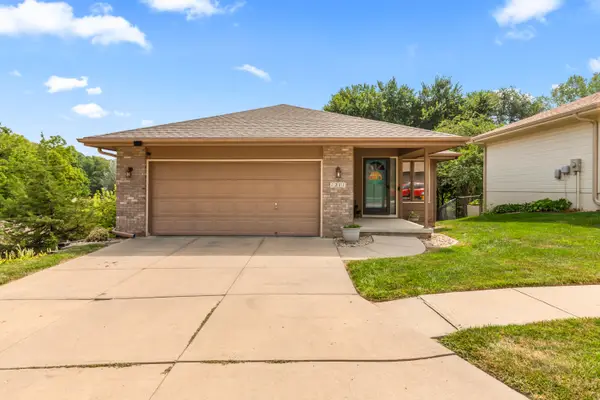 $334,900Active3 beds 3 baths1,772 sq. ft.
1211 Jim Brown Parkway, COUNCIL BLUFFS, IA 51503
MLS# 26-1648Listed by: NP DODGE REAL ESTATE - COUNCIL BLUFFS - New
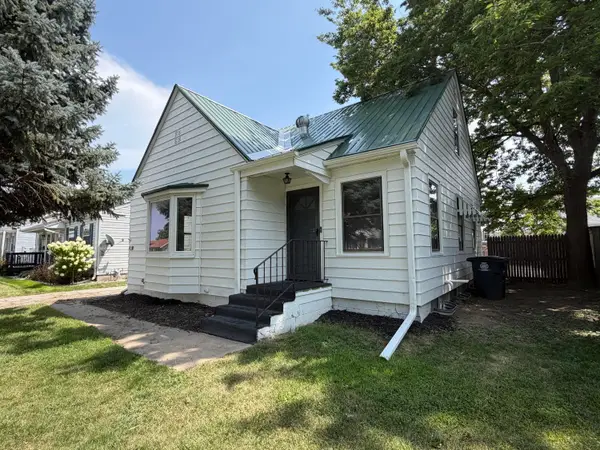 $215,000Active3 beds 2 baths1,826 sq. ft.
3131 Avenue A, COUNCIL BLUFFS, IA 51501
MLS# 26-1647Listed by: BHHS AMBASSADOR - CB


Protect your home and budget from life's surprises with an Assurant Home Warranty, backed by a partner that supports you through every step of homeownership. Explore Plans.
© 2026 Better Homes and Gardens Real Estate LLC. An Anywhere Real Estate company. All rights reserved. Better Homes and Gardens® Real Estate is a registered trademark owned by Meredith Operations Corporation, licensed to Better Homes and Gardens Real Estate LLC and used with permission. Better Homes and Gardens Real Estate LLC fully supports the principles of the Fair Housing Act and the Equal Opportunity Act. Listing information is deemed reliable but is not guaranteed accurate.
Each office is independently owned and operated.
Any services or products provided by third parties are not provided by, affiliated with or related to Better Homes and Gardens Real Estate LLC, or its affiliated companies.