
3460 8th Avenue, Council Bluffs, IA 51501
Local realty services provided by:Better Homes and Gardens Real Estate The Good Life Group
3460 8th Avenue,Council Bluffs, IA 51501
$224,900
- 2 Beds
- 2 Baths
- 1,321 sq. ft.
- Single family
- Active
Listed by:
 Sam Joslin(402) 718 - 3878Better Homes and Gardens Real Estate The Good Life Group
Office: better homes and gardens real estate the good life group
MLS#:26-2045
Source:IA_SWIAR
Price summary
- Price:$224,900
- Price per sq. ft.:$170.25
About this home
CHARM, UPDATES & SPACE TO MAKE YOUR OWN! Welcome to 3460 8th Ave, where original character meets thoughtful updates. This inviting 2-bedroom home features an updated kitchen and bath, an open concept main level, great natural light, and charming details like archways and built-ins that give the home personality you just don't find everywhere.
Outside, enjoy the new deck, fenced in yard, and detached 2-car garage with plenty of room for parking, storage or projects. The basement offers additional storage and possibilities, while the attic provides even more exciting potential. Situated on a corner lot in a convenient Council Bluffs location, this home is full of character and ready for its next chapter.
Schedule your showing today!
Contact an agent
Home facts
- Year built:1939
- Listing ID #:26-2045
- Added:1 day(s) ago
- Updated:September 16, 2026 at 07:52 PM
Rooms and interior
- Bedrooms:2
- Total bathrooms:2
- Full bathrooms:2
- Dining Description:Formal Dining
- Kitchen Description:Custom Cabinets, Dishwasher, Microwave
- Basement Description:Full, Living Room, Unfinished
- Living area:1,321 sq. ft.
Structure and exterior
- Roof:Composition
- Year built:1939
- Building area:1,321 sq. ft.
- Construction Materials:Frame
- Exterior Features:Deck, Fence
- Levels:1.0
Schools
- High school:Thomas Jefferson
- Middle school:Woodrow Wilson
- Elementary school:Rue
Finances and disclosures
- Price:$224,900
- Price per sq. ft.:$170.25
- Tax amount:$3,278 (2025)
Features and amenities
- Laundry features:Dryer Hookup, Washer Hookup
- Amenities:Deck, Extra Built-ins, Fence, Original Woodwork, Smoke Alarms
Parking
- Parking description:Detached
- Garage spaces:2
New listings near 3460 8th Avenue
- New
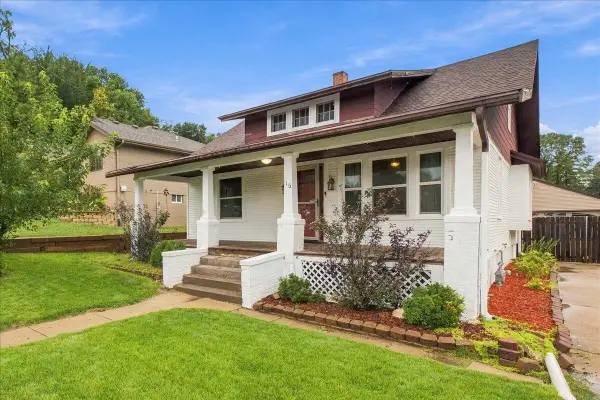 Listed by BHGRE$190,000Active2 beds 2 baths1,060 sq. ft.
16 Ivy Drive, COUNCIL BLUFFS, IA 51503
MLS# 26-2046Listed by: BETTER HOMES AND GARDENS REAL ESTATE THE GOOD LIFE GROUP - New
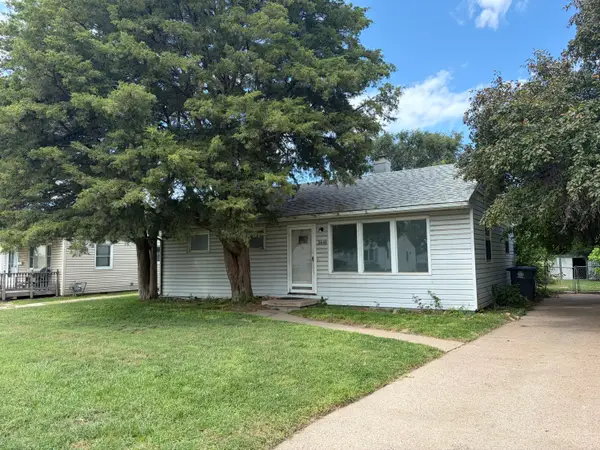 $129,900Active3 beds 1 baths864 sq. ft.
3410 9th Avenue, COUNCIL BLUFFS, IA 51501
MLS# 26-2031Listed by: KEY REAL ESTATE - New
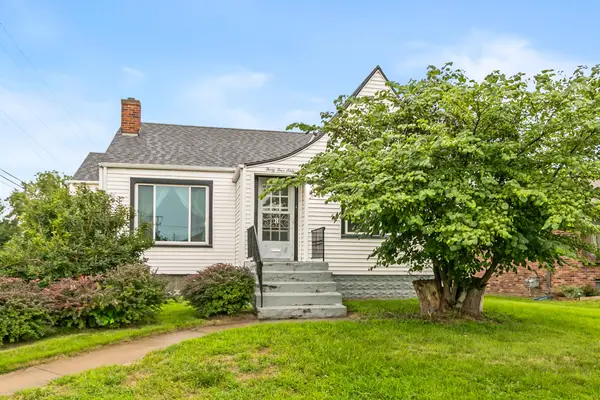 Listed by BHGRE$224,900Active2 beds 2 baths1,321 sq. ft.
3460 8th Avenue, COUNCIL BLUFFS, IA 51501
MLS# 26-2045Listed by: BETTER HOMES AND GARDENS REAL ESTATE THE GOOD LIFE GROUP - New
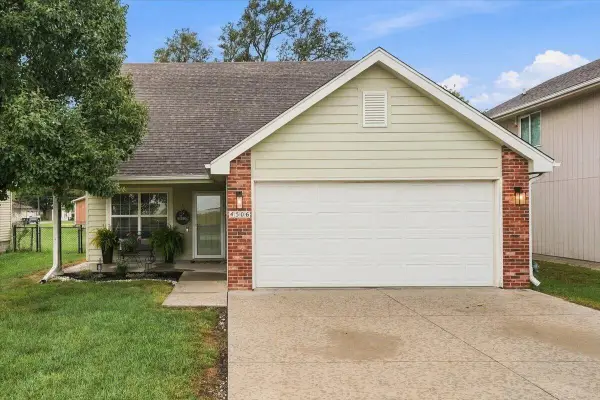 Listed by BHGRE$309,900Active3 beds 3 baths1,675 sq. ft.
4506 Mohawk Street, COUNCIL BLUFFS, IA 51501
MLS# 26-2043Listed by: BETTER HOMES AND GARDENS REAL ESTATE THE GOOD LIFE GROUP - New
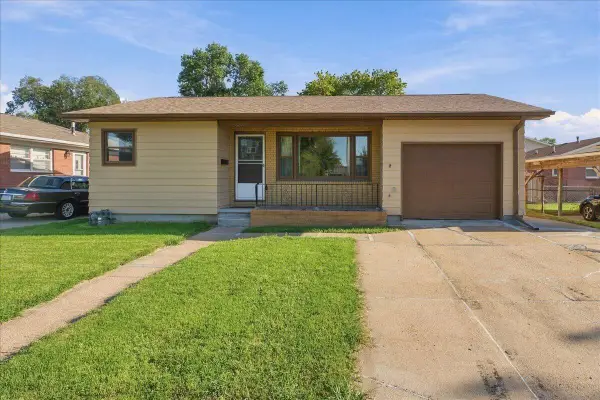 $200,000Active3 beds 1 baths1,295 sq. ft.
3531 Avenue G, COUNCIL BLUFFS, IA 51501
MLS# 26-2039Listed by: NP DODGE REAL ESTATE - COUNCIL BLUFFS - New
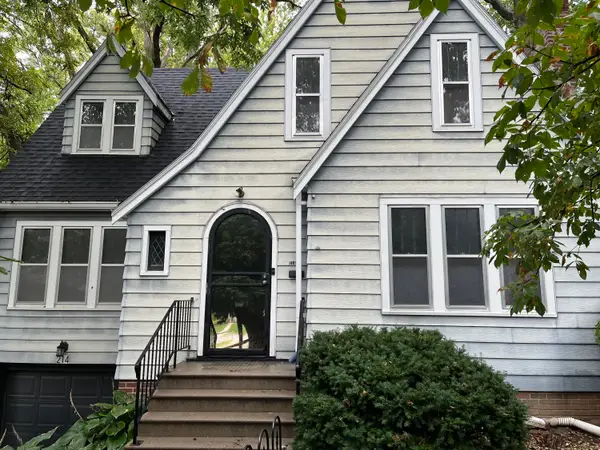 $215,000Active3 beds 2 baths1,934 sq. ft.
214 Locust Lodge Avenue, COUNCIL BLUFFS, IA 51503
MLS# 26-2032Listed by: HEARTLAND PROPERTIES  $425,000Pending3 beds 3 baths2,112 sq. ft.
137 Brentwood, COUNCIL BLUFFS, IA 51503
MLS# 26-2029Listed by: NP DODGE REAL ESTATE - COUNCIL BLUFFS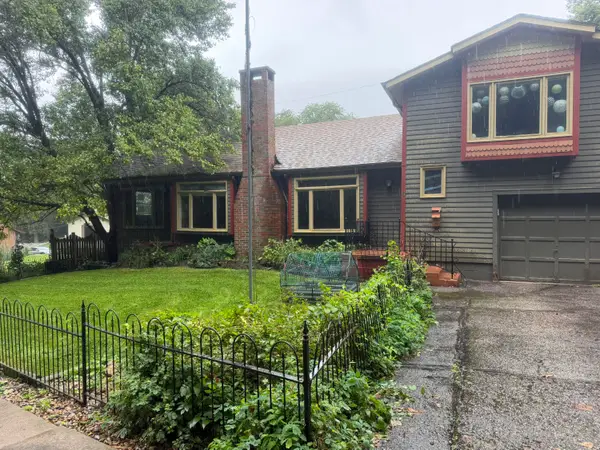 $140,000Pending3 beds 3 baths1,969 sq. ft.
6 Gould Avenue, COUNCIL BLUFFS, IA 51503
MLS# 26-2030Listed by: EMBARC REALTY- New
 Listed by BHGRE$319,000Active2 beds 3 baths2,402 sq. ft.
121 Sunny Ridge Drive, COUNCIL BLUFFS, IA 51503
MLS# 26-2028Listed by: BETTER HOMES AND GARDENS REAL ESTATE THE GOOD LIFE GROUP - New
 Listed by BHGRE$699,900Active4 beds 3 baths4,227 sq. ft.
24646 Richfield Loop, COUNCIL BLUFFS, IA 51503
MLS# 26-2027Listed by: BETTER HOMES AND GARDENS REAL ESTATE THE GOOD LIFE GROUP


Protect your home and budget from life's surprises with an Assurant Home Warranty, backed by a partner that supports you through every step of homeownership. Explore Plans.
© 2026 Better Homes and Gardens Real Estate LLC. An Anywhere Real Estate company. All rights reserved. Better Homes and Gardens® Real Estate is a registered trademark owned by Meredith Operations Corporation, licensed to Better Homes and Gardens Real Estate LLC and used with permission. Better Homes and Gardens Real Estate LLC fully supports the principles of the Fair Housing Act and the Equal Opportunity Act. Listing information is deemed reliable but is not guaranteed accurate.
Each office is independently owned and operated.
Any services or products provided by third parties are not provided by, affiliated with or related to Better Homes and Gardens Real Estate LLC, or its affiliated companies.