
415 N 38th Street, Council Bluffs, IA 51501
Local realty services provided by:Better Homes and Gardens Real Estate The Good Life Group
415 N 38th Street,Council Bluffs, IA 51501
$130,000
- 3 Beds
- 1 Baths
- 792 sq. ft.
- Single family
- Active
Listed by: todd cook, jennifer cook
Office: nexthome in the bluffs
MLS#:26-1544
Source:IA_SWIAR
Price summary
- Price:$130,000
- Price per sq. ft.:$164.14
About this home
This home is being sold AS IS and offers an excellent opportunity for an investor or a buyer looking to build sweat equity. The seller is elderly and has limited mobility, so the property has not been updated beyond necessary improvements.
Major updates were completed through a City Improvement Program in 2023, including a new roof, windows, furnace, and central air conditioning, providing peace of mind on several of the home's most expensive components.
The home features 3 bedrooms, 1 bathroom, a detached 2-car garage, and a manageable, smaller yard. With solid mechanical updates already in place, this property is ready for someone to bring their vision and make it their own.
Contact an agent
Home facts
- Year built:1957
- Listing ID #:26-1544
- Added:23 day(s) ago
- Updated:August 13, 2026 at 03:07 PM
Rooms and interior
- Bedrooms:3
- Total bathrooms:1
- Full bathrooms:1
- Kitchen Description:Custom Cabinets, Electric Range, Refrigerator
- Living area:792 sq. ft.
Structure and exterior
- Roof:Composition
- Year built:1957
- Building area:792 sq. ft.
- Construction Materials:Frame
- Levels:1.0
Schools
- High school:Thomas Jefferson
- Middle school:Woodrow Wilson
- Elementary school:Franklin
Finances and disclosures
- Price:$130,000
- Price per sq. ft.:$164.14
- Tax amount:$1,680 (2024)
Features and amenities
- Laundry features:Dryer Hookup, Washer Hookup
- Amenities:Original Woodwork, Perm Siding, Smoke Alarms
Parking
- Parking description:Detached
- Garage spaces:3
New listings near 415 N 38th Street
- New
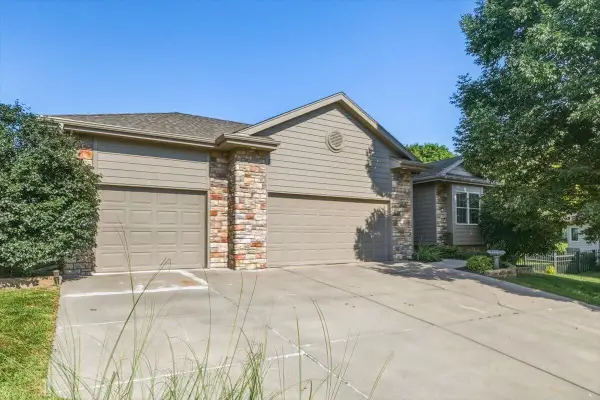 $485,000Active4 beds 3 baths3,180 sq. ft.
515 Monterey Circle, COUNCIL BLUFFS, IA 51503
MLS# 26-1738Listed by: BHHS AMBASSADOR - CB - New
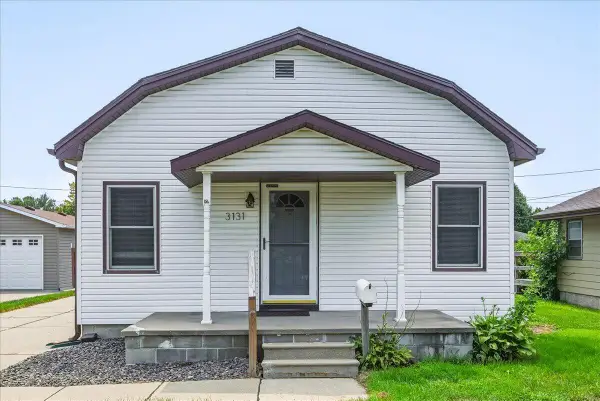 Listed by BHGRE$202,000Active2 beds 1 baths1,341 sq. ft.
3131 7th Avenue, COUNCIL BLUFFS, IA 51501
MLS# 26-1736Listed by: BETTER HOMES AND GARDENS REAL ESTATE THE GOOD LIFE GROUP - New
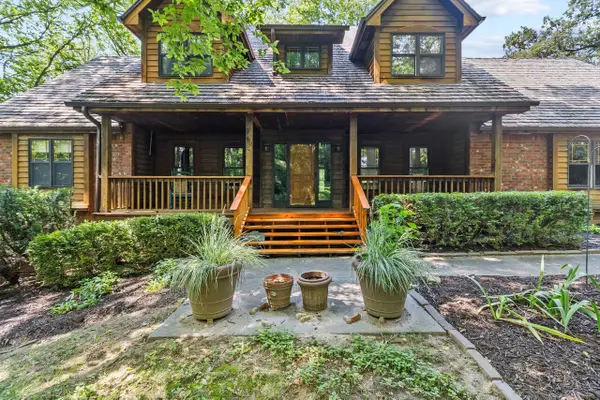 $699,000Active3 beds 4 baths3,102 sq. ft.
12600 Oakridge Court, COUNCIL BLUFFS, IA 51503
MLS# 26-1735Listed by: BHHS AMBASSADOR REAL ESTATE - New
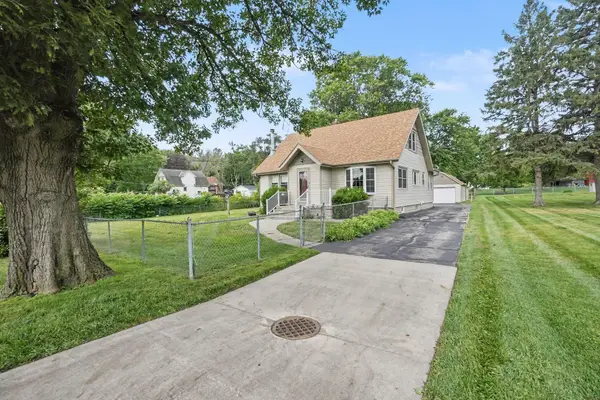 $240,000Active3 beds 3 baths1,776 sq. ft.
8 Bennett Avenue, COUNCIL BLUFFS, IA 51503
MLS# 26-1732Listed by: RE/MAX RESULTS - New
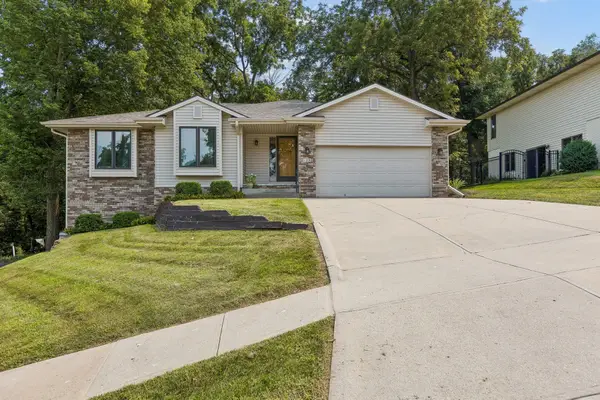 $340,000Active3 beds 2 baths1,517 sq. ft.
109 Fox Haven Drive, COUNCIL BLUFFS, IA 51503
MLS# 26-1701Listed by: HEARTLAND PROPERTIES - New
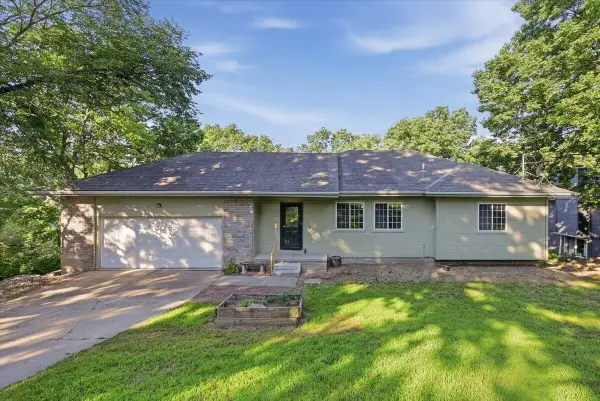 $299,900Active3 beds 2 baths2,300 sq. ft.
314 Union Street, COUNCIL BLUFFS, IA 51503
MLS# 26-1731Listed by: HEARTLAND PROPERTIES - New
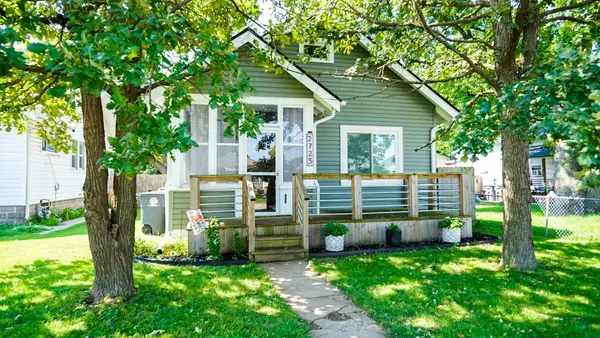 $175,000Active3 beds 1 baths2,344 sq. ft.
2723 Avenue B, COUNCIL BLUFFS, IA 51501
MLS# 26-1725Listed by: NEXTHOME IN THE BLUFFS - New
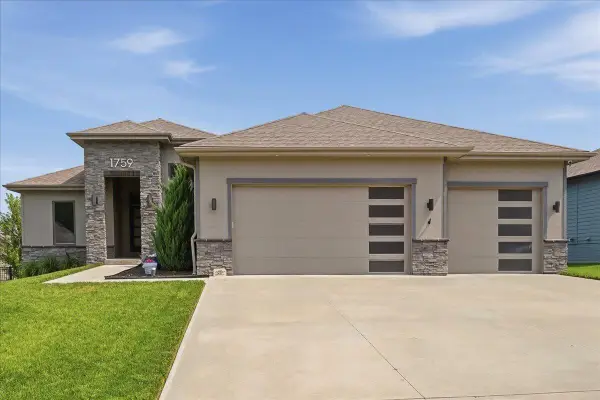 $595,999Active3 beds 2 baths2,094 sq. ft.
1759 Sycamore Street, COUNCIL BLUFFS, IA 51503
MLS# 26-1726Listed by: BHHS AMBASSADOR - CB - New
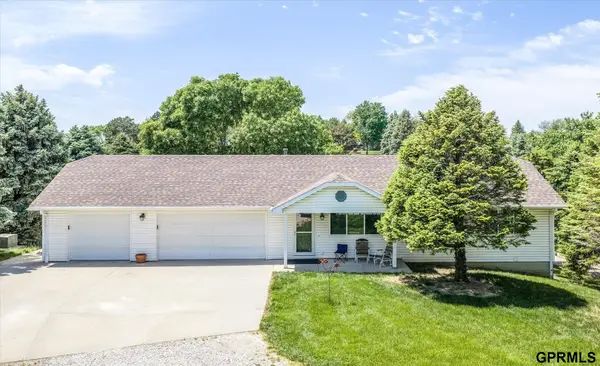 $535,000Active3 beds 3 baths1,940 sq. ft.
13238 Bluebird Lane, Council Bluffs, IA 51503
MLS# 22622907Listed by: HEARTLAND PROPERTIES INC - New
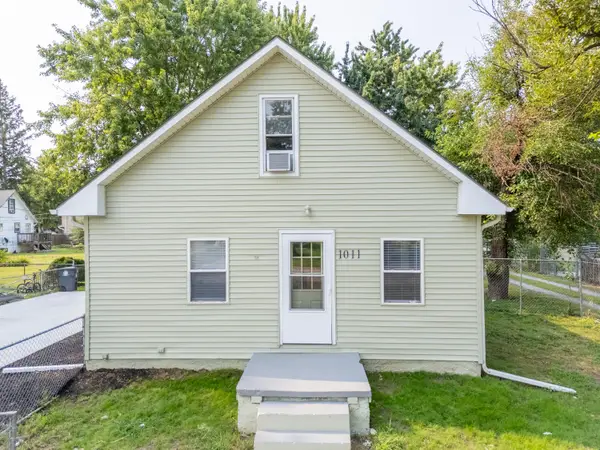 $194,500Active4 beds 1 baths1,261 sq. ft.
1011 24th Avenue, COUNCIL BLUFFS, IA 51501
MLS# 26-1721Listed by: NP DODGE REAL ESTATE - COUNCIL BLUFFS


Protect your home and budget from life's surprises with an Assurant Home Warranty, backed by a partner that supports you through every step of homeownership. Explore Plans.
© 2026 Better Homes and Gardens Real Estate LLC. An Anywhere Real Estate company. All rights reserved. Better Homes and Gardens® Real Estate is a registered trademark owned by Meredith Operations Corporation, licensed to Better Homes and Gardens Real Estate LLC and used with permission. Better Homes and Gardens Real Estate LLC fully supports the principles of the Fair Housing Act and the Equal Opportunity Act. Listing information is deemed reliable but is not guaranteed accurate.
Each office is independently owned and operated.
Any services or products provided by third parties are not provided by, affiliated with or related to Better Homes and Gardens Real Estate LLC, or its affiliated companies.