
500 Highland Acres Loop, Council Bluffs, IA 51503
Local realty services provided by:Better Homes and Gardens Real Estate The Good Life Group
500 Highland Acres Loop,Council Bluffs, IA 51503
$325,000
- 3 Beds
- 2 Baths
- 1,870 sq. ft.
- Single family
- Active
Listed by: jacob dean krug
Office: evolve realty
MLS#:26-2051
Source:IA_SWIAR
Price summary
- Price:$325,000
- Price per sq. ft.:$173.8
About this home
Beautifully updated ranch in Lewis Central School District! Offering over 1,800 sq. ft. of living space, this 3-bedroom, 2-bath home blends modern updates with plenty of room to spread out. The brand-new kitchen features quartz countertops, soft-close cabinetry, and a fresh, contemporary design, while both bathrooms have been updated with tile showers. Major updates include newer windows, HVAC, and roof, plus a NEW SEPTIC SYSTEM to be installed prior to closing!
Finished basement offers a large open living & entertaining space, plus a non-conforming bedroom that's perfect for guests, a home office, or flex space. Step outside to the new oversized deck with plenty of room for grilling, relaxing, and entertaining. Garage updated with new epoxy floor. Move-in ready ranch, make it yours.
Contact an agent
Home facts
- Year built:1969
- Listing ID #:26-2051
- Added:1 day(s) ago
- Updated:September 17, 2026 at 07:53 PM
Rooms and interior
- Bedrooms:3
- Total bathrooms:2
- Full bathrooms:2
- Kitchen Description:Custom Cabinets, Dishwasher, Electric Range, Garbage Disposal, Microwave, Refrigerator
- Basement Description:Baths, Full, Living Room
- Living area:1,870 sq. ft.
Structure and exterior
- Roof:Composition
- Year built:1969
- Building area:1,870 sq. ft.
- Lot area:0.26 Acres
- Construction Materials:Concrete/Log
- Exterior Features:Deck
- Levels:1.0
Schools
- High school:Lewis Central
- Middle school:Lewis Central
- Elementary school:Lewis Central
Finances and disclosures
- Price:$325,000
- Price per sq. ft.:$173.8
- Tax amount:$2,678 (2025)
Features and amenities
- Laundry features:Dryer Hookup, Washer Hookup
- Amenities:Deck, Smoke Alarms
Parking
- Parking description:Attached
- Garage spaces:2
New listings near 500 Highland Acres Loop
- Coming Soon
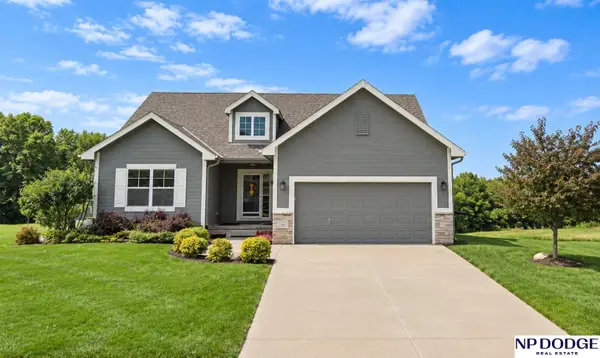 $469,711Coming Soon3 beds 3 baths2,492 sq. ft.
16 Boxelder Street, Council Bluffs, IA 51503
MLS# 22627099Listed by: NP DODGE RE SALES INC 86DODGE - New
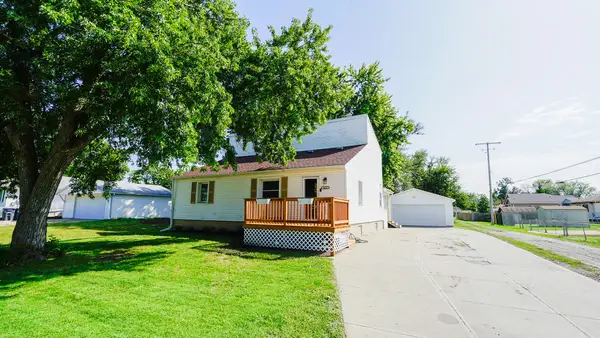 $265,000Active3 beds 3 baths2,818 sq. ft.
1015 25th Avenue, COUNCIL BLUFFS, IA 51501
MLS# 26-2063Listed by: NEXTHOME IN THE BLUFFS - New
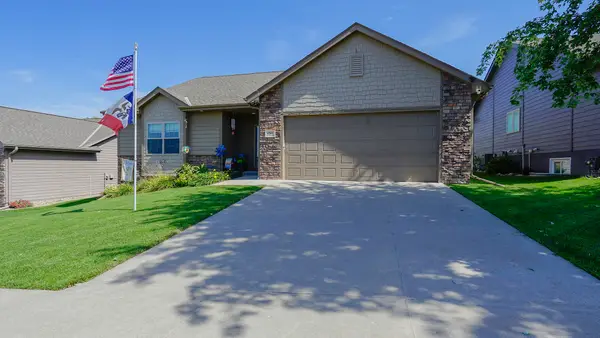 $400,000Active4 beds 4 baths2,736 sq. ft.
1311 N Larchmont Drive, COUNCIL BLUFFS, IA 51503
MLS# 26-2065Listed by: NEXTHOME IN THE BLUFFS - New
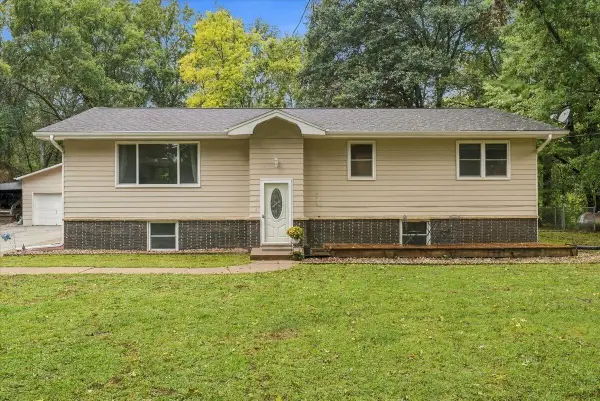
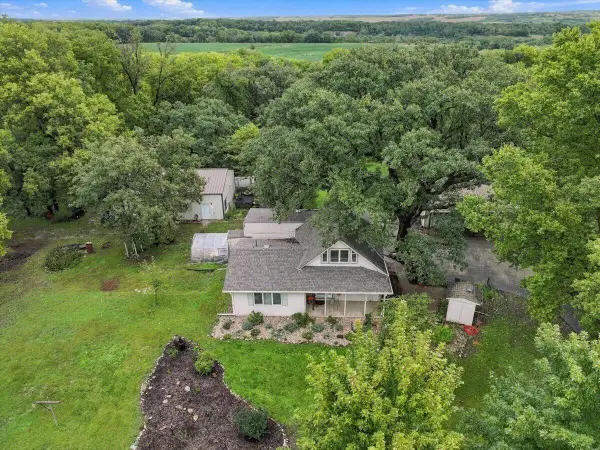 Listed by BHGRE$425,000Active3 beds 1 baths1,974 sq. ft.
19715 Perry Road, COUNCIL BLUFFS, IA 51503
MLS# 26-2059Listed by: BETTER HOMES AND GARDENS REAL ESTATE THE GOOD LIFE GROUP - New
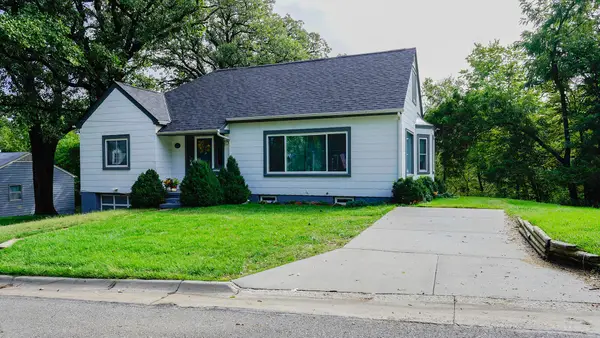
 Listed by BHGRE$426,500Active5 beds 3 baths2,718 sq. ft.
18109 Coit Road, COUNCIL BLUFFS, IA 51503
MLS# 26-2060Listed by: BETTER HOMES AND GARDENS REAL ESTATE THE GOOD LIFE GROUP - New
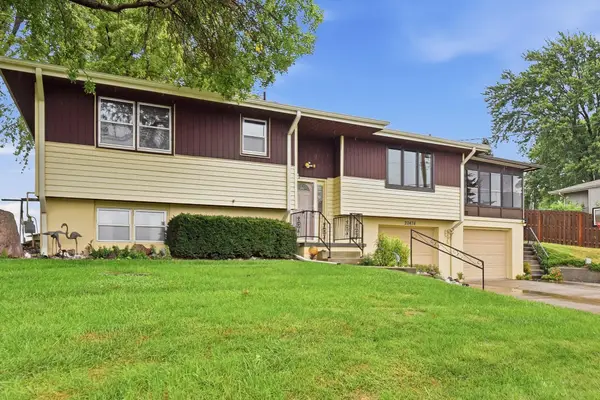
 $287,500Active3 beds 3 baths2,172 sq. ft.
917 Grandview Avenue, COUNCIL BLUFFS, IA 51503
MLS# 26-2061Listed by: NEXTHOME IN THE BLUFFS - New
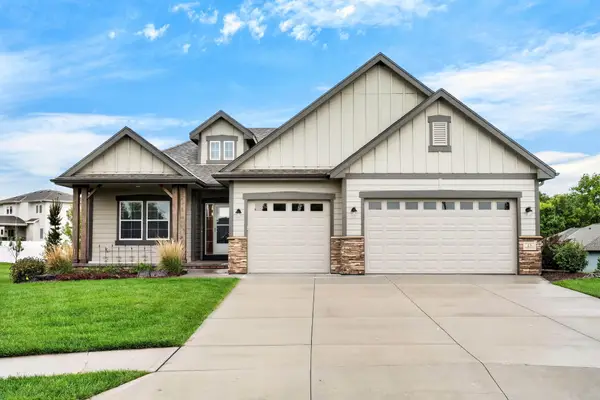
 $349,900Active3 beds 3 baths1,576 sq. ft.
20474 Cardinal Lane, COUNCIL BLUFFS, IA 51503
MLS# 26-2055Listed by: BHHS AMBASSADOR REAL ESTATE - New
 $545,000Active3 beds 3 baths2,811 sq. ft.
15 Butternut Circle, COUNCIL BLUFFS, IA 51503
MLS# 26-2057Listed by: BHHS AMBASSADOR-SARPY  $170,000Pending3 beds 2 baths1,552 sq. ft.
2526 S 10th Street, COUNCIL BLUFFS, IA 51501
MLS# 26-2056Listed by: HEARTLAND PROPERTIES- New
 $229,000Active2 beds 2 baths2,268 sq. ft.
206 Turley Avenue, COUNCIL BLUFFS, IA 51503
MLS# 26-2053Listed by: BHHS AMBASSADOR REAL ESTATE


Protect your home and budget from life's surprises with an Assurant Home Warranty, backed by a partner that supports you through every step of homeownership. Explore Plans.
© 2026 Better Homes and Gardens Real Estate LLC. An Anywhere Real Estate company. All rights reserved. Better Homes and Gardens® Real Estate is a registered trademark owned by Meredith Operations Corporation, licensed to Better Homes and Gardens Real Estate LLC and used with permission. Better Homes and Gardens Real Estate LLC fully supports the principles of the Fair Housing Act and the Equal Opportunity Act. Listing information is deemed reliable but is not guaranteed accurate.
Each office is independently owned and operated.
Any services or products provided by third parties are not provided by, affiliated with or related to Better Homes and Gardens Real Estate LLC, or its affiliated companies.