
5304 W Ardmore Street, Council Bluffs, IA 51503
Local realty services provided by:Better Homes and Gardens Real Estate The Good Life Group
5304 W Ardmore Street,Council Bluffs, IA 51503
$614,900
- 3 Beds
- 2 Baths
- - sq. ft.
- Single family
- Sold
Listed by:
 Joe Clanton(402) 630 - 7176Better Homes and Gardens Real Estate The Good Life Group
- Better Homes and Gardens Real Estate The Good Life Group
Office: better homes and gardens real estate the good life group
MLS#:26-1710
Source:IA_SWIAR
Sorry, we are unable to map this address
Price summary
- Price:$614,900
- Monthly HOA dues:$16.67
About this home
Magazine worthy finishes, Custom Craftsmanship, a wooded back drop. This is the kind of home that immediately feels different the moment you walk through the front door.
Offering nearly 2,000 finished sq ft on the main level, this custom built ranch was thoughtfully designed with timeless finishes and exceptional attention to detail. White oak luxury laminate plank flooring flows throughout the main living areas, leading to a stunning great room anchored by a floor-to-ceiling stone fireplace with custom mantel and built-ins.
The Kitchen is truly the centerpiece of the home, featuring a full-height stone accent wall with a custom hood, quartzite countertops, cabinetry-paneled appliances, under-cabinet lighting, designer fixtures, and a spacious butler's pantry.
Contact an agent
Home facts
- Year built:2024
- Listing ID #:26-1710
- Added:24 day(s) ago
- Updated:September 01, 2026 at 05:52 PM
Rooms and interior
- Bedrooms:3
- Total bathrooms:2
- Full bathrooms:2
- Kitchen Description:Custom Cabinets, Dishwasher, Gas Range, Microwave, Pantry, Refrigerator, Solid Surface Cntr
- Basement Description:Full, Unfinished
Structure and exterior
- Roof:Composition
- Year built:2024
- Construction Materials:Frame, Stone
- Exterior Features:Covered Patio, Deck, Patio, Sprinkler System
- Levels:1.0
Schools
- High school:Lewis Central
- Middle school:Lewis Central
- Elementary school:Kreft
Finances and disclosures
- Price:$614,900
- Tax amount:$101 (2024)
Features and amenities
- Laundry features:Dryer Hookup, Washer Hookup
- Amenities:Covered Patio, Deck, Extra Built-ins, Patio, Smoke Alarms, Sprinkler System, Tile Floor
Parking
- Parking description:Attached
- Garage spaces:2
New listings near 5304 W Ardmore Street
- New
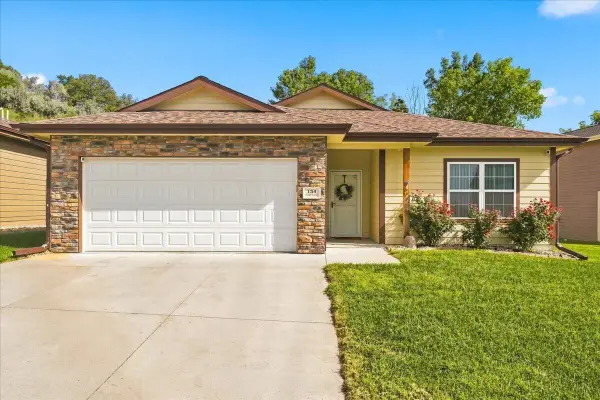 Listed by BHGRE$310,000Active3 beds 2 baths1,402 sq. ft.
134 Paige Lane, COUNCIL BLUFFS, IA 51503
MLS# 26-1899Listed by: BETTER HOMES AND GARDENS REAL ESTATE THE GOOD LIFE GROUP - New
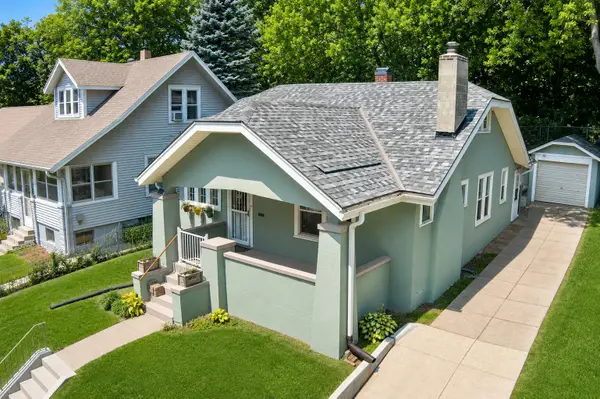 Listed by BHGRE$184,999Active2 beds 1 baths1,496 sq. ft.
440 Fuller Avenue, COUNCIL BLUFFS, IA 51503
MLS# 26-1901Listed by: BETTER HOMES AND GARDENS REAL ESTATE THE GOOD LIFE GROUP - New
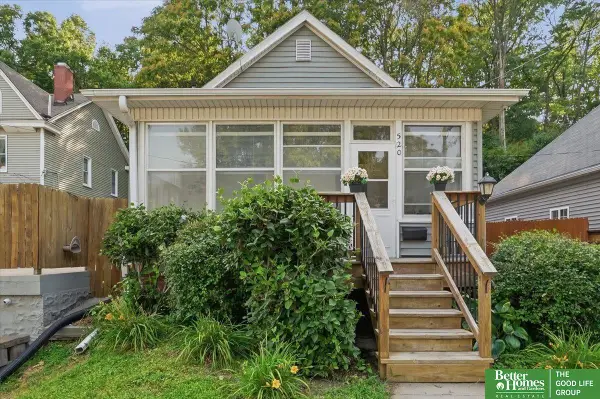 Listed by BHGRE$169,900Active3 beds 1 baths1,140 sq. ft.
520 S 1st Street, Council Bluffs, IA 51503
MLS# 22625141Listed by: BETTER HOMES AND GARDENS R.E. - New
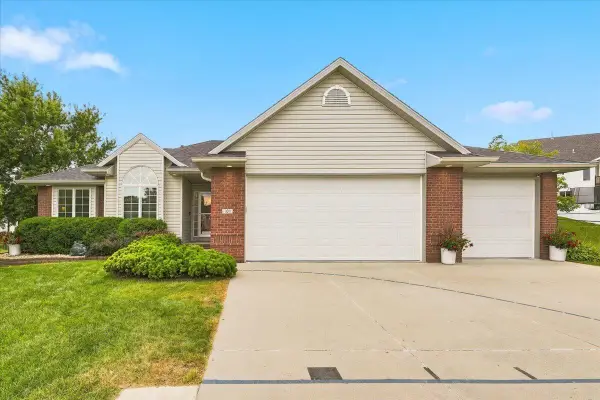 Listed by BHGRE$435,000Active5 beds 3 baths2,072 sq. ft.
101 Garwin Circle, COUNCIL BLUFFS, IA 51503
MLS# 26-1898Listed by: BETTER HOMES AND GARDENS REAL ESTATE THE GOOD LIFE GROUP - New
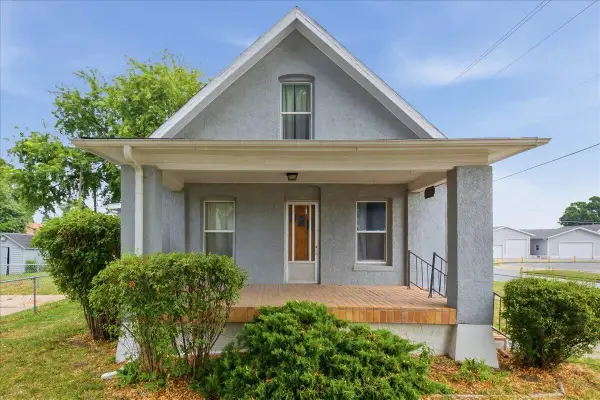 $179,500Active3 beds 1 baths1,207 sq. ft.
1700 Avenue D, COUNCIL BLUFFS, IA 51501
MLS# 26-1897Listed by: REAL BROKER LLC - New
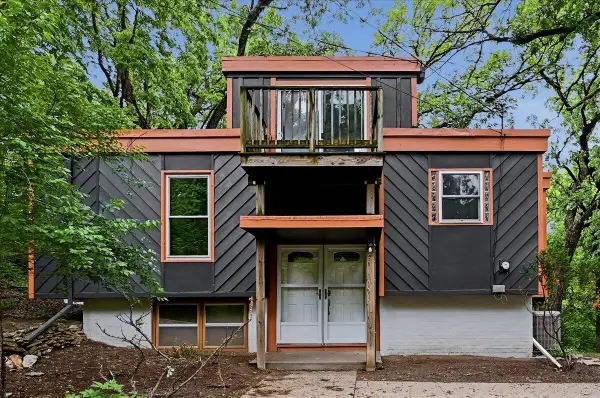 Listed by BHGRE$282,500Active4 beds 2 baths2,131 sq. ft.
115 Deer Trail, COUNCIL BLUFFS, IA 51503
MLS# 26-1893Listed by: BETTER HOMES AND GARDENS REAL ESTATE THE GOOD LIFE GROUP - New
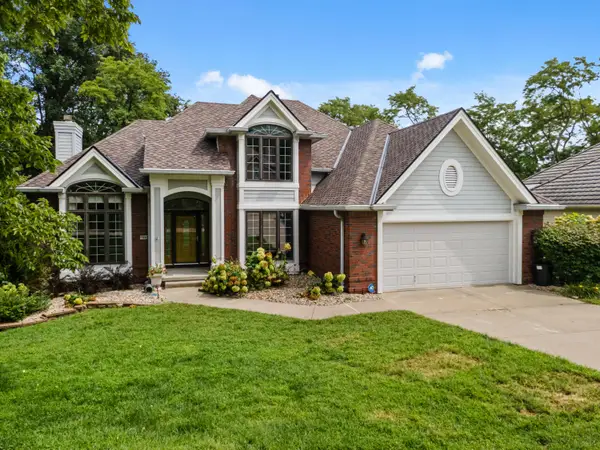 $650,000Active5 beds 4 baths3,856 sq. ft.
346 Golden Oaks Drive, COUNCIL BLUFFS, IA 51503
MLS# 26-1888Listed by: EMBARC REALTY - New
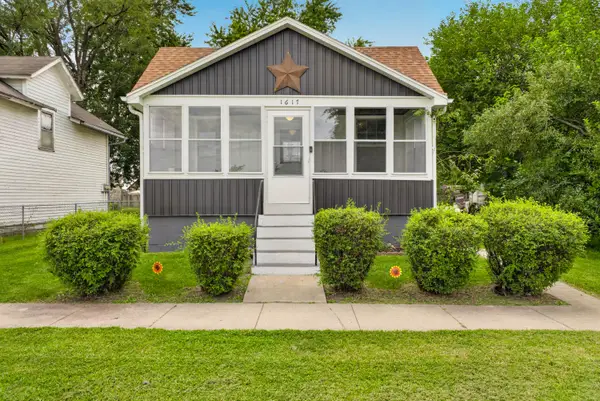 $194,900Active3 beds 1 baths840 sq. ft.
1617 15th Avenue, COUNCIL BLUFFS, IA 51501
MLS# 26-1887Listed by: NP DODGE REAL ESTATE - COUNCIL BLUFFS - New
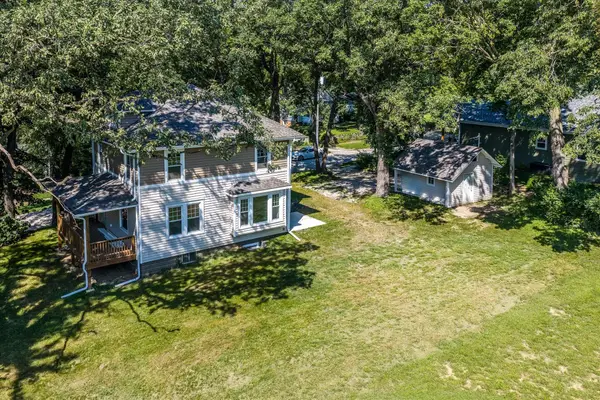 $375,000Active4 beds 3 baths2,282 sq. ft.
702 Lindberg Drive, COUNCIL BLUFFS, IA 51503
MLS# 26-1886Listed by: REALTY ONE GROUP STERLING-WOODBINE - New
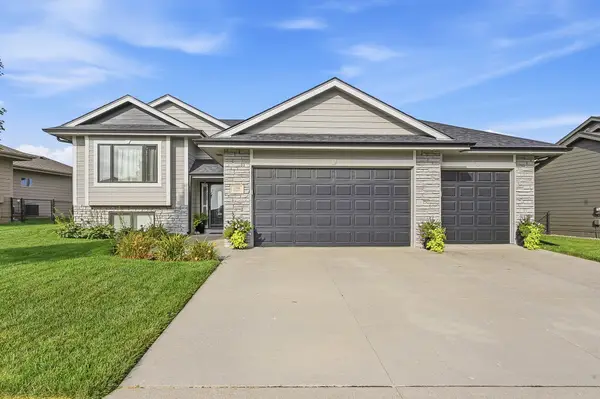 $426,000Active4 beds 3 baths2,281 sq. ft.
1394 Callahan Drive, COUNCIL BLUFFS, IA 51503
MLS# 26-1881Listed by: BHHS AMBASSADOR - CB


Protect your home and budget from life's surprises with an Assurant Home Warranty, backed by a partner that supports you through every step of homeownership. Explore Plans.
© 2026 Better Homes and Gardens Real Estate LLC. An Anywhere Real Estate company. All rights reserved. Better Homes and Gardens® Real Estate is a registered trademark owned by Meredith Operations Corporation, licensed to Better Homes and Gardens Real Estate LLC and used with permission. Better Homes and Gardens Real Estate LLC fully supports the principles of the Fair Housing Act and the Equal Opportunity Act. Listing information is deemed reliable but is not guaranteed accurate.
Each office is independently owned and operated.
Any services or products provided by third parties are not provided by, affiliated with or related to Better Homes and Gardens Real Estate LLC, or its affiliated companies.