
1370 Polo Court, Cumming, IA 50061
Local realty services provided by:Better Homes and Gardens Real Estate Innovations
1370 Polo Court,Cumming, IA 50061
$1,200,000
- 4 Beds
- 4 Baths
- 2,754 sq. ft.
- Single family
- Pending
Listed by: james edwards, jayce schorn-pedro
Office: re/max real estate center
MLS#:752688
Source:IA_DMAAR
Price summary
- Price:$1,200,000
- Price per sq. ft.:$435.73
- Monthly HOA dues:$83.33
About this home
An exceptional opportunity to own over 11 acres in prestigious Polo Pointe, just 10 minutes from West Des Moines! Situated on TWO SEPARATE PARCELS, this property offers a rare opportunity to enjoy a luxury estate with the potential to build an additional residence on the parcel featuring the 64' x 40'+ barn. Surrounded by mature trees, rolling countryside, and breathtaking views of the polo fields and Des Moines skyline, this property offers privacy, versatility, and endless possibilities.
The stunning 5,000+ sq. ft. walkout ranch features 4 bedrooms, 10-foot ceilings, a dramatic two-story wall of windows, and an open layout designed for entertaining. The gourmet kitchen features all-new appliances, a gas cooktop, large island, and walk-in pantry. The spacious primary suite offers a private balcony, dual closets, and a completely remodeled spa-like bathroom (2024). Additional highlights include a unique crow's nest office accessed by a spiral staircase, curved staircases, a dedicated wellness room, and a finished walkout lower level featuring radiant heated floors, three bedrooms, and a bar area. New roof (2024), two new HVAC systems (2024), and a new deck (2026) Professional Landscaping added. Outside, enjoy a gated, tree-lined driveway, private pond, expansive pasture, mature oak trees, and a massive barn.
With two separate parcels, an incredible setting, and the potential for an additional homesite, opportunities like this rarely come available so close to the metro!...
Contact an agent
Home facts
- Year built:1998
- Listing ID #:752688
- Added:4 day(s) ago
- Updated:November 17, 2026 at 05:06 PM
Rooms and interior
- Bedrooms:4
- Total bathrooms:4
- Full bathrooms:2
- Half bathrooms:1
- Flooring:Carpet, Hardwood
- Dining Description:Separate Formal Dining Room
- Kitchen Description:Dishwasher, Microwave, Refrigerator, Stove
- Basement:Yes
- Basement Description:Finished, Walk Out Access
- Living area:2,754 sq. ft.
Heating and cooling
- Cooling:Central Air
- Heating:Electric, Forced Air, Propane
- Central air:Yes
Structure and exterior
- Roof:Asphalt, Shingle
- Year built:1998
- Building area:2,754 sq. ft.
- Lot area:11.6 Acres
- Architectural Style:Ranch
- Construction Materials:Frame, Stucco
- Exterior Features:Deck, Fire Pit
- Foundation Description:Poured
Utilities
- Water:Rural
- Sewer:Septic Tank
Finances and disclosures
- Price:$1,200,000
- Price per sq. ft.:$435.73
- Tax amount:$13,252
Features and amenities
- Appliances:Dishwasher, Dryer, Microwave, Refrigerator, Stove, Washer
- Laundry features:Dryer, Main Level, Washer
- Amenities:Central Vacuum, Gated Community, Security System, Storage
Parking
- Parking description:Attached, Garage, Three Car Garage
- Garage:Yes
- Garage spaces:3
New listings near 1370 Polo Court
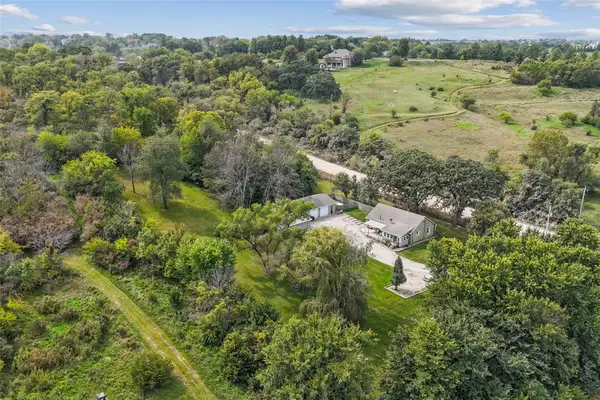 $399,900Active2 beds 2 baths1,080 sq. ft.
4553 10th Avenue, Cumming, IA 50061
MLS# 751402Listed by: LPT REALTY, LLC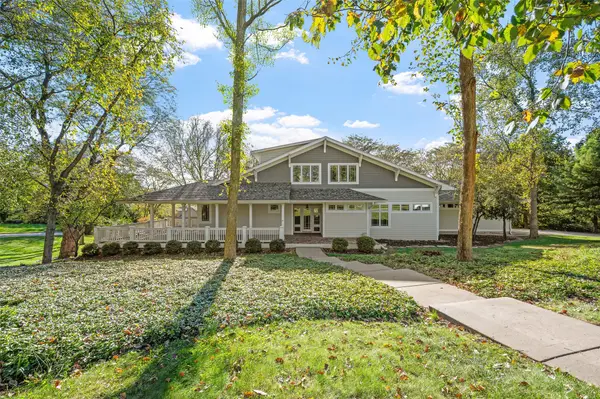 $895,000Active4 beds 6 baths5,114 sq. ft.
36599 River Oaks Circle, Cumming, IA 50061
MLS# 750704Listed by: RE/MAX REVOLUTION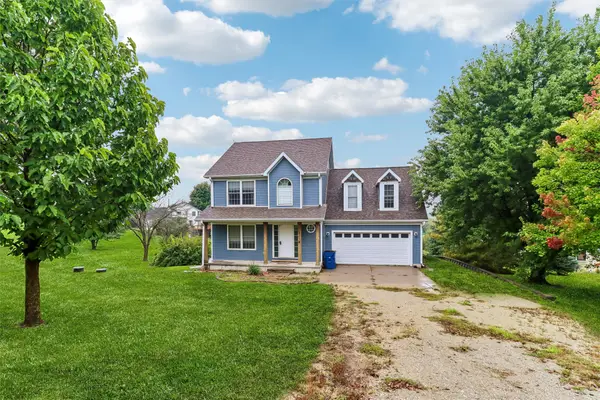 $389,900Active3 beds 3 baths1,736 sq. ft.
113 N 58th Place, Cumming, IA 50061
MLS# 750466Listed by: IOWA REALTY BEAVERDALE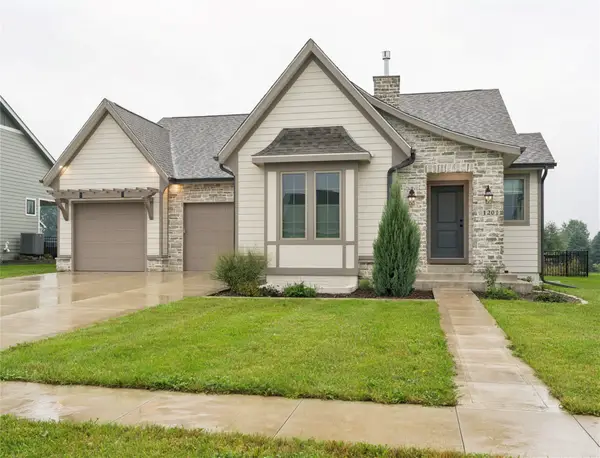 $599,900Active4 beds 3 baths1,636 sq. ft.
120 N 36th Street, Cumming, IA 50061
MLS# 750382Listed by: RE/MAX CONCEPTS $550,000Pending3 beds 2 baths1,288 sq. ft.
1410 Walnut Lane, Cumming, IA 50061
MLS# 749935Listed by: RE/MAX PRECISION $755,000Active3 beds 3 baths3,064 sq. ft.
34838 Maffitt Lake Road, Cumming, IA 50061
MLS# 749642Listed by: LISTWITHFREEDOM.COM INC- Open Sun, 1 to 3pm
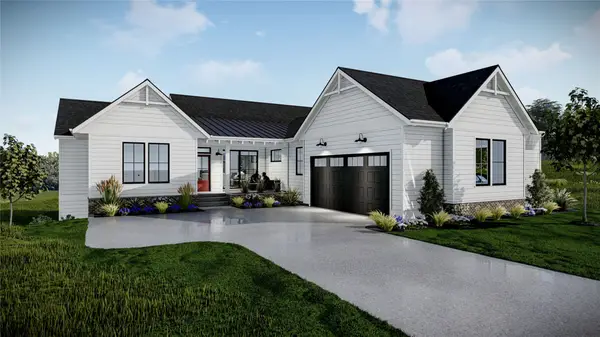 $714,900Active5 beds 4 baths1,894 sq. ft.
3150 N Brier Lane, Cumming, IA 50061
MLS# 749152Listed by: PEOPLES COMPANY 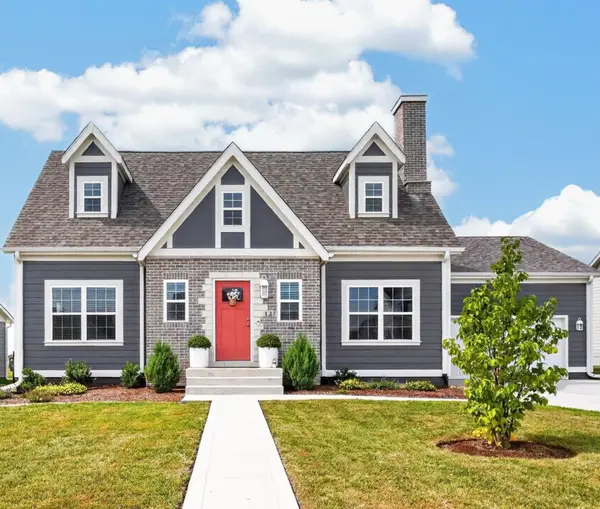 $575,000Active4 beds 4 baths1,687 sq. ft.
127 N 36th Street, Cumming, IA 50061
MLS# 748532Listed by: KELLER WILLIAMS REALTY GDM $539,900Active4 beds 3 baths1,484 sq. ft.
2930 N Brier Lane, Cumming, IA 50061
MLS# 748629Listed by: PEOPLES COMPANY


Protect your home and budget from life's surprises with an Assurant Home Warranty, backed by a partner that supports you through every step of homeownership. Explore Plans.
© 2026 Better Homes and Gardens Real Estate LLC. An Anywhere Real Estate company. All rights reserved. Better Homes and Gardens® Real Estate is a registered trademark owned by Meredith Operations Corporation, licensed to Better Homes and Gardens Real Estate LLC and used with permission. Better Homes and Gardens Real Estate LLC fully supports the principles of the Fair Housing Act and the Equal Opportunity Act. Listing information is deemed reliable but is not guaranteed accurate.
Each office is independently owned and operated.
Any services or products provided by third parties are not provided by, affiliated with or related to Better Homes and Gardens Real Estate LLC, or its affiliated companies.